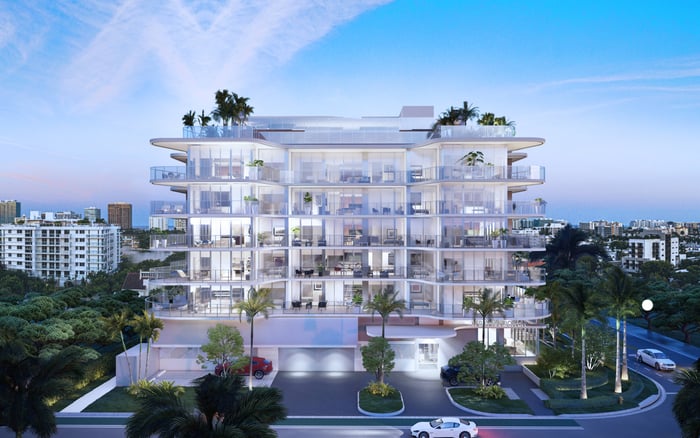
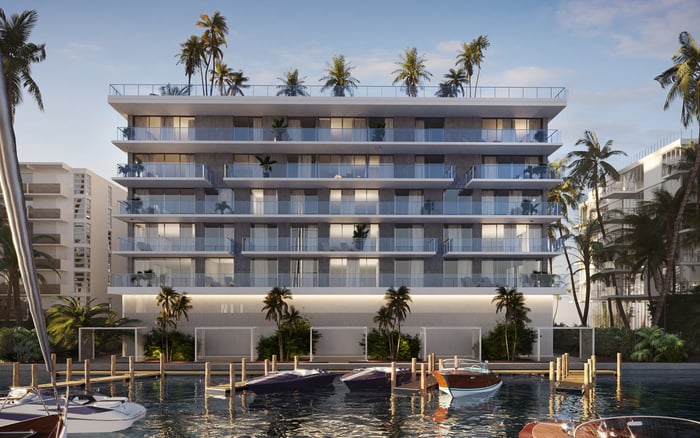
At Alana Bay Harbor Islands, the most compelling line is not necessarily the largest or highest. A disciplined comparison should reconcile orientation, glazing, terrace depth, floor elevation, and unit-specific wind pressures before assigning a premium to the view.
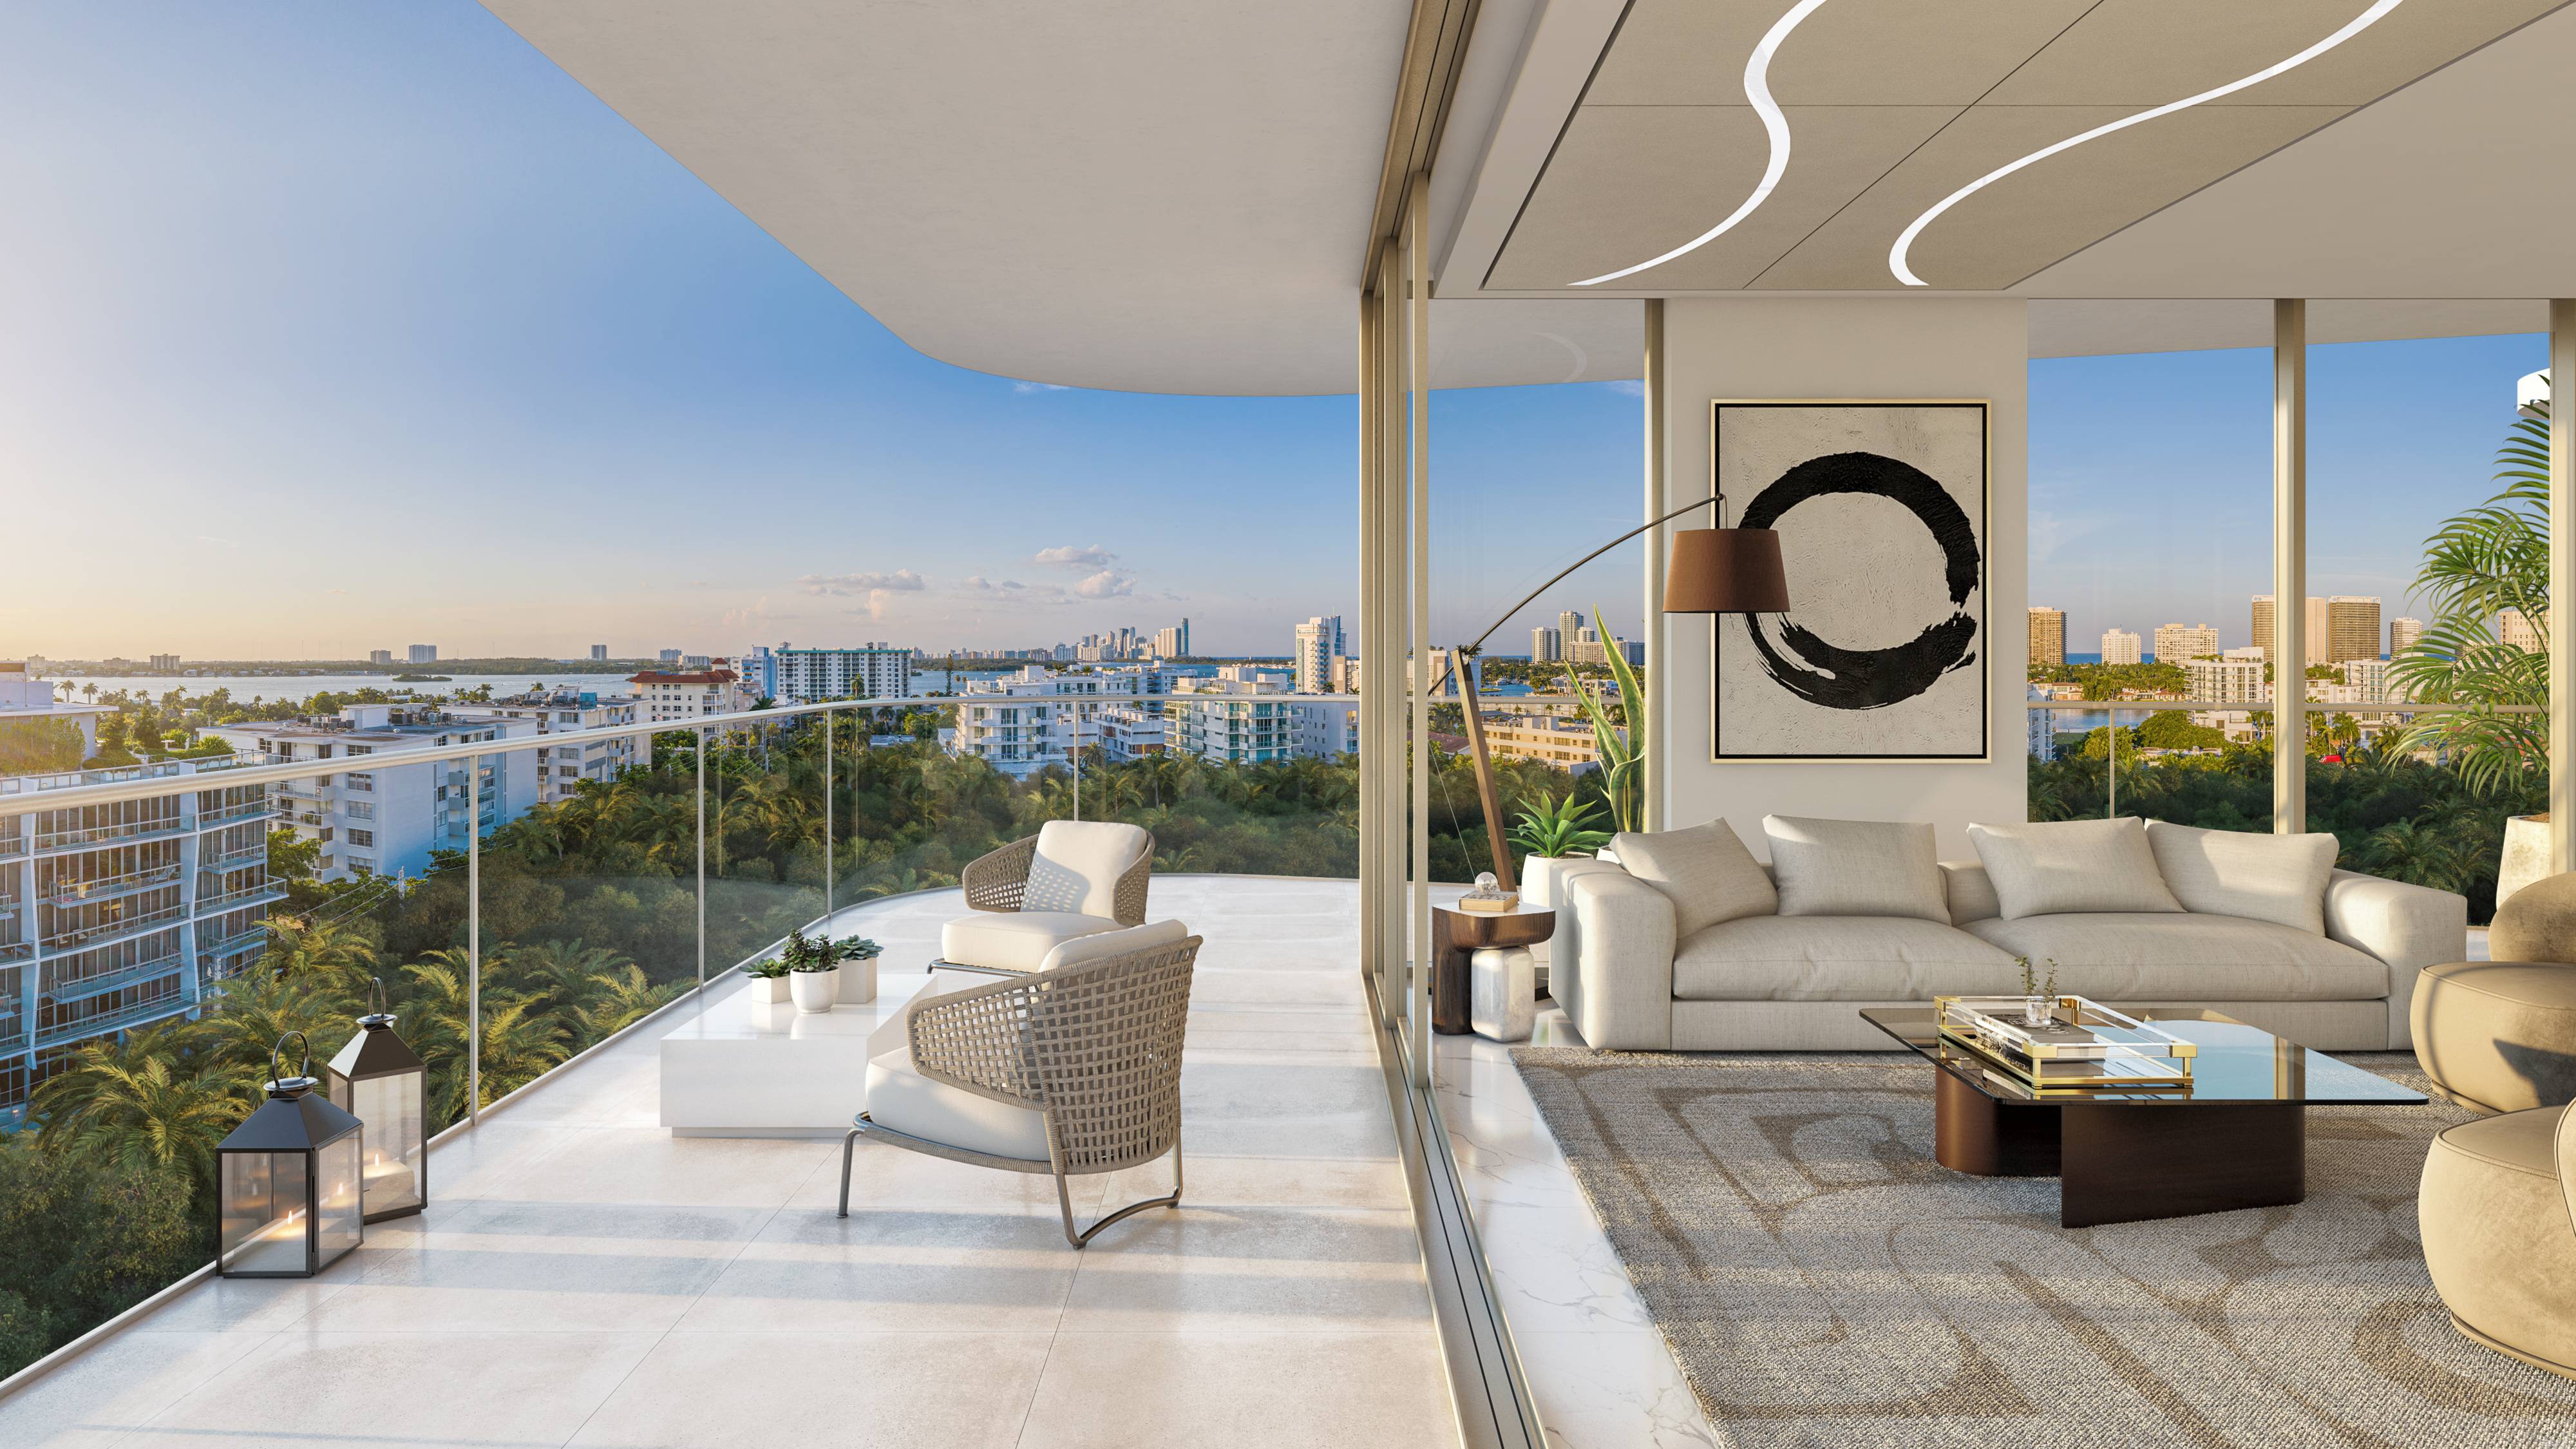
In a boutique waterfront building, line selection can matter as much as bedroom count. Alana Bay Harbor Islands comprises 30 two- and three-bedroom residences at 9901 West Bay Harbor Drive, with interiors ranging from 1,229 to 1,662 square feet. Six lines, numbered 01 through 06, are represented by separate plans for Level 3 and Levels 4 through 7.
Those drawings establish room arrangements and published areas, but they do not definitively map compass exposure by line. As a result, they cannot determine which residence receives the strongest morning sun, late-day heat, or reflected glare. Before treating a view premium as a comfort premium, a buyer should match the selected plan to a north-arrow site plan.
Revuelta Architecture International designed the building's undulating, minimalist form and sinuous glass profile. The glazing is central to the architecture, but it also makes orientation consequential. Primary glass facing strong afternoon sun may encounter different heat and glare conditions than glazing with gentler morning exposure, even when both residences enjoy attractive water views.
The useful questions are precise: Which rooms have the broadest expanses of glass? How deep is the overhang at those openings? Does the terrace shade the living room during the hours the owner expects to use it? Buyers comparing neighboring waterfront options such as La Maré Bay Harbor Islands should apply the same orientation-first analysis rather than infer comfort from façade imagery alone.
Lines 01 and 03 are three-bedroom, 3.5-bath residences and generally the largest plans, with published total areas of approximately 2,206 to 2,524 square feet, depending on line and floor. Lines 02, 04, 05, and 06 are two-bedroom-plus-den homes. Line 05 is generally the smallest, with totals of approximately 1,450 to 1,885 square feet.
Total area is not the same as air-conditioned interior area. Published tables distinguish enclosed from exterior space, a separation that becomes especially important on Level 3. Line 01 on that level totals 2,519 square feet, including 862 exterior square feet. The scale is compelling, but a buyer should value that outdoor component according to shade, privacy, exposure, and likely hours of use-not simply add it to the interior at an equivalent rate.
A terrace can be visually generous yet perform differently across seasons and times of day. Deep shade may improve afternoon usability, while low-angle sun can reach beneath an overhang. Reflections from water and surrounding glass may also affect comfort without changing the underlying view.
Line 06 on Levels 4 through 7 totals 1,808 square feet and is expressly organized around outdoor living. Terrace depth, covered area, door placement, and the relationship between exterior space and the principal living room are therefore especially relevant. The same scrutiny applies when considering Onda Bay Harbor, where buyers may likewise weigh the experience of outdoor space alongside its stated dimensions.
Bay Harbor Islands follows the Florida Building Code in its permitting operations. In wind design, basic wind speed and exposure category are core variables used to determine required loads. Yet code compliance and day-to-day terrace comfort remain separate questions.
Pressure varies across a building envelope. Corner zones, wrapped glazing, exposed elevations, and floor height therefore merit closer review. A larger corner residence may offer more glass and a broader outlook while also presenting greater sensitivity to wind and solar load. Higher does not automatically mean better; lower does not necessarily mean calmer.
Buyers should request unit-specific design pressures for windows, doors, and relevant exterior components, then ask how those values change by elevation and façade zone. This is not a prediction of everyday wind speed. It is a disciplined way to understand how the selected line was engineered and where exposure is most demanding.
Begin with the north-arrow site plan and mark the orientation of each principal glazed wall. Next, overlay the floor plan, noting bedrooms, living areas, terrace depth, corners, and wrapped glass. Compare Level 3 with Levels 4 through 7 rather than assuming the same line performs identically on every floor.
Then separate three judgments. First, spatial value: interior square footage, room proportions, and bedroom utility. Second, outdoor value: shade, terrace geometry, and connection to daily living. Third, environmental value: anticipated sun, glare, heat gain, and wind exposure.
Request glazing specifications, shading details, terrace dimensions, and unit-specific design pressures. If afternoon use is important, revisit the property at the relevant hour when possible. The same discipline is valuable across the broader Bal Harbour and Bay Harbor Islands market, including Rivage Bal Harbour, because waterfront appeal is strongest when the residence also performs comfortably.
The largest plan may suit a buyer who prioritizes three bedrooms and extensive outdoor area. A smaller two-bedroom-plus-den line may be preferable when its layout, orientation, or terrace relationship better matches the owner's routine. Neither conclusion can be reached responsibly from total square footage alone.
At Alana, the decisive document is not a single floor plan but a coordinated set: the line plan, north-arrow plan, terrace dimensions, glazing information, and wind-pressure schedule. Read together, they transform a scenic preference into an informed property decision.
How many residences are at Alana Bay Harbor Islands? The building contains 30 two- and three-bedroom residences.
How many unit lines are publicly presented? Six lines, numbered 01 through 06, have plans for Level 3 and Levels 4 through 7.
Which lines have three bedrooms? Lines 01 and 03 are three-bedroom, 3.5-bath residences.
Which lines have two bedrooms plus a den? Lines 02, 04, 05, and 06 have two-bedroom-plus-den layouts.
Can public plans identify the coolest line? No. A compass-oriented site plan and glazing review are needed before solar exposure can be compared defensibly.
Why should interior and exterior area be separated? Exterior square footage may contribute substantial value, but its utility depends on shade, wind, privacy, and use patterns.
Are Level 3 terraces larger? Several Level 3 plans provide substantially larger outdoor areas, including 862 exterior square feet for Line 01.
Does a higher floor always provide better conditions? No. Elevation may improve outlooks while also changing wind exposure and terrace comfort.
What wind information should a buyer request? Request unit-specific design pressures and clarification of how façade zones, corners, glazing, and elevation affect them.
What documents matter most before selecting a line? Review the north-arrow plan, selected floor plan, terrace dimensions, glazing specifications, shading details, and wind-pressure information.
To compare the best-fit options with clarity, connect with MILLION.
If branded residences are on your mind — as a home or as an allocation — we would be glad to share what we are seeing, privately.
Begin a quiet conversation