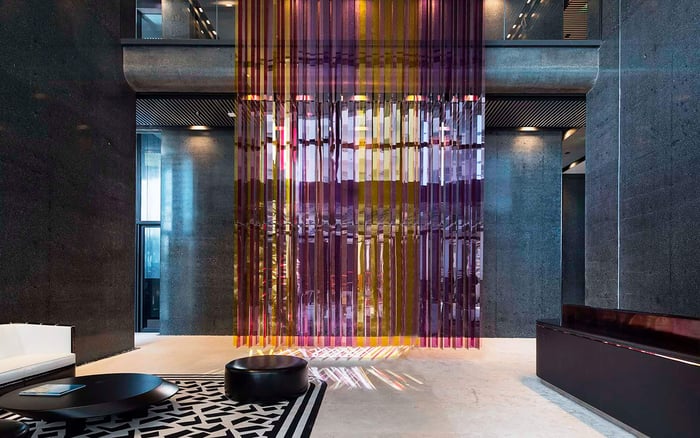
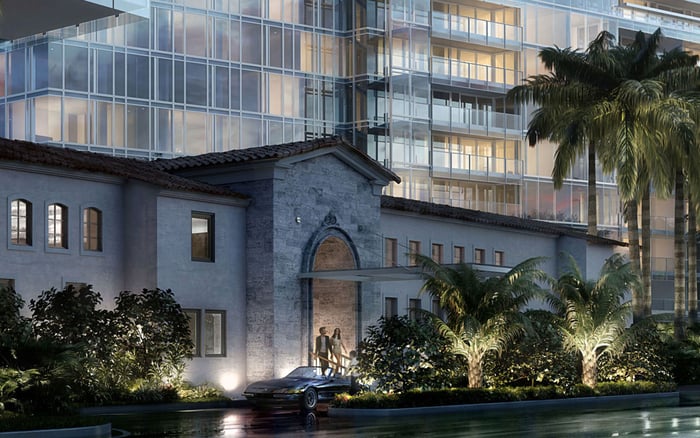
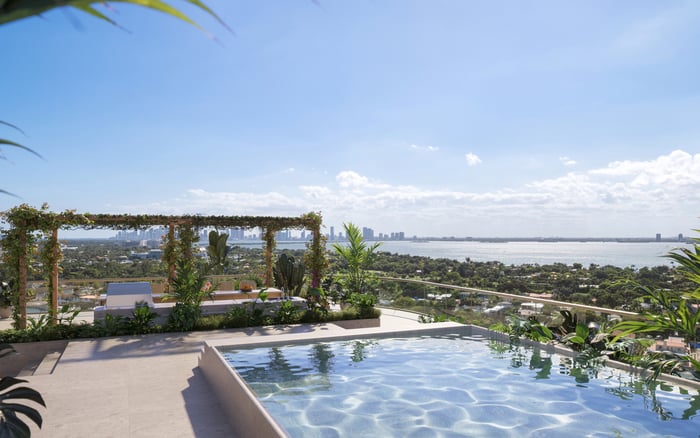
Elevated floors, engineered drainage and flood-conscious landscapes offer useful starting points for a second-home search. These South Florida residences illustrate the distinction between thoughtful flood planning and the separate documentation needed to establish mechanical protection and service continuity.
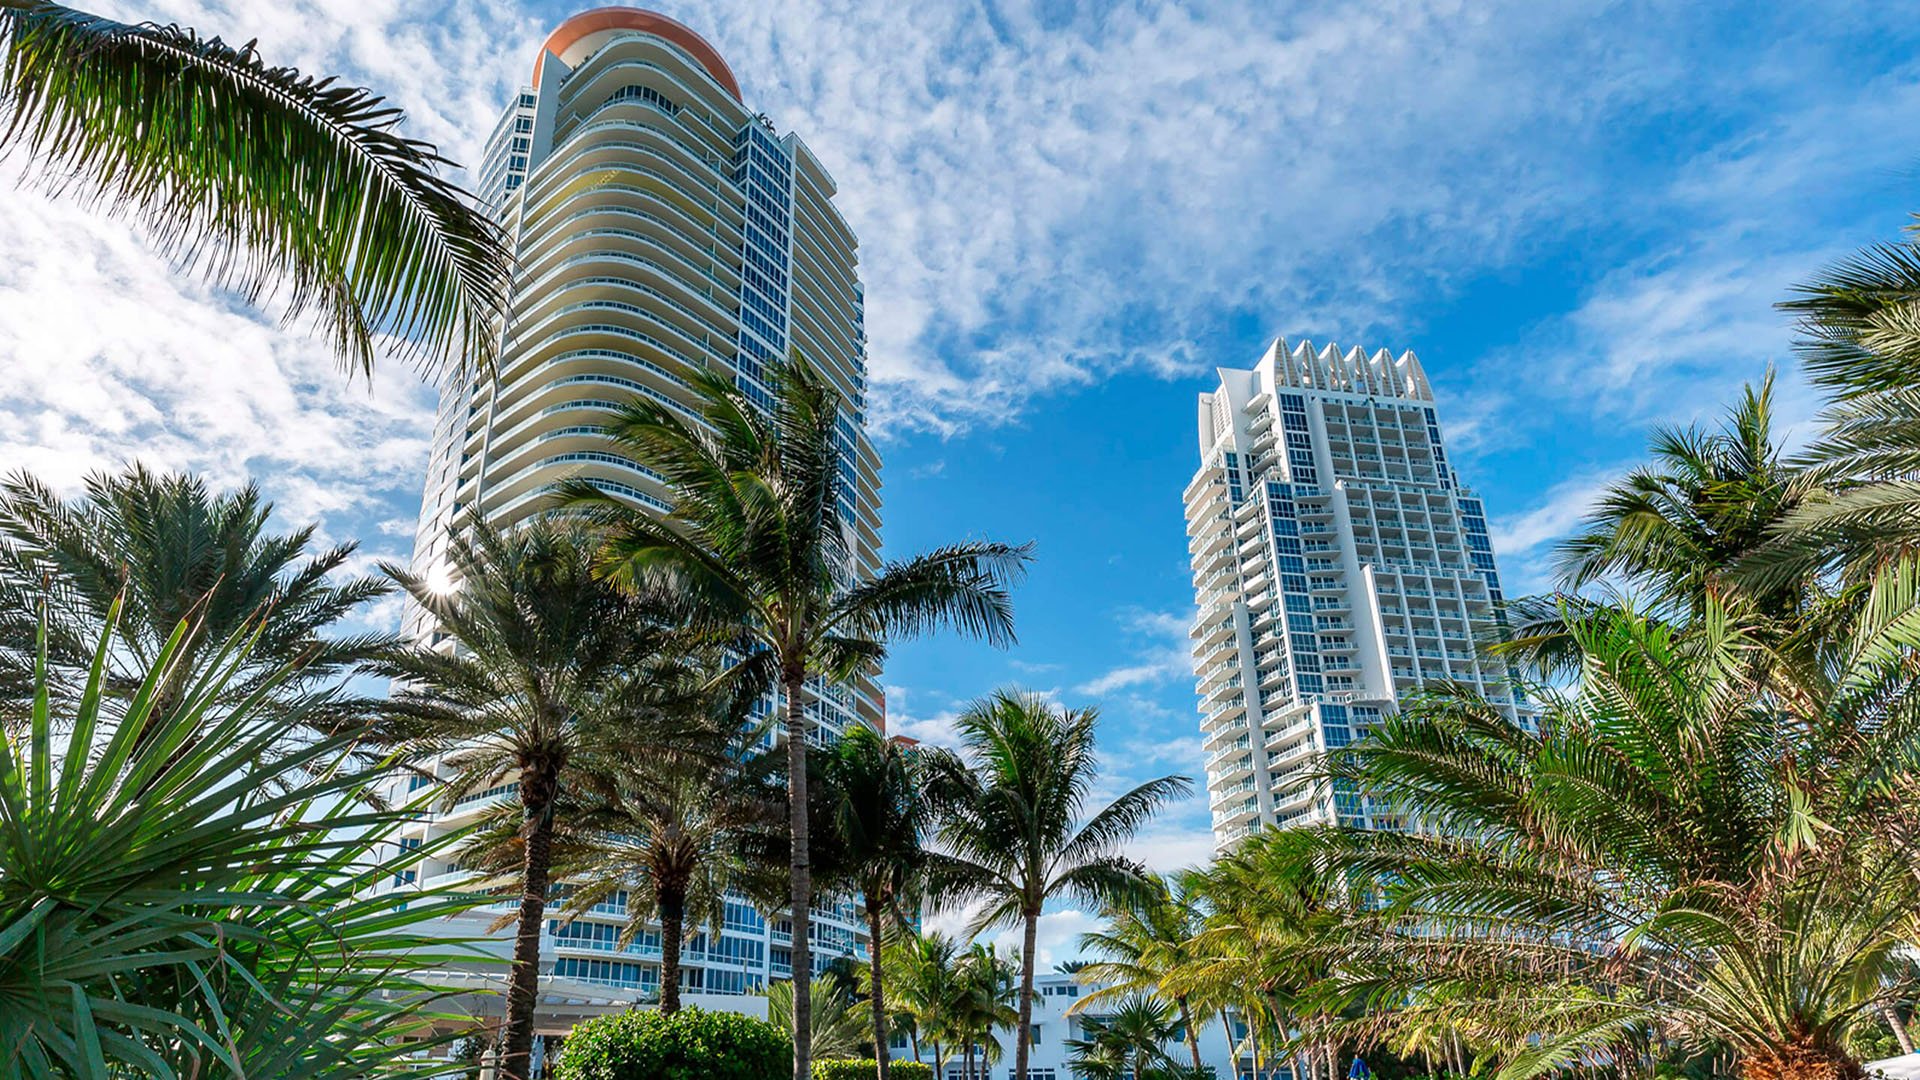
For a seasonal owner, the most consequential luxury may be confidence in what happens while a residence stands unoccupied. Views and finishes are immediately legible. Flood pathways, drainage arrangements and the placement of essential equipment demand a different inspection-one that extends beyond the apartment or main living level.
South Florida offers compelling examples of architecture designed around water. At Auberge Beach Residences & Spa Fort Lauderdale, elevated ground-floor construction and basement protection make that conversation unusually concrete. Elsewhere, private homes demonstrate raised living spaces, flood-conscious landscaping and open space beneath occupied rooms.
Elevated living floors do not establish elevated mechanical systems. Treat the residences below as an editorial ranking of flood-planning features, not a certified resilience rating or a promise of uninterrupted occupancy. For a second-home purchase, architectural protection and operational readiness warrant separate scrutiny.
1. Auberge Beach Residences & Spa - Fort Lauderdale oceanfront
At 2200 N Ocean Boulevard, Auberge combines a site approximately 12 feet above sea level with ground-floor slabs approximately 15 feet above sea level. Its roughly 120,000-square-foot basement incorporates perimeter waterproofing and integrated drainage. Together, these features represent the strongest combination here of site elevation, raised construction and engineered protection below grade.
During Hurricane Irma, the basement reportedly remained dry apart from normal rainwater intrusion. That is useful historical context, not a guarantee against future flooding. Buyers should distinguish that experience from the separate questions of where essential equipment sits, how drainage is maintained and which services remain available during an outage.
2. G House - Biscayne Bay waterfront, Miami
G House places its main floor a reported 17 feet above ground. Mangroves and a specially designed golf-course landscape are intended to help manage storm surge and flooding. Landscape design thus forms part of the property's protective strategy, rather than leaving elevation as the sole response.
The critical qualifier is the reference point: 17 feet above ground is not 17 feet above sea level. Descriptions of the property as totally flood-proof or resistant to Category 5 conditions remain claims, not independent performance certifications. For buyers, the compelling idea is the combination of raised living spaces and planned landscape interventions, subject to engineering review.
3. Miami Beach Island Home by Choeff Levy Fischman - Private island residence
This private Miami Beach residence used additional site fill to reach 10 feet NGVD and incorporates an on-site stormwater filtration system. The combination addresses two distinct considerations: the property's elevation and its handling of stormwater. NGVD is an elevation reference, not a measure of height above the surrounding ground.
The design offers a useful lesson for estate buyers: examine rainfall management alongside coastal flood exposure. A filtration system is not proof of storm-surge protection. Historical elevation information should also be checked against current parcel-specific requirements before it informs an acquisition decision.
4. Miami home with retractable stair - Elevated private residence
This three-bedroom residence places its living spaces above a 9,400-square-foot open-air garden and parking area. An automated retractable stair connects the raised living space to ground level. The design is intended to let up to 10 feet of storm surge flow beneath the house rather than through its occupied rooms.
That surge figure describes design intent, not a documented storm-test result. The open lower level illustrates an important coastal-construction principle: accommodating floodwater beneath elevated living spaces. A prospective owner should still ask how access, equipment protection and post-storm re-entry are addressed. Architecture alone does not establish those operational details.
The figures above cannot be arranged into a simple tallest-is-safest hierarchy. Feet above ground, feet above sea level and feet NGVD use different reference points. Before comparing properties, ask an independent engineer to interpret current survey information, floor elevations and the applicable flood elevation using a consistent datum.
Pile- or column-supported coastal buildings allow water beneath occupied floors. The coastal high-hazard and Coastal A Zone standard calls for base flood elevation plus one foot or design flood elevation, whichever is higher, measured to the lowest horizontal structural member and subject to exceptions. This is context, not a determination of current compliance for any residence here.
For a buyer also considering The Perigon Miami Beach, the same document-led inquiry is appropriate. Its inclusion as a comparison does not imply a particular equipment elevation or flood-protection specification. Request the property's own drawings and current documentation rather than transferring conclusions from another address.
Mechanical elevation deserves its own review. Request plans showing generators, electrical switchgear, pumps, controls and other essential equipment in relation to the applicable flood elevation. Ask which components are elevated, which depend on protective enclosures and which require active drainage. Do not infer equipment locations from the height of a residence's living floor.
Emergency power demands equally precise questions. Which equipment does it serve? What operating assumptions underpin any stated duration? How are fuel, testing and maintenance handled? Seek written answers supported by engineering documentation. A generator's presence is not a promise of continuous air-conditioning, elevator service or unrestricted access.
For condominium ownership, request the association's storm procedures and clarify who checks an unoccupied residence, communicates service interruptions and authorizes re-entry. For a private estate, put the same questions to the proposed property-management team. These are acquisition questions, not claims about the operating arrangements of the residences ranked above.
A broader Fort Lauderdale search might also include Four Seasons Hotel & Private Residences Fort Lauderdale. Apply the same questions there. A brand, waterfront address or elevated apartment does not establish mechanical resilience. Comparable documentation matters more than comparable marketing language.
The private homes discussed here are architectural case studies, not representations of current sale availability, pricing or suitability for seasonal ownership. If an acquisition opportunity arises, confirm those matters separately, along with current insurance terms and any applicable ownership restrictions.
The strongest second-home decision brings together three things: a clear flood strategy, documented protection of essential systems and a credible plan for periods when the owner is away. Elevation starts that conversation; it does not finish it. Choose the residence whose details withstand scrutiny as comfortably as its rooms welcome a return.
Explore South Florida residences with MILLION to shape a second-home shortlist around design, location and informed due diligence.
If branded residences are on your mind — as a home or as an allocation — we would be glad to share what we are seeing, privately.
Begin a quiet conversationAuberge Beach Residences & Spa leads for its combination of site elevation, raised ground-floor slabs, basement waterproofing and integrated drainage. The ranking is not a certified resilience rating.
The site is approximately 12 feet above sea level, and the ground-floor slabs are approximately 15 feet above sea level.
The approximately 120,000-square-foot basement incorporates perimeter waterproofing and integrated drainage. Its Hurricane Irma experience does not guarantee future flood performance.
Its main floor is reported at 17 feet above ground, with mangroves and a specially designed golf-course landscape intended to help manage flooding and storm surge.
The flood-proof and Category 5 resistance descriptions are developer claims, not independent performance certifications. Buyers should seek independent engineering verification.
The Miami Beach residence used additional site fill to reach 10 feet NGVD and includes an on-site stormwater filtration system.
The home was designed to allow up to 10 feet of storm surge beneath its elevated living accommodation. This is design intent, not a documented storm-test result.
No. Feet above ground, feet above sea level and feet NGVD use different references and require consistent interpretation before comparison.
No. Buyers should request separate documentation locating generators, switchgear, pumps and controls relative to the applicable flood elevation.
The article does not establish current sale availability, pricing or seasonal-ownership suitability. Those matters require separate confirmation before an acquisition decision.