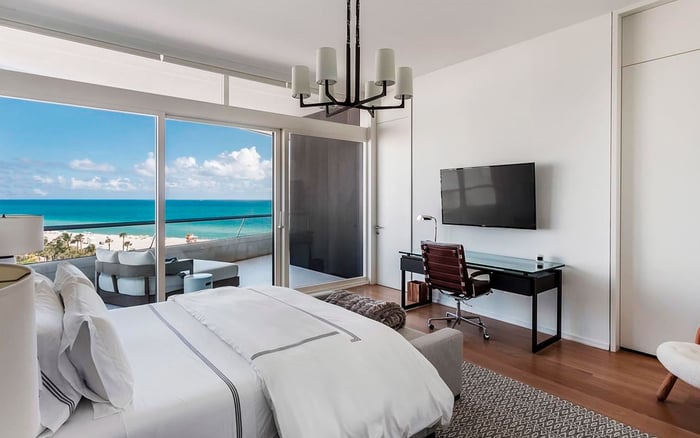
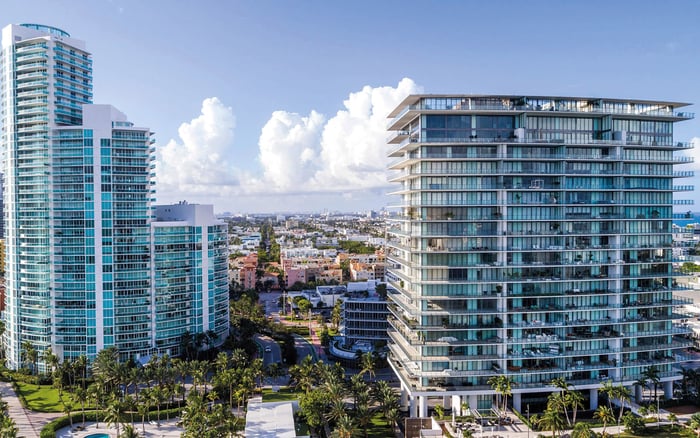
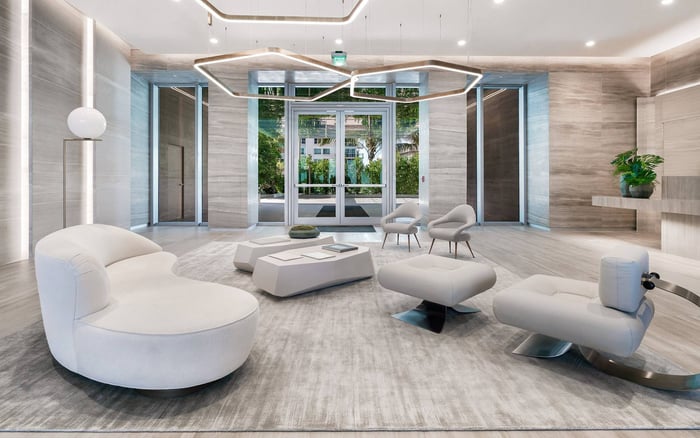
At 57 Ocean, the choice between a Beach House and a Sky Residence is a choice between expanded outdoor living and a larger upper-floor interior. Here is how the four-bedroom layouts compare, and what buyers should verify before deciding.
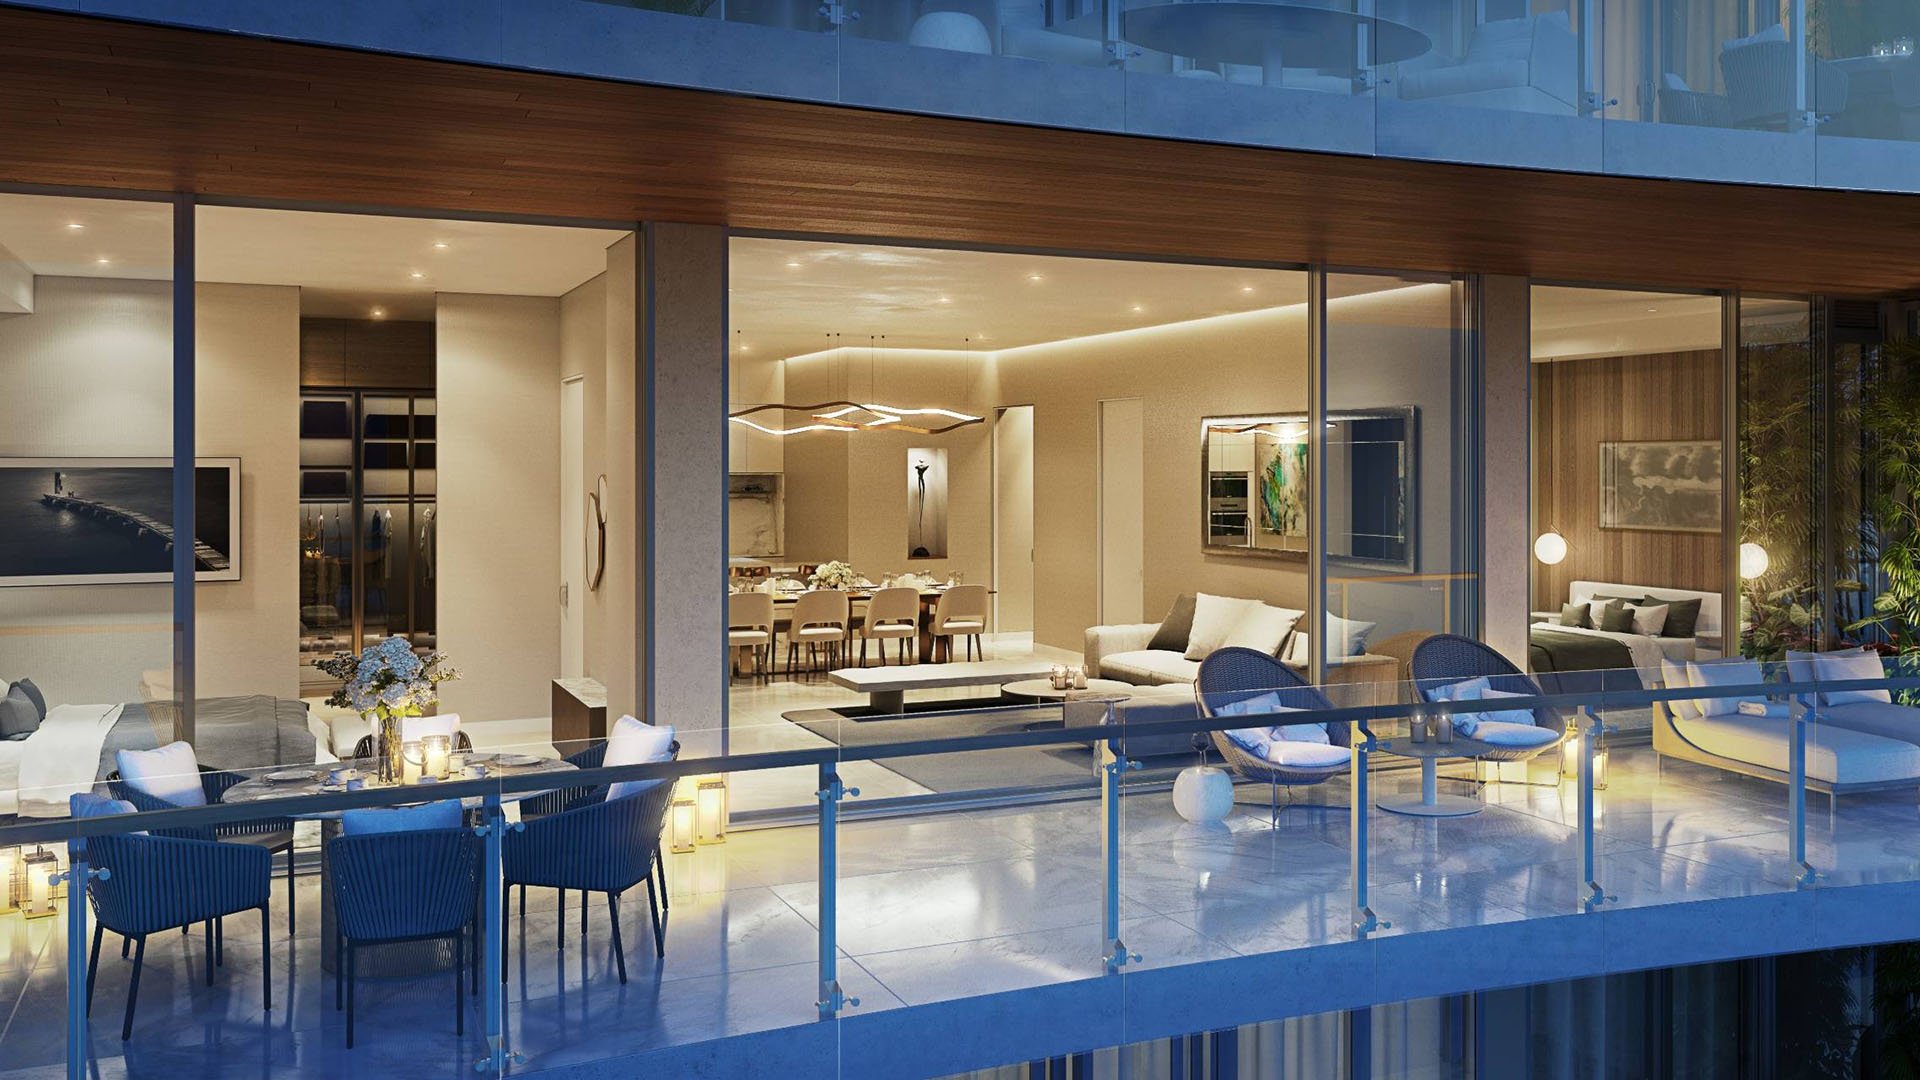
At 57 Ocean Miami Beach, choosing between a Beach House and a Sky Residence involves more than a preference for a lower or higher floor. Both offer four bedrooms, but they allocate space differently: the Beach Houses emphasize expanded sunset terraces and outdoor kitchens, while the Sky Residences offer larger interiors, an additional full bathroom and an upper-floor outlook.
At 5775 Collins Avenue in Miami Beach’s Mid-Beach neighborhood, the Arquitectonica-designed, Multiplan-developed building provides a shared architectural setting for both choices. The decision is less about choosing a different building experience than selecting the home that best supports your daily routines.
One clarification matters from the outset: the two Beach Houses are on the third floor. They are not ground-level homes, and the name should not be read as a promise of direct beach access.
Beach House South, BH-301, measures approximately 2,904 square feet, with four bedrooms and 4.5 bathrooms. Beach House North, BH-302, measures approximately 2,963 square feet, also with four bedrooms and 4.5 bathrooms, plus a family room. That additional room distinguishes the north Beach House; it is not a feature to assume in both plans.
The Sky Residences occupy floors 15-18 and come in north and south layouts. Sky Residence South measures approximately 3,443 square feet; Sky Residence North measures approximately 3,474 square feet. Each has four bedrooms and 5.5 bathrooms.
Comparing corresponding orientations, the south Sky layout adds approximately 539 square feet over its Beach House counterpart, while the north adds approximately 511 square feet. Neither adds a bedroom. Buyers are weighing a larger interior and another full bathroom against the Beach Houses’ expanded outdoor living. Study room dimensions and circulation before deciding how much that difference matters to your household.
Each Beach House has an expanded private sunset terrace and an outdoor summer kitchen. For buyers who envision evenings spent cooking, dining and conversing outdoors, this is the defining attraction. Consider the terrace part of the living arrangement, not simply an accessory to the interior.
The broader residence design connects an open-plan living, dining and kitchen area to an expansive terrace. Terraces can reach approximately 12 feet in depth, allowing for dining and lounge arrangements. Confirm the dimensions of the particular home under consideration rather than applying that maximum universally.
During a viewing, test your intended furniture arrangement against the actual plan. Consider where guests would gather, how food would move from kitchen to table and whether the outdoor space suits the hours you expect to use it. Verify terrace exposure, along with the summer kitchen’s condition and included equipment. A generous terrace has the greatest value when it supports an established habit of living outdoors.
The Sky Residence offers approximately 3,443-3,474 square feet of interior space and 5.5 bathrooms. For a household regularly accommodating family or overnight guests, the additional full bathroom may matter as much as the larger footprint. Its usefulness depends on placement and access, both of which warrant close inspection on the individual plan.
Sky Residences are marketed with ocean, bay and city views. That breadth of outlook is a compelling reason to explore the upper-floor category, but the experience must be evaluated from the specific residence. North and south orientations are not interchangeable, and a floor designation alone cannot establish privacy.
For buyers also considering The Perigon Miami Beach, the same discipline applies: separate the appeal of elevation from the practical value of the floor plan. At 57 Ocean, the strongest argument for a Sky Residence is the combination of space, bathroom count and outlook-not height alone.
The residence specifications establish a common design vocabulary: private elevator entries, floor-to-ceiling windows, Poliform kitchens, marble waterfall islands and high-end appliances. Primary-suite features include terrace access, dual bathrooms, open-plan walk-in closets and floor-to-ceiling bathroom stonework. Confirm how those specifications appear in the home being offered, including any subsequent alterations.
The shared amenity program includes two oceanfront swimming pools, cabanas, a poolside bar and social lounge, beach services and access to the Miami Beach Walk. Wellness facilities include a spa and wellness pavilion with a thermal suite and relaxation areas, alongside fitness facilities. Concierge services, pool and beachfront attendants, and a children’s activity room complete the program.
These amenities should not automatically favor either category. A third-floor location does not establish easier amenity access, just as an upper floor does not guarantee greater seclusion. Walk the route from each residence to the facilities you expect to use and assess the experience directly.
For the Beach House buyer, the most revealing question is whether the sunset terrace and summer kitchen will see enough use to shape daily life. Beach House North also merits particular attention from households seeking a separate family room. Determine whether its arrangement supports your intended use rather than assuming the label settles the question.
For the Sky Residence buyer, focus on where the larger interior makes a tangible difference. Does it better accommodate your furniture, guests and preferred separation of activities? Is the additional bathroom positioned where it will be useful? The larger plan should meet a practical need, not merely win a square-footage comparison.
When considering Faena House Miami Beach alongside 57 Ocean, bring the same household requirements to every viewing. A consistent set of requirements makes it easier to distinguish an impressive presentation from a home that genuinely fits.
There is no established current, like-for-like price comparison here. Sky Residences were marketed from $6.95 million in 2020, but that historical figure is neither a current asking price nor a basis for calculating today’s premium.
Before judging value, verify asking prices, association fees, insurance, reserves, terrace exposure and included improvements. Review the specific plans and the condition of the homes together. The Beach House is the more natural starting point for buyers prioritizing expanded outdoor entertaining; the Sky Residence is the clearer starting point for those prioritizing interior scale, another full bathroom and upper-floor views. Neither is universally superior.
For a tailored conversation about which 57 Ocean layout fits your priorities, connect with MILLION.
If branded residences are on your mind — as a home or as an allocation — we would be glad to share what we are seeing, privately.
Begin a quiet conversation57 Ocean is at 5775 Collins Avenue in Miami Beach’s Mid-Beach neighborhood. Arquitectonica designed the building, and Multiplan developed it.
No. The two Beach Houses are on the third floor and should not be understood as ground-level or direct beach-access homes.
Beach House South, BH-301, measures approximately 2,904 square feet and has four bedrooms and 4.5 bathrooms.
Beach House North, BH-302, measures approximately 2,963 square feet, with four bedrooms, 4.5 bathrooms and a family room. The family room is specifically documented for this layout.
Yes. Each Beach House features an expanded private sunset terrace and an outdoor summer kitchen.
Sky Residences occupy floors 15–18, with north and south layouts.
Sky Residence South is approximately 3,443 square feet, about 539 square feet larger than Beach House South. Sky Residence North is approximately 3,474 square feet, about 511 square feet larger than Beach House North.
Both categories have four bedrooms. Sky Residences have 5.5 bathrooms, compared with 4.5 bathrooms in the Beach Houses.
Amenities include two oceanfront pools, beach services, access to the Miami Beach Walk, fitness facilities and a spa and wellness pavilion. The program also includes concierge services and a children’s activity room.
No. That figure appeared in a 2020 announcement and is historical marketing information, not current pricing; verify asking prices and ownership costs for the specific residence.