Top 5 Midtown Miami New-Construction Residences for Buyers Who Prioritize Privacy Before Amenities
Quick Summary
- Privacy begins with arrival, circulation, floor plans, and daily operations
- Private-entry layouts deserve priority over long lists of shared amenities
- Buyers should test terraces, elevators, deliveries, guests, and service routes
- Contract documents matter more than polished language about exclusivity
Privacy before spectacle
In Midtown Miami, privacy-minded buyers should begin somewhere other than the amenity deck. Pools, lounges, fitness rooms, and hospitality programming may enrich ownership, but they do not determine how exposed residents feel when arriving home, receiving guests, accepting deliveries, or moving between the elevator and the front door.
This new-construction buyer’s guide therefore treats privacy as a sequence. It begins at the curb, continues through the lobby and vertical circulation, and resolves inside the residence. The strongest candidate is not necessarily the home with the longest feature sheet, but the one whose plans, access protocols, and operating rules create the clearest separation between private life and shared space.
The top five privacy-first residence profiles
The ranking below identifies five residential configurations that deserve priority in a Midtown Miami search. Each should be confirmed against the applicable plans, disclosures, agreements, and operating documents before a buyer places it on a final shortlist.
1. Private-entry residence: the most controlled threshold
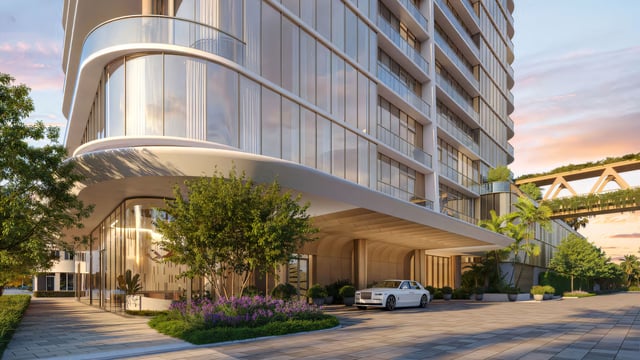
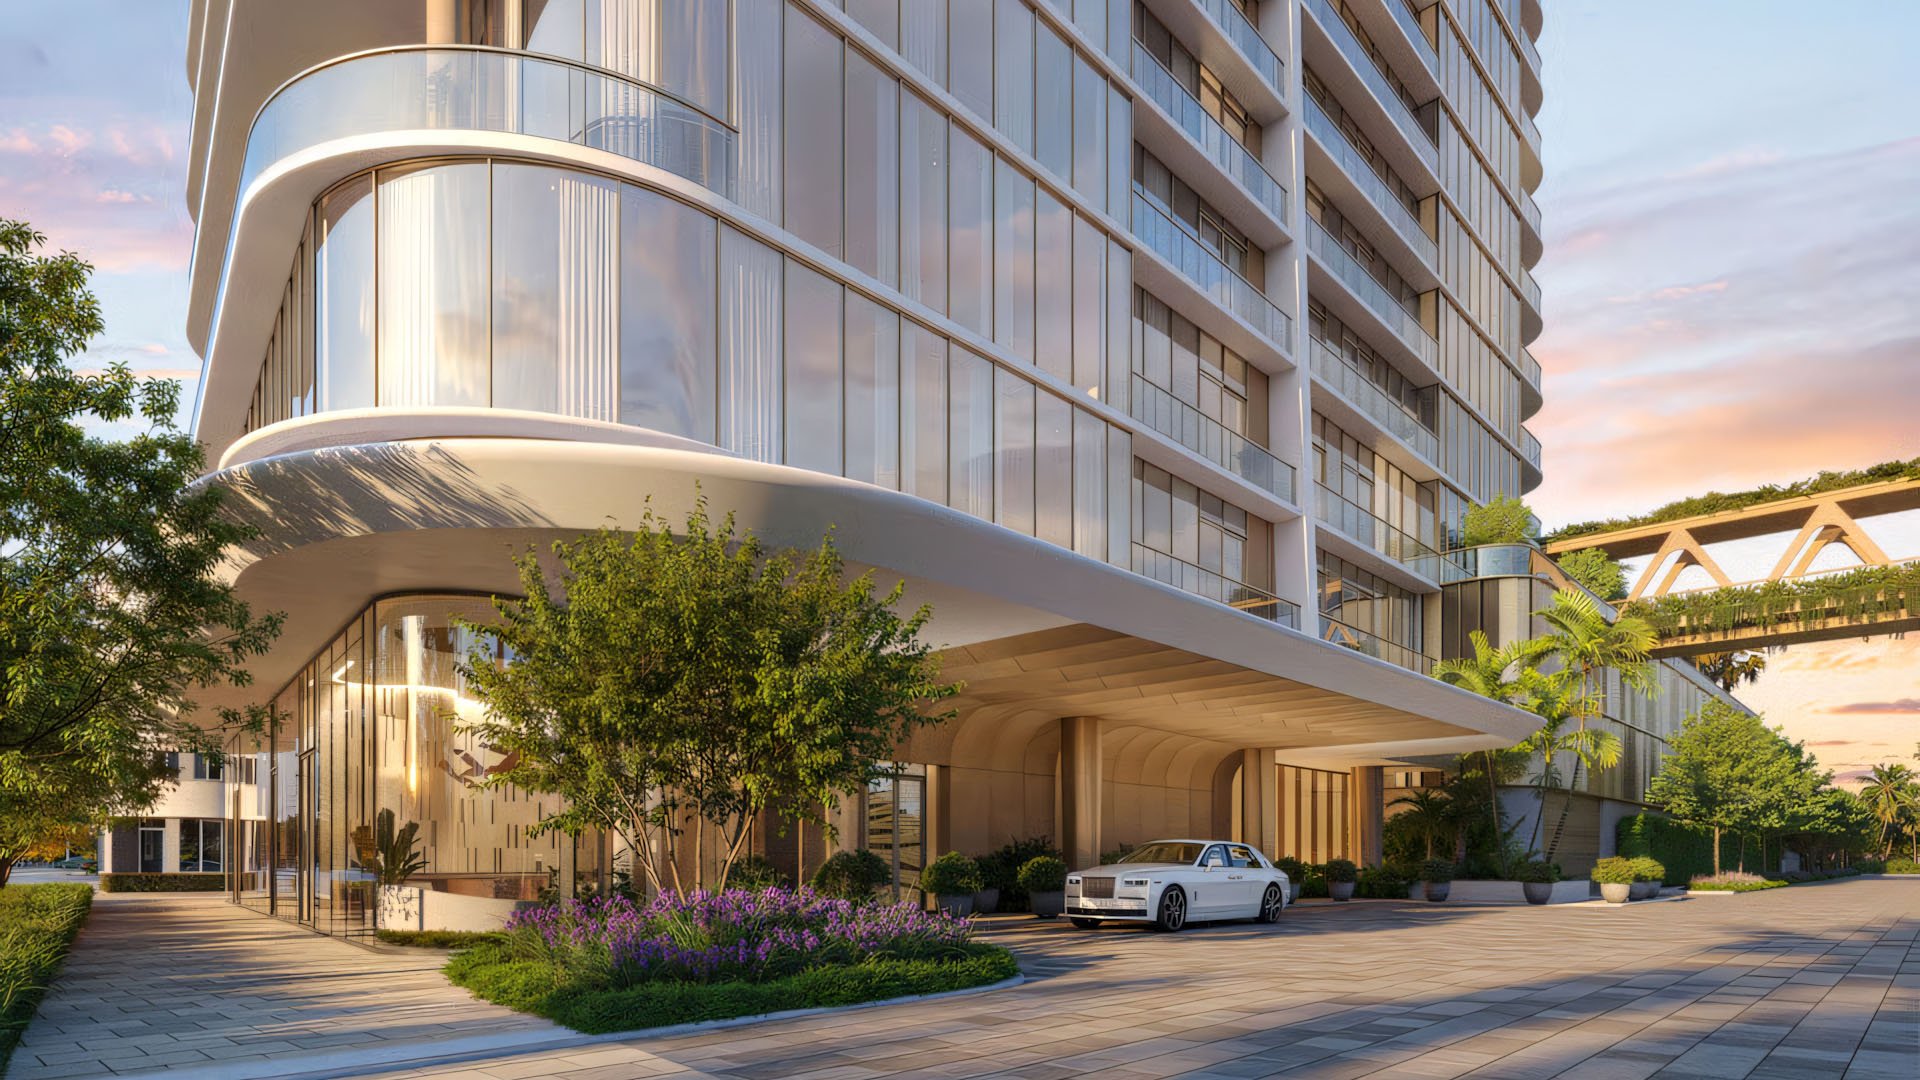
A residence with a genuinely controlled entry sequence ranks first because it addresses exposure at the threshold that matters most. Buyers should determine who can reach the residential landing, whether elevator access is credentialed, and how guests, staff, and deliveries are admitted.
The critical distinction lies between language that sounds private and a circulation plan that functions privately. Ask to see every step from vehicle arrival to the residence door, including alternate and service routes.
2. Low-traffic-floor residence: fewer routine encounters
A floor with limited residential traffic can offer a quieter daily rhythm than one organized around numerous front doors or shared destinations. Read the plan for unit count, stair and elevator placement, service access, refuse movement, and any amenity traffic passing through the same corridor.
Privacy here depends on predictable circulation rather than isolation. A concise hallway with clearly separated service functions may offer more value than decorative grandeur.
3. Corner residence: stronger internal separation
Corner positioning can support discretion when the layout reduces shared edges and locates principal rooms away from common circulation. Buyers should study adjacency carefully, including the placement of neighboring entries, elevators, service rooms, and mechanical areas.
Inside, the preferred plan creates meaningful distance between entertaining areas and bedroom suites. Powder rooms, staff zones, and guest rooms should not require visitors to pass through the household’s most personal spaces.
4. Buffered-terrace residence: outdoor living with restraint
A terrace should be evaluated as an exposed room, not simply an amenity. Its depth, orientation, side conditions, and relationship to neighboring outdoor areas determine whether it feels composed or conspicuous.
Review sightlines in both directions, considering how railings, partitions, lighting, and furniture placement may affect visibility. Any proposed screening treatment should be checked against governing design and alteration rules rather than assumed to be permissible.
5. Upper-level residence: elevation with due diligence
Elevation can create psychological distance from street activity, but height alone does not guarantee privacy. The relevant questions concern elevator programming, floor occupancy, nearby shared spaces, exterior sightlines, and service-personnel access.
An upper-level home belongs in the ranking only when its circulation and plan reinforce the separation suggested by its elevation. Views may be compelling, but they should not distract from the operational details of everyday ownership.
Read the arrival as carefully as the residence
Request a complete arrival walkthrough covering resident vehicles, ride-share drop-offs, pedestrians, guests, household staff, vendors, and deliveries. Each group may follow a different route, and privacy can weaken wherever those paths intersect. Ask who supervises each threshold, how access permissions are created, and what happens outside regular staffing patterns.
Parking deserves equal scrutiny. Confirm the route between a parking space and the residential elevator, including any required passage through public or shared areas. If private transportation is central to the household, test the sequence at the times the home will actually be used.
Compare nearby luxury propositions without losing the brief
A disciplined Midtown search can benefit from comparing how other Miami offerings present residence access and circulation, without assuming that one project’s language applies to another. Miami Tropic Residences and Kempinski Residences Miami Design District can help buyers sharpen the questions they bring to a private presentation.
The same comparative exercise can include Frida Kahlo Wynwood Residences, while Villa Miami provides an Edgewater reference point and Waldorf Astoria Residences Downtown Miami offers a Downtown Miami comparison. Use these links as starting points for document review, not as substitutes for verifying the precise residence under consideration.
Questions for the private sales appointment
Bring a marked floor plan and ask direct questions. How many residences share the landing? Can nonresidents select the floor without authorization? Where do packages wait? Which route do service personnel use? Can household staff hold separate credentials? Are cameras positioned near residential doors? Who retains access records, and for how long?
Then move inside the home. Stand at the entry and test the view toward living areas and bedroom corridors. Trace the route a caterer, housekeeper, overnight guest, or maintenance technician would take. Examine terrace relationships from seated and standing positions. Finally, request the documents governing access, alterations, leasing, guests, deliveries, and amenity use. Privacy is strongest when architecture, technology, and policy align.
FAQs
-
What should privacy-first buyers examine before amenities? Begin with arrival routes, elevator control, corridor traffic, entry sightlines, and service circulation.
-
Does a private elevator automatically ensure privacy? No. Buyers should verify access permissions, shared stops, landing conditions, and service procedures.
-
Are fewer residences per floor always preferable? Not automatically. The full circulation plan and placement of shared functions remain important.
-
Can a corner residence be more discreet? It can support separation, but neighboring entries, shared walls, and internal planning must be reviewed.
-
How should buyers assess terrace privacy? Study lateral and downward sightlines, adjacent terraces, partitions, lighting, and alteration restrictions.
-
Does a higher floor guarantee greater privacy? No. Floor occupancy, elevator programming, amenity proximity, and exterior sightlines still matter.
-
Why review delivery procedures? Deliveries reveal how frequently staff and vendors enter residential circulation and approach private thresholds.
-
Should household staff receive separate access credentials? Buyers should ask whether distinct permissions are available and how those credentials are managed.
-
Which documents deserve close review? Examine plans, disclosures, agreements, access rules, delivery policies, guest provisions, and alteration standards.
-
When should a buyer seek professional advice? Before relying on marketing language or signing, consult appropriate legal, design, and property advisers.
For a discreet conversation and a curated building-by-building shortlist, connect with MILLION.

Million Luxury
Million Luxury
Welcome to MILLION, an exclusive luxury real estate boutique nestled in the heart of South Florida’s most desirable locations. Specializing in high-end properties, we provide a sanctuary for discerning clients including top Fortune 500 executives, affluent families, celebrities, and professional athletes from across the globe. At MILLION, we understand the unique demands of our elite clientele and offer a seamless blend of confidentiality and personalized attention. Our commitment to privacy is unwavering; we ensure that every transaction and interaction is handled with the utmost discretion and according to stringent confidentiality protocols. Our concierge service embodies the pinnacle of white-glove care, offering tailored assistance that transcends traditional real estate support.