A circulation-focused ranking of five West Palm Beach residences for buyers seeking private arrivals, lower corridor exposure, and a more discreet lock-and-leave experience.
For a lock-and-leave buyer, quiet is not simply a matter of glazing, insulation, or elevation. It begins with the route home: the porte-cochère, garage, elevator bank, private foyer, and distance from spaces that generate recurring traffic. In a full-service condominium, these circulation decisions can shape daily calm as meaningfully as the residence itself.
West Palm Beach offers several compelling interpretations of this idea. Forté on Flagler emphasizes exceptionally low density per floor, while The Bristol Palm Beach combines floor-through planning with private elevator service. Both illustrate why discerning buyers increasingly study the path between car and living room-not merely the view beyond the glass.
The most convincing lock-and-leave residence makes privacy part of the journey home.
This ranking assesses circulation design and residential density, not measured interior decibel levels. Publicly disclosed plans do not always reveal the precise relationship between a particular home and service elevators, loading areas, refuse rooms, mechanical equipment, or active amenity venues. A final selection therefore requires unit-specific diligence.
1. Forté on Flagler - South Flagler waterfront
Forté takes the leading position because each floor contains only two flow-through residences, each with private elevator arrival. That limited count reduces reliance on conventional shared residential corridors and lowers the number of neighboring front doors within the immediate arrival zone.
Homes range from roughly 4,200 to more than 8,400 square feet and include wraparound terraces. For buyers prioritizing waterfront living with a residential rather than hotel-like sense of scale, the combination of generous dimensions, flow-through layouts, and low floor density is especially persuasive.
2. The Bristol - 1100 S Flagler Drive
The Bristol is a 25-story, full-service condominium with 69 floor-through residences. Every home is served by private elevators, limiting exposure to conventional hallway circulation and creating a more composed transition from the building into the residence.
Principal living areas and primary suites are oriented toward the water. Residences range from approximately 3,575 square feet to a 14,500-square-foot full-floor penthouse, giving the building relevance for buyers seeking either substantial lateral living or near-estate scale in the sky.
3. Esplanade Grande - 201 S Narcissus Avenue
In downtown West Palm Beach, Esplanade Grande distinguishes itself with elevators that travel directly from the parking garage into each condominium’s private foyer. This route allows residents to bypass the conventional shared-corridor sequence that can introduce footsteps, conversations, and repeated door activity near a home.
Private elevators, large balconies, and spacious floor plans are among its residential features. The garage-to-foyer connection is particularly useful for a lock-and-leave owner who values direct access, discreet arrivals, and a shorter journey between vehicle and residence.
4. Esperanté Penthouse Residences - 222 Lakeview Avenue
Esperanté’s residential collection occupies the top of a Class A office tower in downtown West Palm Beach. Its highly limited penthouse inventory creates substantially lower residential density than a conventional condominium tower-an important distinction for buyers who prefer fewer residential neighbors and controlled access.
Private coded elevator access and private enclosed two-car garages strengthen the arrival experience. Because the homes sit above an office property, buyers should still study current access diagrams and the separation between residential circulation and the tower’s other operations.
5. Mr. C Residences West Palm Beach - planned mixed-use development
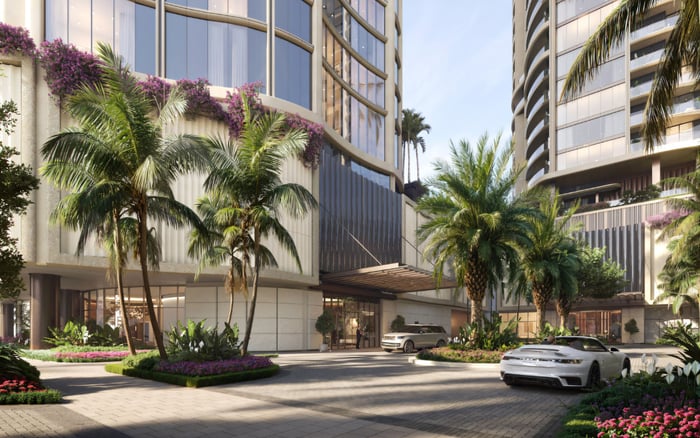
Mr. C ranks fifth because its planned circulation separates residents from hotel guests through dedicated residential elevators, arrivals, lobbies, and valet operations. The residential entrance plan also includes a dedicated porte-cochère, private high-speed elevators, and separate mail and package rooms.
Residences are promoted with private elevator foyers and wraparound terraces exceeding 1,000 square feet. As a pre-construction offering, it warrants confirmation that the final governing documents and plans preserve the advertised separation between hotel and residential circulation.
A private elevator is valuable, but it does not by itself establish a quiet interior. Buyers should request the current floor plate for the exact residence and identify every adjacent shaft, service vestibule, refuse room, mechanical room, and back-of-house route. The most relevant question is not whether a building has service infrastructure, but where that infrastructure sits relative to bedrooms, studies, and principal entertaining rooms.
Stack plans deserve equal attention. A primary suite sharing a wall with an elevator core presents a different condition from a foyer positioned beside that same core. Likewise, a home several levels above a public venue may experience the building differently from one directly adjoining its operating spaces. Condominium documents, elevator-core diagrams, and mechanical plans can clarify relationships that a presentation floor plan may not show.
For a second-home owner, operational separation also matters while the residence is vacant. Dedicated package areas, controlled elevator access, and private garages can simplify arrivals and reduce contact with heavily trafficked public zones. Secure access and limited-entry amenities are practical design tools, but buyers should confirm how guests, staff, deliveries, and contractors move through the property in actual use.
Anyone considering Mr. C Residences West Palm Beach should treat the planned separation of hotel and residential operations as a document-review item, not merely a presentation feature. Final plans, condominium documents, and operating protocols should align before a unit is selected.
South Flagler addresses offer proximity to the water and, in the two highest-ranked buildings, notably low-density floor planning. Downtown options present a different proposition: direct garage access at Esplanade Grande and an unusually limited residential collection at Esperanté. Neither setting is automatically quieter. The determining factors are the precise home, its stack, and its relationship to the building’s circulation network.
Resale buyers have one potential advantage: existing conditions can be visited and observed at different times. In pre-construction, the review must rely more heavily on final plans and legal documents. In either case, visit the elevator landing, trace the service route where access permits, and ask how public venues operate during peak periods.
Forté leads this selection by combining two residences per floor with private elevator arrivals. The Bristol follows closely with 69 floor-through homes and private elevator service throughout. Esplanade Grande, Esperanté, and Mr. C each provide a distinct answer to the same luxury question: How can a building deliver service without allowing its circulation to dominate the residential experience?
For confidential guidance on selecting a quietly positioned residence in Palm Beach County, connect with MILLION.
If branded residences are on your mind — as a home or as an allocation — we would be glad to share what we are seeing, privately.
Begin a quiet conversationForté on Flagler ranks first because it combines two flow-through residences per floor with private elevator arrivals.
No. It evaluates circulation design and residential density rather than measured sound levels inside individual homes.
All 69 floor-through residences are served by private elevators, reducing reliance on conventional shared corridors.
Its elevators travel directly from the parking garage into each condominium's private foyer.
The limited penthouse collection has private coded elevator access and private enclosed two-car garages.
Plans call for dedicated residential elevators and separate arrivals, lobbies and valet operations.
No. Buyers should also examine adjacent service shafts, mechanical rooms, refuse areas and public venues.
Review the current stack plan, floor plate, elevator-core diagrams, mechanical plans and condominium documents.
Fewer homes per floor can reduce neighboring arrivals, shared-hallway traffic and dependence on common corridors.
They should confirm that final plans and governing documents retain the advertised separation of hotel and residential circulation.