Five Miami Beach residences stand out for advertised arrival features, generous layouts, or service access. This buyer-focused shortlist separates architectural advantages from the school, staff, and absence-management checks that still require individual confirmation.
A Miami Beach residence should accommodate more than an elegant arrival. For a family dividing time between homes, the decisive questions are practical: where children settle after school, how household staff enter, and who takes responsibility when the apartment is empty. Privacy matters most when it works quietly, without complicating daily life.
The five residences below offer distinct advertised advantages in arrival, interior planning, or service access. Treat the ranking as an editorial shortlist, not a school-access league table or a guarantee of lock-and-leave operations. School assignments, admissions eligibility, and school-door travel times require individual confirmation.
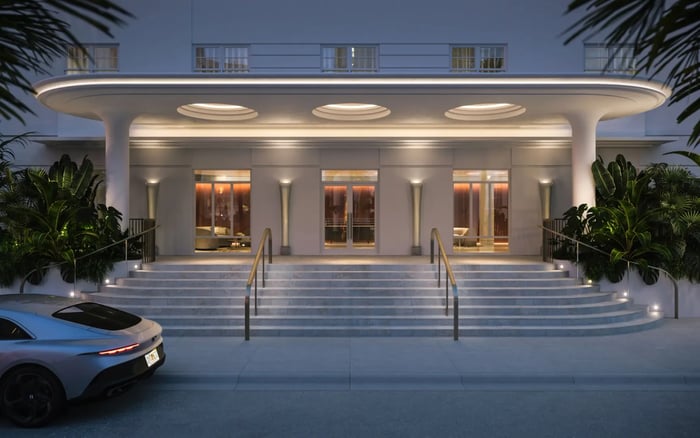
At Five Park Miami Beach, private elevator access and a residents-only arrival area illustrate the distinction: architecture can support a smoother routine, but each household must test that routine against its own schedule.
1. Five Park Miami Beach: 500 Alton Road
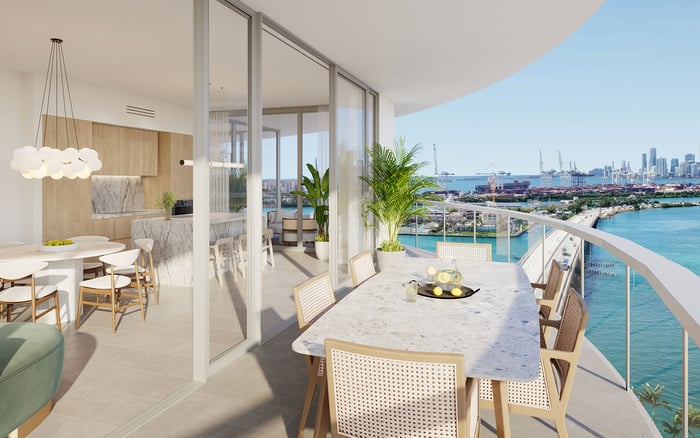
Five Park ranks first for its combination of advertised private elevator access, expansive open floor plans, and a private residents’ porte-cochère drop-off and lobby. Together, these features offer a compelling starting point for buyers prioritizing controlled arrival and flexible living space. The drop-off arrangement is particularly relevant to the transition from vehicle to residence.
Open planning, however, must be weighed against the family’s need for quiet rooms, homework space, and privacy during entertaining. A private elevator does not establish a separate staff route. Trace the journey from the building entrance to the kitchen, laundry, and principal living areas before equating arrival privacy with household-service separation.
2. Ocean Terrace Miami Beach: explicit service-entry features
Ocean Terrace’s advertised residences range from just under 3,000 to nearly 7,000 square feet. More important for this shortlist, its advertised features include private service entrances in all residences. That makes it the clearest candidate for buyers who place household-service access high on their list of requirements.
Elevator access is described as private or semi-private, not universally private. Confirm which arrangement applies to the selected residence and how its service entrance connects to the rest of the building. Generous square footage and an additional door are valuable starting points. Neither, however, establishes a fully separate staff route or permission for staff to enter while owners are away.
3. One Ocean: 1 Collins Avenue, South of Fifth
One Ocean is described as a seven-story, 50-unit condominium with private elevators, flow-through designs, and floor-to-ceiling glass. Its advertised secured entrance and robotic garage add controlled access to a lower-unit-count setting. For buyers who prefer fewer residences, that combination warrants attention-but does not establish a particular staffing level or service experience.
Assess the garage separately. Retrieval times are not established here, so test the departure sequence against a school morning rather than judging the garage solely as an amenity. Inside, examine whether the flow-through layout supports distinct family and entertaining zones. Private elevator arrival alone does not demonstrate separate household-staff circulation.
4. L’Atelier Miami Beach: flow-through living and private entry
L’Atelier’s advertised features include spacious flow-through interiors, private elevator entry, ceilings exceeding 10 feet, and floor-to-ceiling impact-resistant windows and doors. These architectural attributes matter for buyers seeking volume, light, and an arrival that does not begin at a conventional shared residential corridor.
Large terraces, described as having an outdoor whirlpool spa for each residence, extend the planning considerations beyond the interior. Families should assess how those spaces would be used and maintained during absences. Separate staff circulation is not established. Inspect service-door locations and kitchen access rather than inferring operational separation from the apartment’s scale or private entry.
5. The Shore Club Private Residences: 1901 Collins Avenue
Shore Club merits consideration for its layout potential. One described residence features private elevator arrival and social areas spanning its east wing-a configuration worth examining for households seeking a defined entertaining zone. The qualification is essential: this arrangement is unit-specific and should not be assumed across every residence.
Request the exact plan under consideration and assess the relationship between social rooms, bedrooms, and service areas. Neither private arrival nor the east-wing description independently verifies a separate staff route. Shore Club’s position on this shortlist is an invitation to examine a particular plan, not a building-wide promise about family zoning or household operations.
School convenience begins with a confirmed destination. Establish the relevant assignment or admissions eligibility before comparing routes; an attractive address does not establish access to a particular school.
Then rehearse the trip at the intended departure time. Include elevator travel, vehicle retrieval, loading, and the school’s drop-off procedure-not simply the drive between addresses. Repeat the exercise for afternoon collection and activities if those journeys shape the household’s day. Where a driver or caregiver handles transport, confirm the building’s access permissions and waiting arrangements. No residence on this list should be selected on an assumed commute.
Family scale is not simply a question of square footage. Mark sleeping rooms, study areas, guest space, laundry, and storage on the plan. Then trace three journeys: the family arriving home, guests entering for dinner, and staff bringing provisions to the kitchen. Overlap may be acceptable, but it should be intentional.
When evaluating Shore Club Private Collections Miami Beach, keep the inquiry tied to the selected residence rather than extending one layout description across the property. Apply the same discipline if Setai Residences Miami Beach enters the comparison: request unit-specific plans and written operating rules before drawing conclusions about family fit or staff access.
Lock-and-leave is an operating arrangement, not an elevator specification. Before committing, confirm completion status and current availability. Then obtain written details of staffing coverage, permitted staff access, deliveries, and any vacancy-management services. None should be assumed from advertised architectural features.
For terraces and outdoor equipment, identify who inspects, maintains, and secures each element during an absence. Clarify emergency access and responsibility for interior checks as well. The strongest choice is the residence whose layout and documented operating arrangements fit the household-with school logistics tested separately, not folded into a broad promise of convenience.
For a discreet conversation about matching a Miami Beach residence to your household’s priorities, connect with MILLION.
If branded residences are on your mind — as a home or as an allocation — we would be glad to share what we are seeing, privately.
Begin a quiet conversationFive Park Miami Beach ranks first for its advertised private elevator access, open floor plans, and private residents’ porte-cochère and lobby. The ranking does not establish superior school access.
Ocean Terrace advertises private service entrances in all residences. Buyers should still confirm building connections and staff-access permissions for the selected unit.
The advertised range runs from just under 3,000 to nearly 7,000 square feet. Buyers should verify the dimensions and configuration of the specific residence.
No. Its advertised residence features specify private or semi-private elevators, so the arrangement must be checked individually.
No. Separate circulation requires checking service-door locations, elevator connections, routes through the apartment, and permitted staff access.
One Ocean is described as a seven-story, 50-unit condominium with private elevators, flow-through designs, a secured entrance, and a robotic garage. Garage retrieval times require individual testing.
L’Atelier advertises spacious flow-through interiors, private elevator entry, and ceilings exceeding 10 feet. It also describes large terraces with an outdoor whirlpool spa for each residence.
That is not established. The private elevator arrival and east-wing social areas describe a particular residence and should be checked against the exact plan being considered.
No school assignments, admissions eligibility, or measured school-door commute times are established here. Confirm the school destination and test the complete morning journey before deciding.
Confirm completion status, availability, staffing coverage, staff permissions, emergency access, and any vacancy-management services. Assign responsibility for interior checks, terrace care, and outdoor equipment during absences.