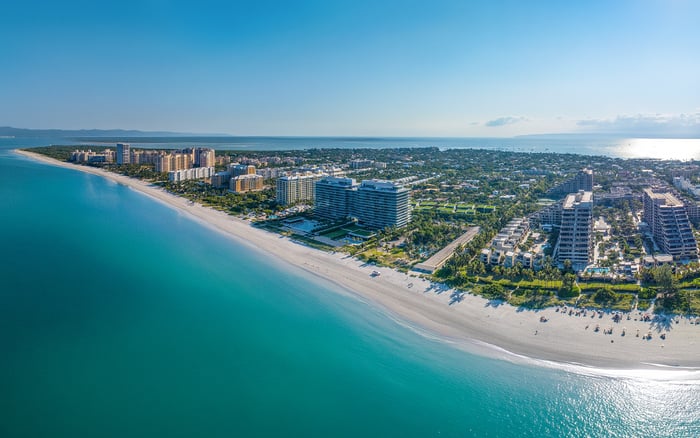
Key Biscayne buyers seeking exceptional rooftop living should separate visual privacy from legally defensible use rights. Oceana supplies the clearest delivered precedent, while Silver Sands, Grand Bay, Oceana's villas and waterfront estates each answer a different aspect of the brief.
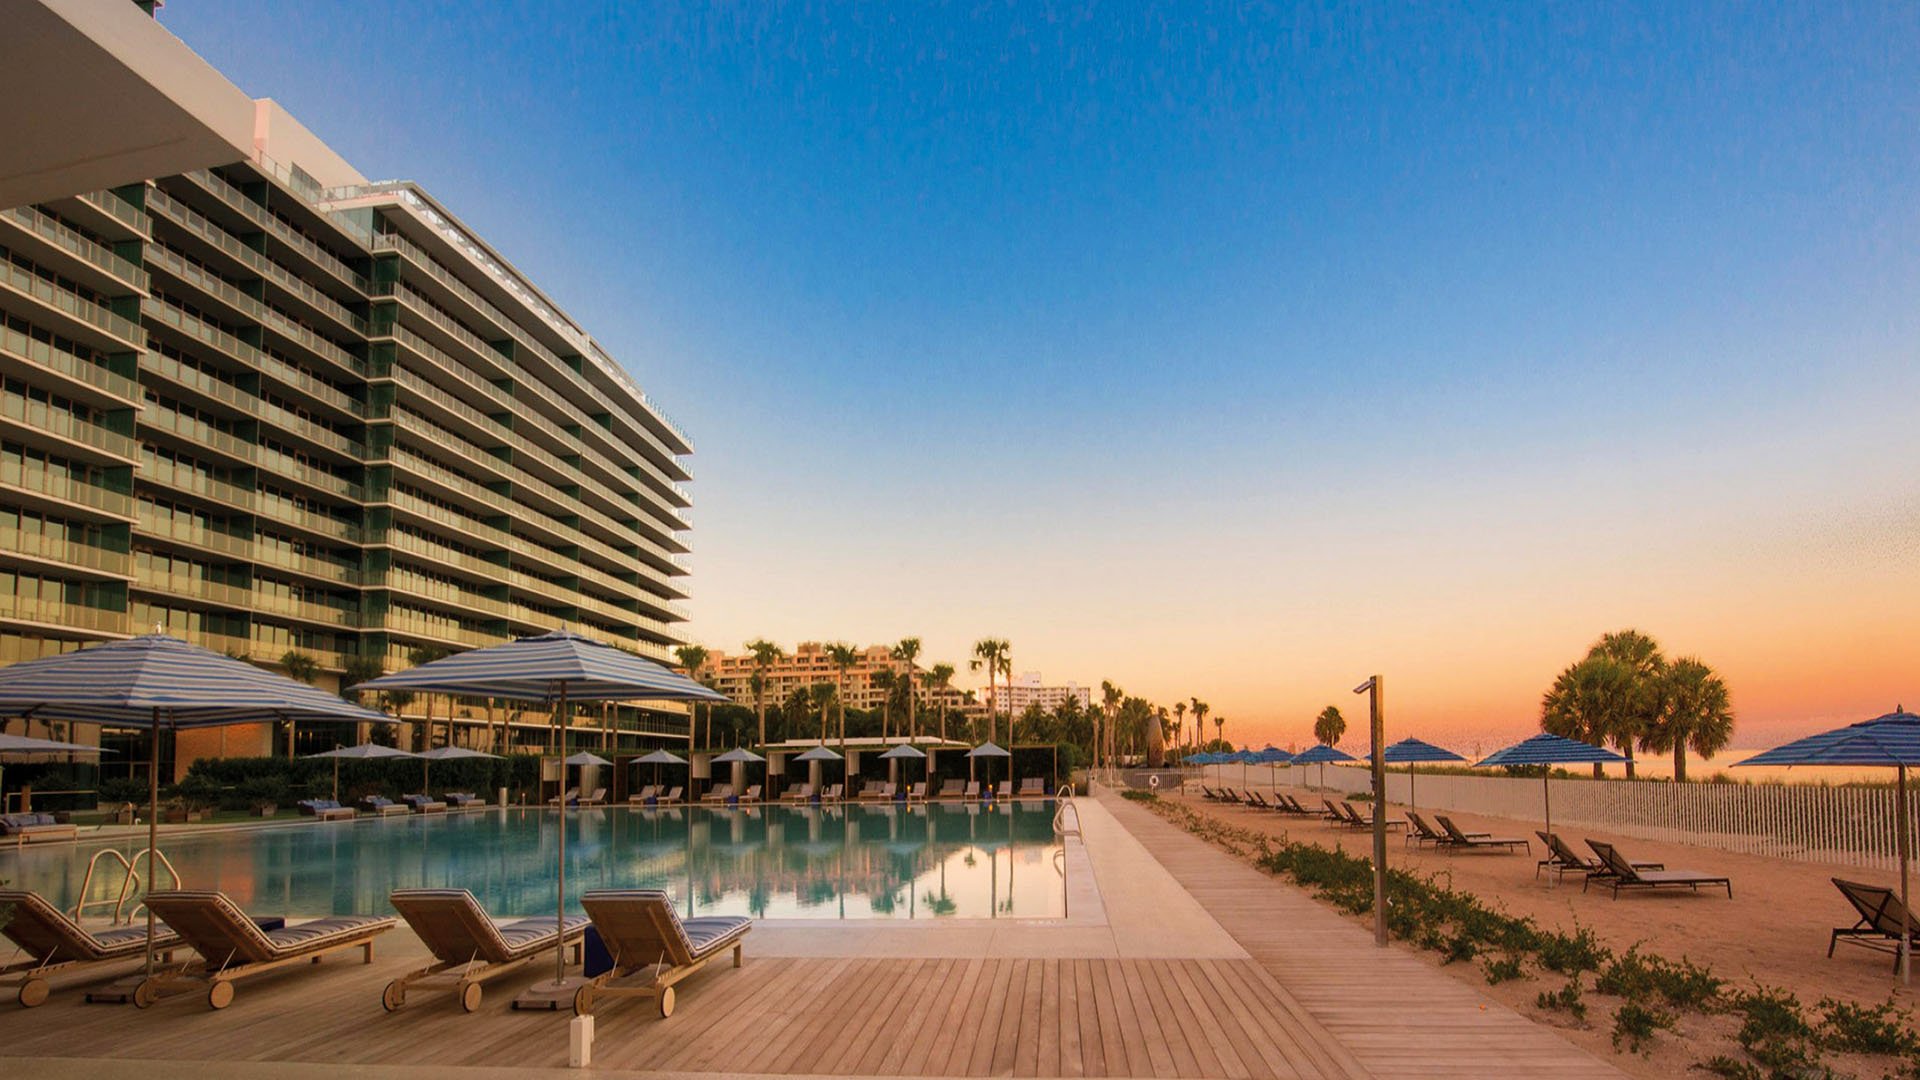
For a Key Biscayne buyer, the rarest penthouse attribute is not simply elevation. It is confidence that a spectacular outdoor realm can be used privately, maintained predictably and enjoyed without intrusive mechanical conditions. A pool and broad terrace may photograph beautifully, yet enduring value lies in the declaration, unit-boundary exhibits, roof plans and building systems behind them.
This shortlist spans a practical spectrum: the island's strongest delivered rooftop-penthouse precedent, a forthcoming branded condominium, a mature upper-floor alternative, villa residences with explicit rooftop features and waterfront estates for buyers who ultimately prefer direct control. Among them, Oceana Key Biscayne establishes the clearest local benchmark for expansive private outdoor living.
The lasting value of a rooftop residence lies in enforceable rights, not marketing language.
1. Oceana Key Biscayne penthouses - 350-360 Ocean Drive
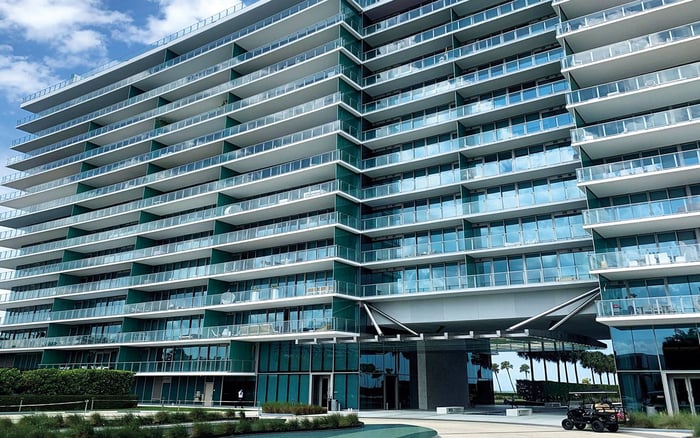
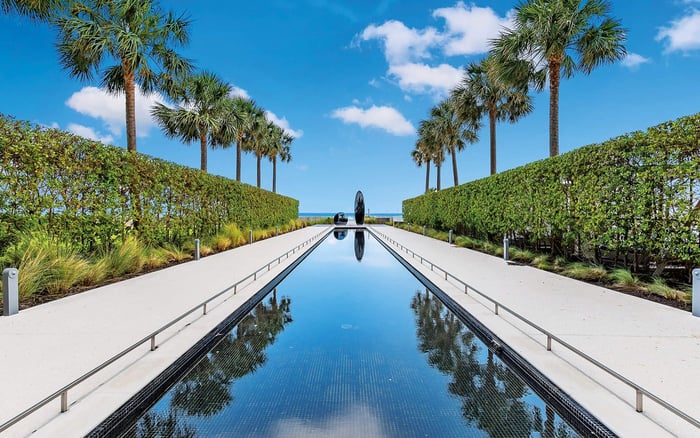
Oceana is an oceanfront condominium community designed by Arquitectonica and completed in 2015. The 14-story development contains 154 residences, including 12 villas, along with two pools, a private beachfront restaurant and a golf putting green.
PH1S is the island's most persuasive documented example for this brief. The two-story residence has five bedrooms, private-elevator entry and 8,252 square feet of interior space. Its 9,726 square feet of terraces include a private infinity pool, bringing the combined interior and exterior area to nearly 18,000 square feet. The residence offers a private rooftop experience, but the declaration and exhibits must still establish whether each roof area is unit property or a limited common element.
2. Silver Sands Residences Key Biscayne - 301 Ocean Drive
The former Silver Sands Beach Resort site is planned as an ultra-luxury branded condominium with 56 residences. Terra Group and Fortune International Group acquired the Ocean Drive property for $205 million, positioning it as the island's principal forthcoming branded opportunity.
The boutique oceanfront concept features large floor plans, approximately four parking spaces per residence, pricing from about $4 million and an estimated 2028 completion. Those details may change. More importantly for a penthouse buyer, the available materials do not yet define roof boundaries, exclusive-use rights or rooftop mechanical layouts. Contract exhibits and final construction drawings should carry more weight than early renderings.
3. Grand Bay Residences - Grand Bay Drive
Completed in 1996, Grand Bay Residences is a 13-story condominium designed by Cohen Freedman Encinosa. It offers the maturity of an established building and may suit a buyer who values an upper-floor Key Biscayne address without making a private roof deck nonnegotiable.
Penthouse-specific rooftop pools or exclusive roof areas are not documented. Any upper-floor acquisition should therefore be evaluated as a conventional condominium purchase unless governing documents expressly provide otherwise. Mechanical review remains important because top-floor interiors can sit directly beneath roof equipment even when no terrace access is conveyed.
4. Oceana Key Biscayne villas - 350-360 Ocean Drive
Oceana's 12 villas are not conventional tower penthouses, but they answer the roof-use brief unusually well. Each has two interior levels, approximately 5,187 square feet of living space, a rooftop deck and a private pool.
For buyers less attached to maximum elevation, the villa format shifts the discussion from skyline status to usable outdoor privacy. The same legal questions still apply: boundaries, access, repair responsibility, waterproofing obligations and association rights should be explicit. A rooftop pool also warrants careful review of equipment location, service routes and noise transmission.
5. Key Biscayne waterfront estates - Harbor Drive, Mashta Drive and beyond
Waterfront single-family estates are neither branded residences nor penthouses, but they are a rational substitute when direct control of outdoor space outweighs condominium service and branding. The island's estate market has included offerings from about $8 million to $237 million, often with pools, outdoor kitchens and extensive exterior living areas.
This route changes the diligence rather than eliminating it. A buyer exchanges condominium roof-right questions for direct responsibility over the residence and its systems. For households prioritizing separation from shared rooftop equipment, that trade can be compelling, provided the operational demands of private ownership fit the intended lifestyle.
The phrase “private rooftop” should trigger questions, not conclusions. Counsel should reconcile the declaration, condominium plat, unit-boundary exhibits and limited-common-element schedules. The documents should identify whether the terrace, pool, stairs, elevator landing and supporting structures are within the unit, assigned for exclusive use or retained as common elements.
Access is equally consequential. Buyers should establish whether the association can enter the roof for inspection, façade work, waterproofing or equipment service, and what notice is required. Responsibility for leaks, membranes, drains, railings, pool equipment and structural repairs should also be clear. If improvements were made after delivery, approvals and permits deserve review.
The same discipline applies when comparing island inventory with other premium coastal properties. A review of Oceana Bal Harbour or The Surf Club Four Seasons Surfside should focus on the governing documents for the specific residence rather than assumptions drawn from architecture, branding or price.
MEP drawings can reveal conditions that a daytime showing may not. Cooling towers, condensers, exhaust outlets, generators, pumps, elevator overruns and service corridors may affect sound, vibration, odor, airflow and privacy. Their operating schedules matter, as does the route technicians use to reach them.
A useful inspection includes time on the terrace under different operating conditions, a review of acoustic or vibration provisions where available and confirmation of sightlines from entertaining areas. Pool equipment serving the residence should be distinguished from common building machinery. Buyers should also understand whether future association work could alter screening, access or hours of operation.
These principles are portable across South Florida. Buyers considering the low-density appeal of The Residences at Six Fisher Island or the urban waterfront setting of Aston Martin Residences Downtown Miami should apply the same residence-specific legal and technical scrutiny.
Oceana's broad inventory-from residences of approximately 1,703 square feet to its exceptional rooftop penthouse-underscores how differentiated the top of a building can be. At resale, a clearly documented roof area, logical repair allocation and tolerable mechanical environment can make an extraordinary residence easier for the next sophisticated buyer to understand.
The best acquisition is therefore not automatically the largest terrace or newest branded offering. It is the residence where architectural ambition is matched by precise documents, controlled access and building systems that preserve the quiet expected at the top.
For discreet guidance on Key Biscayne penthouses and comparable South Florida residences, connect with MILLION.
If branded residences are on your mind — as a home or as an allocation — we would be glad to share what we are seeing, privately.
Begin a quiet conversationOceana PH1S is the strongest delivered example, with a two-story plan, private infinity pool and 9,726 square feet of terraces.
No. The declaration, condominium plat and boundary exhibits must show whether the area is unit property or a limited common element.
Request the declaration, plat, unit-boundary exhibits, limited-common-element schedules, roof plans and MEP drawings.
Nearby cooling equipment, exhausts, generators, pumps and elevator overruns can create sound, vibration, odor or service-access concerns.
No. It is planned as a 56-residence branded condominium, with preliminary marketing indicating an estimated 2028 completion.
Not yet. Publicly disclosed materials do not establish penthouse roof boundaries or rooftop mechanical layouts.
Its public profile does not document penthouse-specific rooftop pools or exclusive roof areas, so residence-level documents are essential.
The 12 villas offer two interior levels, rooftop decks and private pools, providing a roof-use alternative to conventional tower penthouses.
No. They are tactical substitutes for buyers who prioritize direct control of outdoor space over condominium branding and services.
Clearly defined boundaries, access rights, repair obligations and a manageable mechanical environment help future buyers assess the property.