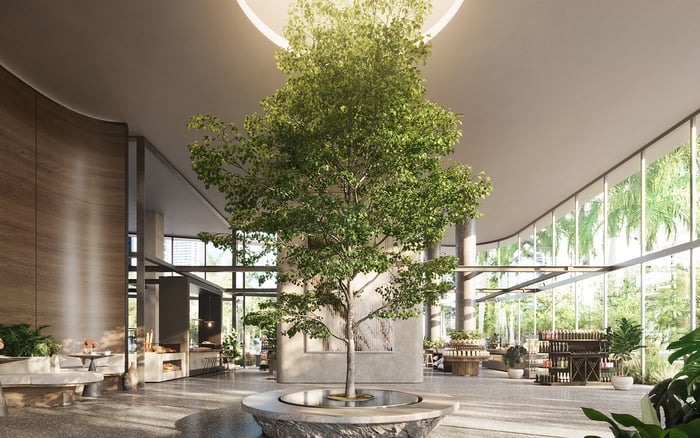
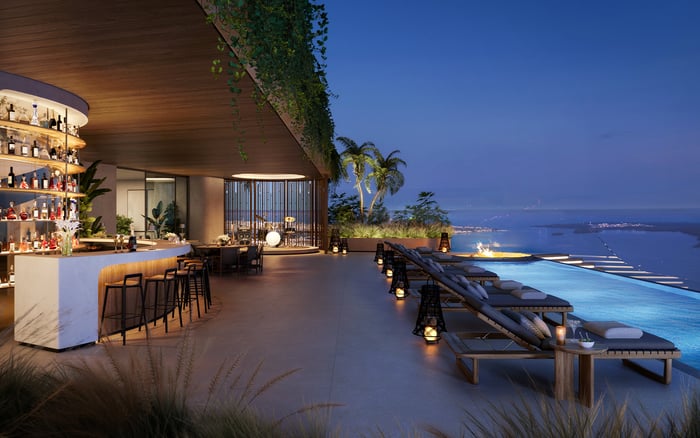
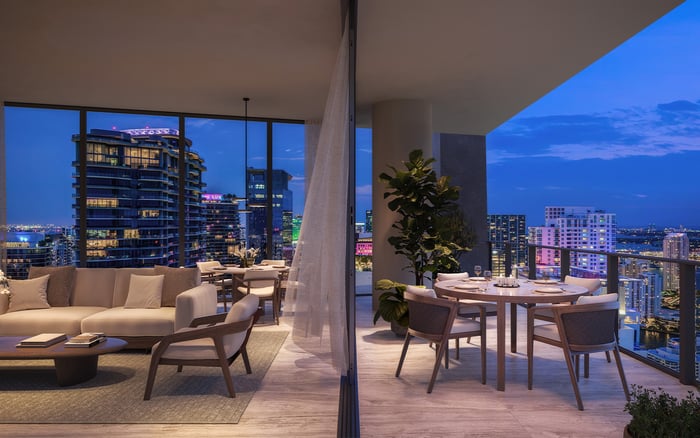
ORA’s mixed-use plan relies on vertical zoning, dedicated arrival paths, separate elevator access, and managed flexible stays to preserve residential privacy.
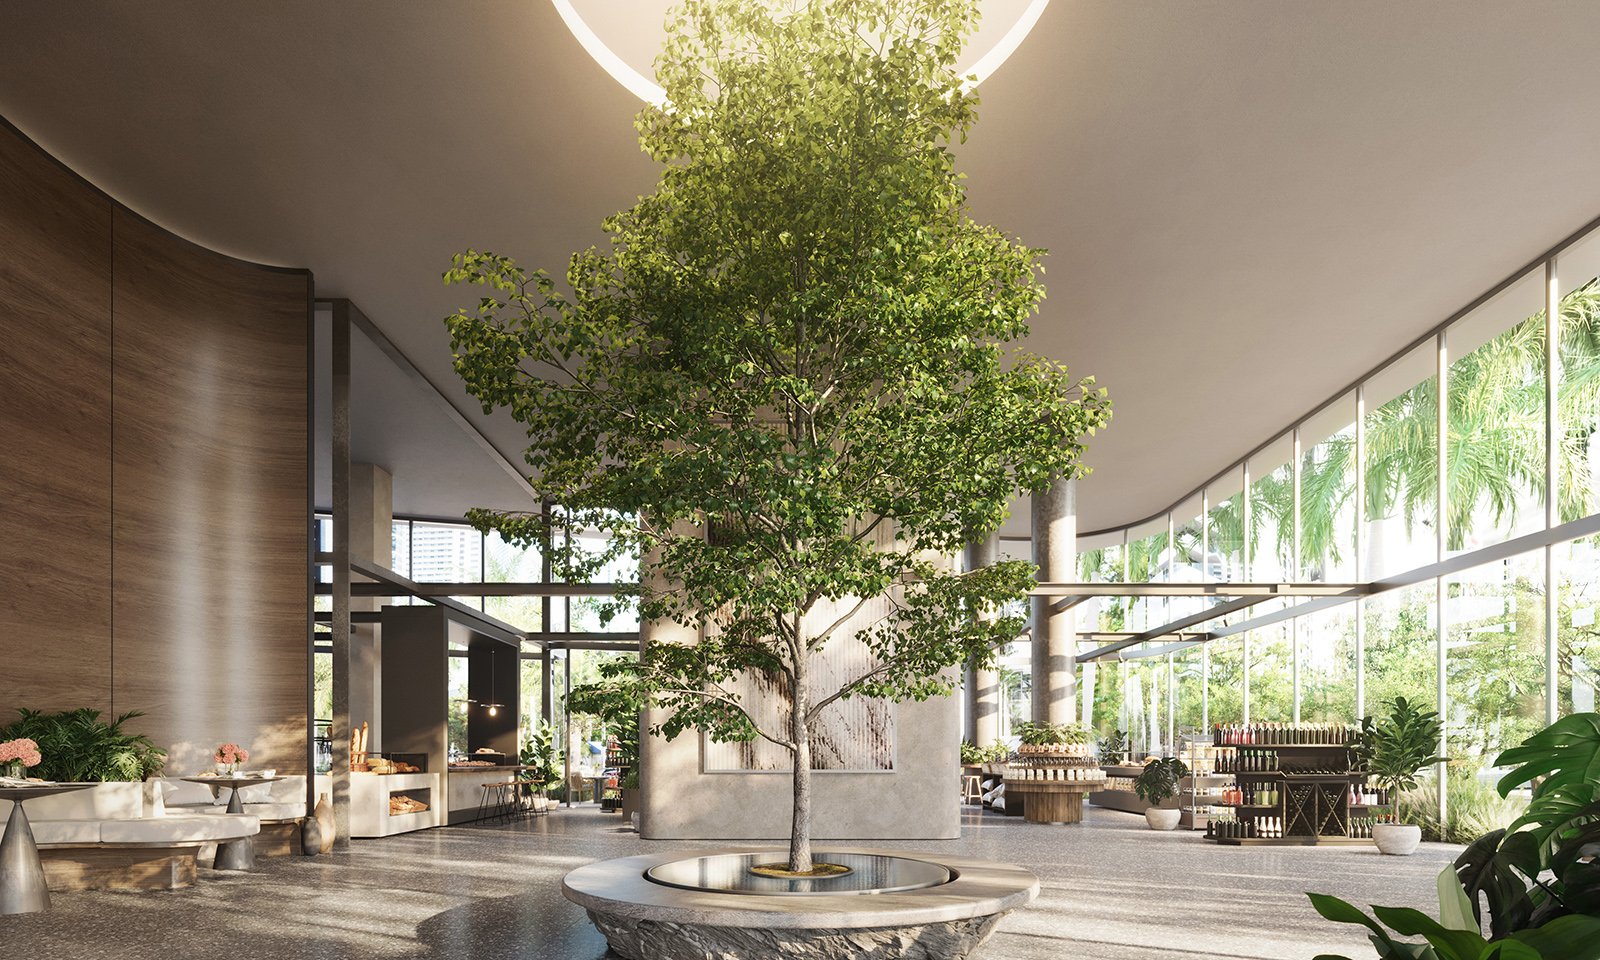
The privacy question at ORA by Casa Tua Brickell begins with an important distinction: ORA is best understood as furnished condominium ownership with an optional hospitality program, not a conventional hotel with a separate inventory of branded hotel rooms. Because short-term rentals are permitted, its studios through four-bedroom residences may be occupied by owners, traditional residents, or registered flexible-stay guests.
That creates a more nuanced building population than buyers encounter in a purely residential tower. The proposed solution is not to eliminate public energy from the property; Casa Tua dining and social venues are central to the concept. Instead, the plan relies on vertical zoning, separate arrival sequences, dedicated elevator access, and professional hospitality management to keep different users on distinct paths.
ORA’s privacy proposition depends on managed circulation, not the absence of public life.
Three principal groups shape daily movement through ORA: residence owners, flexible-stay guests, and visitors to its restaurants and social venues. Dedicated high-speed elevators with separate access are planned for each group, along with a flexible-stay check-in lobby apart from the owner-resident arrival area.
This separation is intended to keep hospitality check-ins, luggage, and guest orientation out of the owner lobby. On-site hospitality management is expected to coordinate check-ins, housekeeping, guest communication, and related services. Restaurant patrons, meanwhile, are given a circulation route designed to reduce their need to enter residential elevator cores.
The distinction matters. A separate door is only the beginning of privacy in a mixed-use tower. The more exacting test is whether arrival, credentialing, elevator dispatch, service activity, and destination-floor access remain separated throughout the journey. ORA’s model addresses each layer conceptually, but buyers should verify the final operating details in the controlling documents.
ORA is planned for 1210 Brickell Avenue. Project descriptions have referenced both 76- and 78-story configurations, while one earlier configuration outlined 540 residences, 53,841 square feet of offices, and 24,260 square feet of commercial space. The variation shows that specifications have evolved and should not be treated as final without current documentation.
Earlier plans positioned offices on floors 1 through 8 and condominium residences approximately on floors 12 through 75. This arrangement places most homes above lower-level commercial activity, creating a vertical buffer between street-facing uses and residential life.
Amenity areas were identified on levels 9, 11, 43, 44, and 76. Distributing them across destination floors can help prevent residential corridors from becoming passageways for the wider building population. The elevated Bosco sky park and multi-level sky garden are similarly conceived as curated wellness and social environments above the public realm.
Among Brickell branded residences, this stacked organization deserves as much attention as finishes or views. Buyers comparing Cipriani Residences Brickell or St. Regis® Residences Brickell can use circulation diagrams and access policies as a consistent basis for evaluating privacy across distinct concepts.
ORA incorporates four Casa Tua culinary and social concepts: TERRA, planned as a 24-hour gourmet market; UVA, an enoteca; FUOCO, a fire-focused restaurant; and VENTO, a rooftop venue. Together, they establish a meaningful public and social presence within the tower.
Private residential areas sit alongside rooftop pools, spa and fitness facilities, and spaces devoted to art, music, and reflection. Yet their inclusion does not establish whether every amenity will be owner-only, shared with flexible-stay guests, available to members, or accessible during programmed events. The practical experience will depend on credential rules, operating hours, event policies, staffing, and enforcement.
Buyers who prefer a building without public programming should recognize that ORA is intentionally designed around hospitality and social life. Those drawn to an animated, serviced environment may view the same quality as an advantage, provided the promised circulation boundaries remain effective.
ORA’s combination of furnished residences, flexible stays, dining, and managed services gives it a distinct identity. It should not automatically be evaluated as a standard condo-hotel, nor should comparisons focus only on residence size and amenity count. Privacy infrastructure is part of the product.
A buyer might place ORA beside The Residences at 1428 Brickell when considering different approaches to vertical living in the same district. The useful comparison is not which concept is universally more private, but which operating model better matches the buyer’s tolerance for guests, public venues, events, and professionally managed short stays.
For an investment purchase, the permitted flexible-stay model may be relevant to the intended use. For a primary residence, the sharper concern may be whether owner arrival and owner amenities feel consistently protected during peak dining periods, rooftop events, and frequent guest turnovers.
Before committing, buyers should request the current condominium declaration, hospitality agreement, elevator-access plan, and amenity matrix. These materials should clarify which spaces are reserved for owners, which are shared with flexible-stay guests, and which may be used by restaurant patrons or members.
Particular attention should be paid to rooftop pools, VENTO events, Bosco, lounges, and wellness facilities. Confirm access categories, guest privileges, operating hours, event controls, and the credentials required to reach each destination floor. Buyers should also determine how housekeeping and other hospitality services move through the property and whether service circulation intersects with owner routes.
Because tower descriptions have varied, current plans should govern every physical assumption. The same discipline applies to the proposed soundproofing and privacy strategy: buyers should review the specifications and governing obligations that translate those promises into construction and operations.
This is the central conclusion for ORA: separation is designed as a layered system. Lower-level commercial uses buffer the residences vertically; dedicated lobbies and elevators divide owner, guest, and restaurant movement; and hospitality staff manage flexible-stay activity. Its success will ultimately depend on the final documents and day-to-day execution.
For private guidance on evaluating ORA and other South Florida residences, connect with MILLION.
If branded residences are on your mind — as a home or as an allocation — we would be glad to share what we are seeing, privately.
Begin a quiet conversationNo. It is better understood as furnished condominium ownership with an optional hospitality program rather than a separate stack of branded hotel rooms.
Yes. The project permits short-term rentals, so registered flexible-stay guests may occupy residences alongside owners and traditional residents.
Buyer materials describe a dedicated flexible-stay check-in lobby separate from the owner-resident arrival area.
Dedicated elevator access and a distinct circulation route are marketed for restaurant guests, reducing their need to use residential elevator cores.
Earlier plans placed offices on floors 1 through 8 and residences approximately on floors 12 through 75, creating a vertical buffer.
The concepts are TERRA, UVA, FUOCO, and VENTO, spanning a gourmet market, enoteca, fire-focused restaurant, and rooftop venue.
That is not fully established by marketing. Buyers should review the current amenity matrix and governing documents for access categories.
Project descriptions have referenced both 76- and 78-story configurations, indicating that specifications have evolved.
Professional management is intended to coordinate flexible-stay check-ins, housekeeping, guest communication, and related services.
Request the condominium declaration, hospitality agreement, elevator-access plan, and current amenity matrix before relying on access or privacy assumptions.