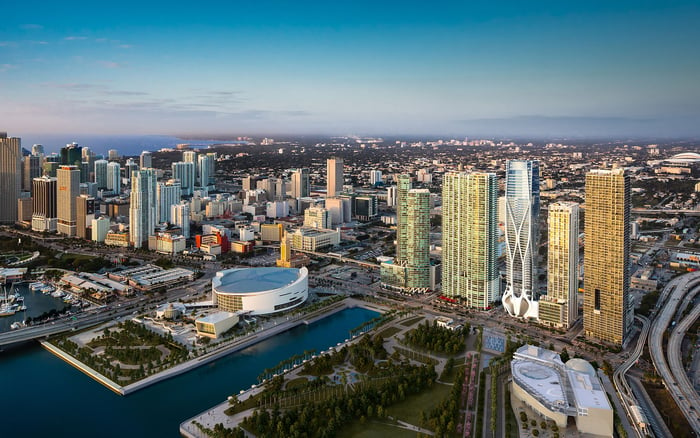
A buyer-focused ranking of five Downtown Miami residences, assessed through podium separation, lowest-floor elevation, mechanical placement and flood-planning due diligence.
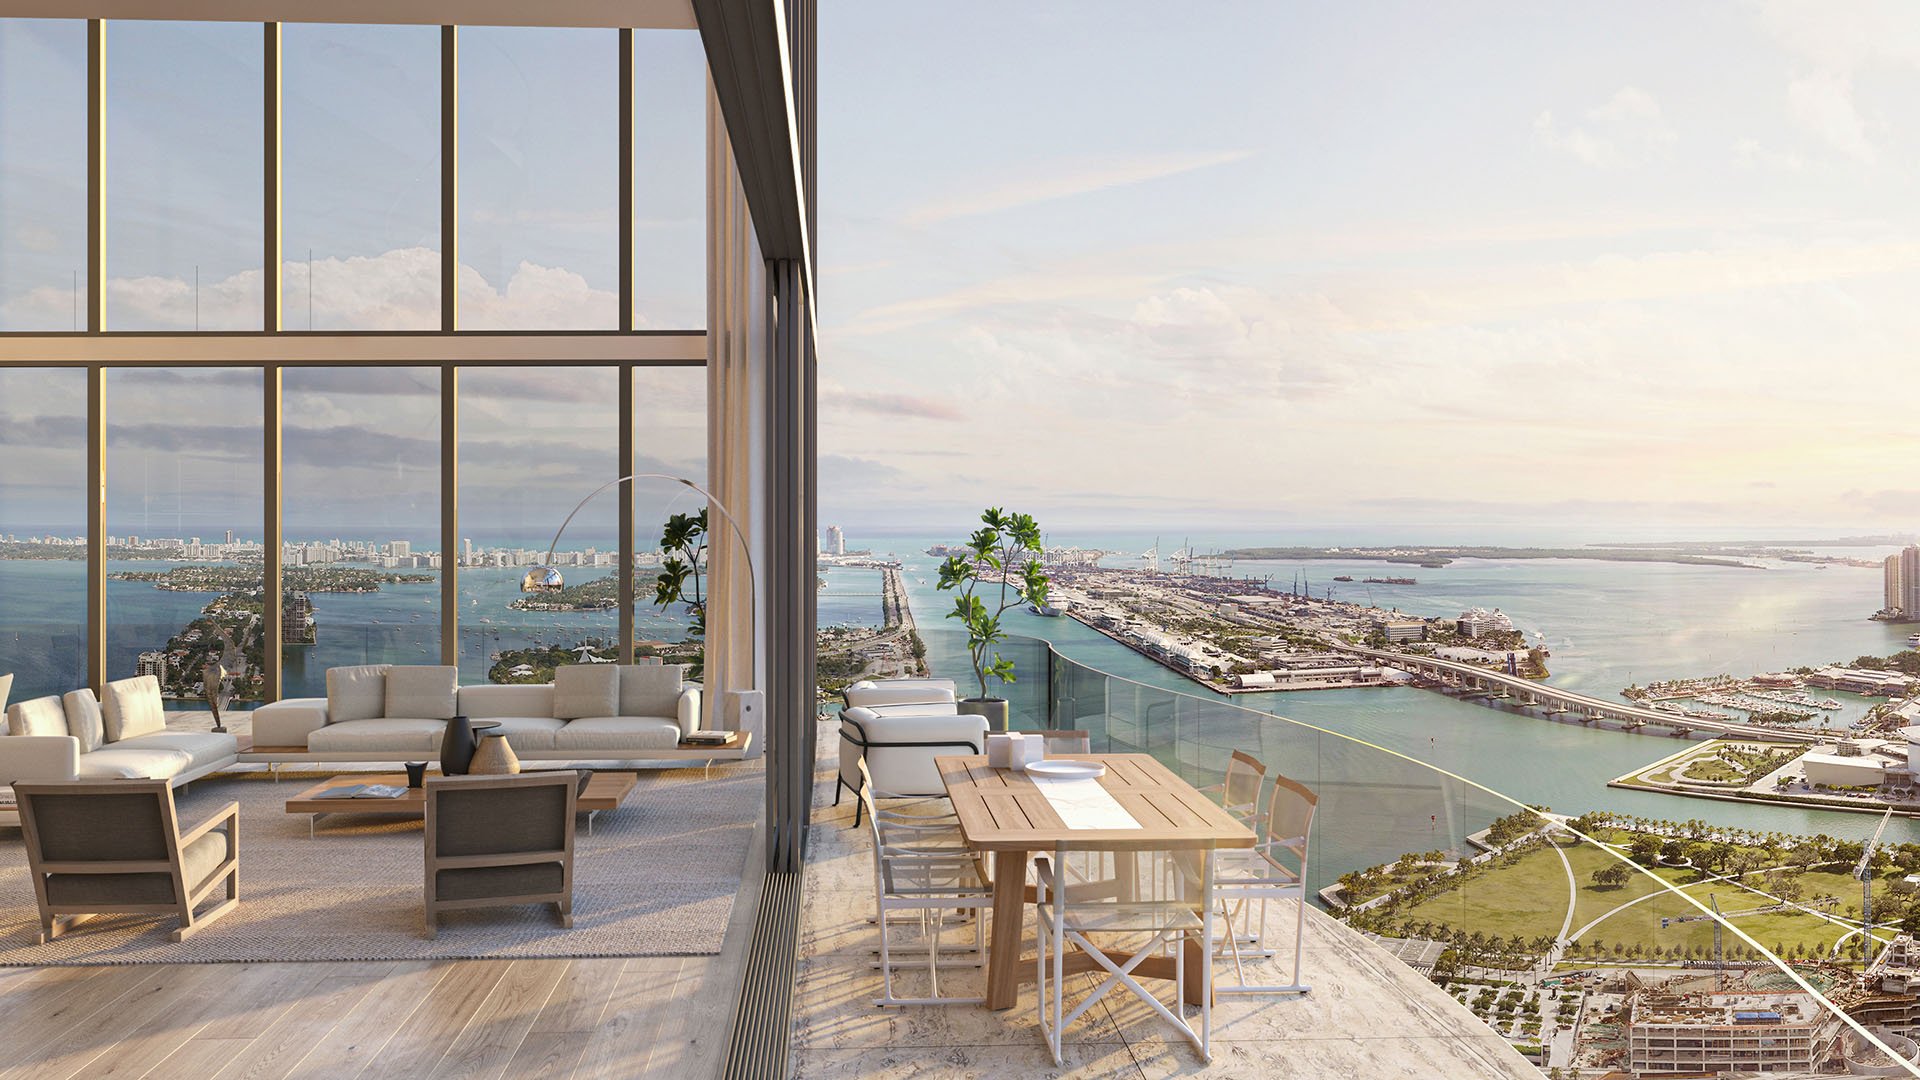
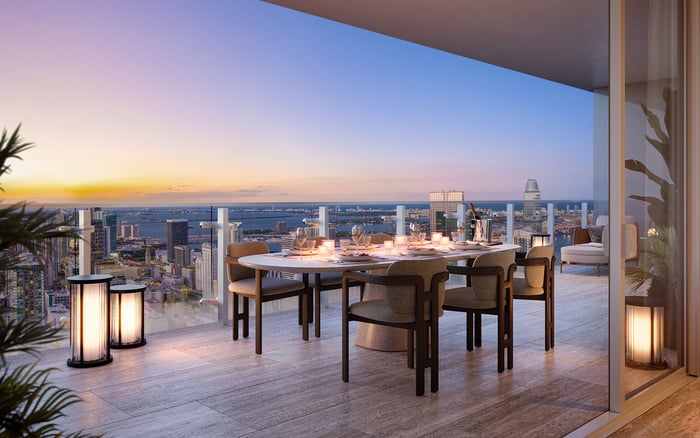
For buyers considering Branded Residences in Downtown Miami, storm resilience depends less on any single feature than on a coordinated vertical strategy. The essential questions are where occupied floors begin, how far critical equipment sits above potential water exposure, and whether access, drainage and emergency systems function as an integrated whole.
Podiums, parking pedestals and elevated lobbies can create meaningful separation between street grade and residential space. On their own, however, they do not prove comprehensive resilience. A buyer evaluating One Thousand Museum Downtown Miami should therefore view its reported podium and elevated residential arrival as the starting point for technical due diligence, not the conclusion.
A high residential floor offers limited comfort if the systems serving it remain exposed.
This distinction is particularly important in towers, where elevators, pumps, electrical distribution, air-conditioning and water-heating systems support daily life far above ground level. Code-compliant floor elevation establishes a baseline, but continuity after a severe event depends on the broader building system.
Miami’s rules set residential floor elevation at a minimum of 8 inches above base elevation while also requiring comparison with the applicable flood elevation. In a special flood hazard area, new or substantially improved residential construction must place the lowest floor at or above the 100-year flood elevation plus required freeboard.
The controlling elevation in Miami-Dade is the higher of the county criterion or the elevation required by the Florida Building Code. The countywide framework also compares the calculated lowest-floor elevation with the applicable flood-map elevation plus freeboard. For qualifying low-rise residential structures, the 2023 requirements call for finished floors at or above base flood elevation plus 1 foot.
As a design reference, first-floor residential or lodging space should be raised 2 to 3.5 feet above average sidewalk grade, or to base flood elevation plus 1 to 5 feet of freeboard, whichever is higher. This standard is relevant to mixed-use and hospitality configurations as well as conventional residences.
New-construction buyers evaluating Waldorf Astoria Residences Downtown Miami should compare approved plans and certificates against the current regulatory layers. In an exposed river-bay setting, Aston Martin Residences Downtown Miami presents a different question: how effectively its reported podium and parking pedestal separate habitable areas and critical systems from the applicable flood benchmark.
1. One Thousand Museum by Zaha Hadid - 1000 Biscayne Boulevard
The tower ranks first for its reported podium, elevated residential lobby and separation of primary residential space from street grade. Its architect branding also makes Design & Architecture integral to the ownership proposition, although branding should never be mistaken for resilience certification.
The decisive metric is the verified vertical distance between anticipated exposure and occupied or critical building areas. Buyers should confirm the as-built elevation of the lowest occupied floor and the locations of electrical, mechanical and emergency equipment.
2. Waldorf Astoria Residences Miami - 300 Biscayne Boulevard
Its new-construction status places the project within the latest flood-elevation framework considered in this ranking. The principal test is compliance with the controlling combination of Florida Building Code requirements and Miami-Dade minimum-elevation overlays.
Prospective owners should still look beyond the residential slab. Generator placement, fuel-system protection, elevator controls, pumps and electrical distribution determine whether elevated residences remain practically serviceable after lower-level flooding.
3. Aston Martin Residences Miami - 300 Biscayne Boulevard Way
At the Miami River and Biscayne Bay waterfront, the project ranks third for its reported podium and parking-pedestal configuration. This arrangement can apply the same separation principle as structural elevation, moving occupied floors and vulnerable utilities above expected water levels.
The key comparison is among sidewalk grade, the lowest habitable floor and the applicable flood criteria. Because Waterfront exposure heightens the importance of site-specific planning, buyers should also examine garage drainage, barriers and recovery procedures.
4. The Elser Hotel & Residences - 398 NE 5th Street
Near Bayfront Park, The Elser ranks fourth for its reported elevated lodging and residential configuration. The central issue is the relationship among lobby level, lowest occupied floor, average sidewalk elevation and base flood elevation.
Its mixed-use character makes operational detail especially important. Buyers should verify current branding and management affiliations while reviewing which party is responsible for emergency planning, common systems and post-storm restoration.
5. YotelPad Miami - 227 NE 2nd Street
YotelPad ranks fifth for positioning its reported lobby and residential component above street-front uses. The relevant benchmark is not simply the residence level, but whether the lowest residential floor and supporting utilities rise above the controlling local or mapped flood elevation plus required freeboard.
This separation is useful for screening, but documentation remains essential. Buyers should request plans showing equipment elevations and the routes by which residents, staff and emergency personnel can reach elevated spaces if lower portions of the property are affected.
Structural elevation protects the lowest habitable floor; mechanical elevation protects the systems that make a tower usable. Utilities and mechanical equipment, including air-conditioning and water-heating systems, should sit above the design water-surface elevation. In coastal high-hazard areas, structural members supporting the lowest floor must also meet the prescribed design flood elevation.
Materials and methods below the higher of the base flood elevation or lowest floor should be selected for resistance to flood damage. This is particularly important in garages, service rooms and circulation zones, where water exposure can lead to lengthy repairs even when residences remain physically untouched.
Podium design can be effective, but buyers should ask whether electrical rooms, elevator machinery, fire-life-safety equipment, domestic-water pumps, generator components and communications infrastructure follow the same elevated logic. A partial strategy can protect interiors while leaving the building without essential services.
Favor documents over assumptions. Request the as-built elevation certificate, mechanical and electrical riser plans, generator and fuel-system locations, flood-barrier plan, garage drainage details and recent reserve studies. Compare the recorded lowest floor against the controlling local and flood-map benchmarks, including required freeboard.
Ask management to explain storm preparation, elevator shutdown and restart protocols, access planning, pump capacity, and the division of responsibilities among residential, hotel and commercial components. Review whether vulnerable systems are concentrated in low-level rooms and whether flood-resistant materials are specified beneath the protected elevation.
Finally, distinguish between a tower’s visible verticality and its operational resilience. High residences may reduce direct exposure, but they also increase reliance on elevators, water pressure, electrical distribution and managed access. The strongest acquisition decision joins the elegance of a Downtown address with verified engineering and credible recovery planning.
These five properties offer useful starting points because each presents a distinct elevation question: podium separation, current-code construction, a river-bay pedestal, elevated mixed-use occupancy or residences positioned above street-front uses. The ranking is a practical buyer screen, not a project-by-project engineering certification, and code compliance alone does not promise uninterrupted power, HVAC, water, elevators or access.
For discreet guidance on evaluating Downtown Miami residences, connect with MILLION.
If branded residences are on your mind — as a home or as an allocation — we would be glad to share what we are seeing, privately.
Begin a quiet conversationNo. Buyers must also verify the elevation and protection of mechanical, electrical, elevator, water and emergency systems.
They can separate occupied floors and vulnerable utilities from street-level flood exposure, subject to verification through building documents.
Freeboard is additional elevation above the applicable base flood level, providing a margin beyond the mapped benchmark.
One Thousand Museum ranks first for its reported podium, elevated residential lobby and separation of primary residential areas from street grade.
Its new-construction status makes the current flood-elevation framework and Miami-Dade overlays central to the buyer review.
Its reported podium and parking-pedestal configuration at a river-bay site makes vertical separation a key due-diligence issue.
Buyers should compare its lobby and lowest occupied levels with sidewalk and flood elevations, while verifying current management responsibilities.
The principal question is whether its lowest residential floor and supporting utilities sit above the controlling flood benchmark plus required freeboard.
Request the as-built elevation certificate, riser plans, generator and fuel locations, flood-barrier plans, garage drainage details and recent reserve studies.
No. Compliance is a minimum standard and does not guarantee continued elevators, HVAC, water, power or access after a major event.