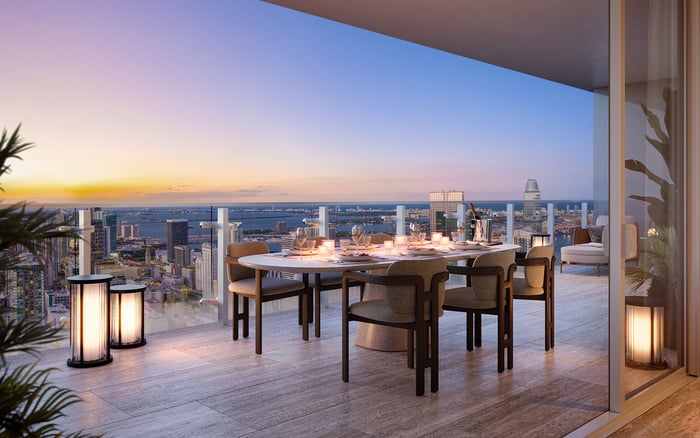
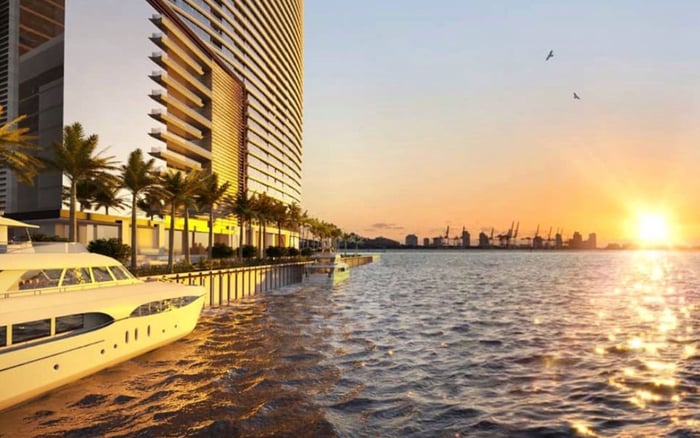
At Faena Residences Miami, river frontage and a high-rise address do not make every water view equivalent. Buyers should price each residence by its exact tower, stack, orientation and elevation, then test distant bay and skyline exposure against internal structures, neighboring parcels and future district phases.
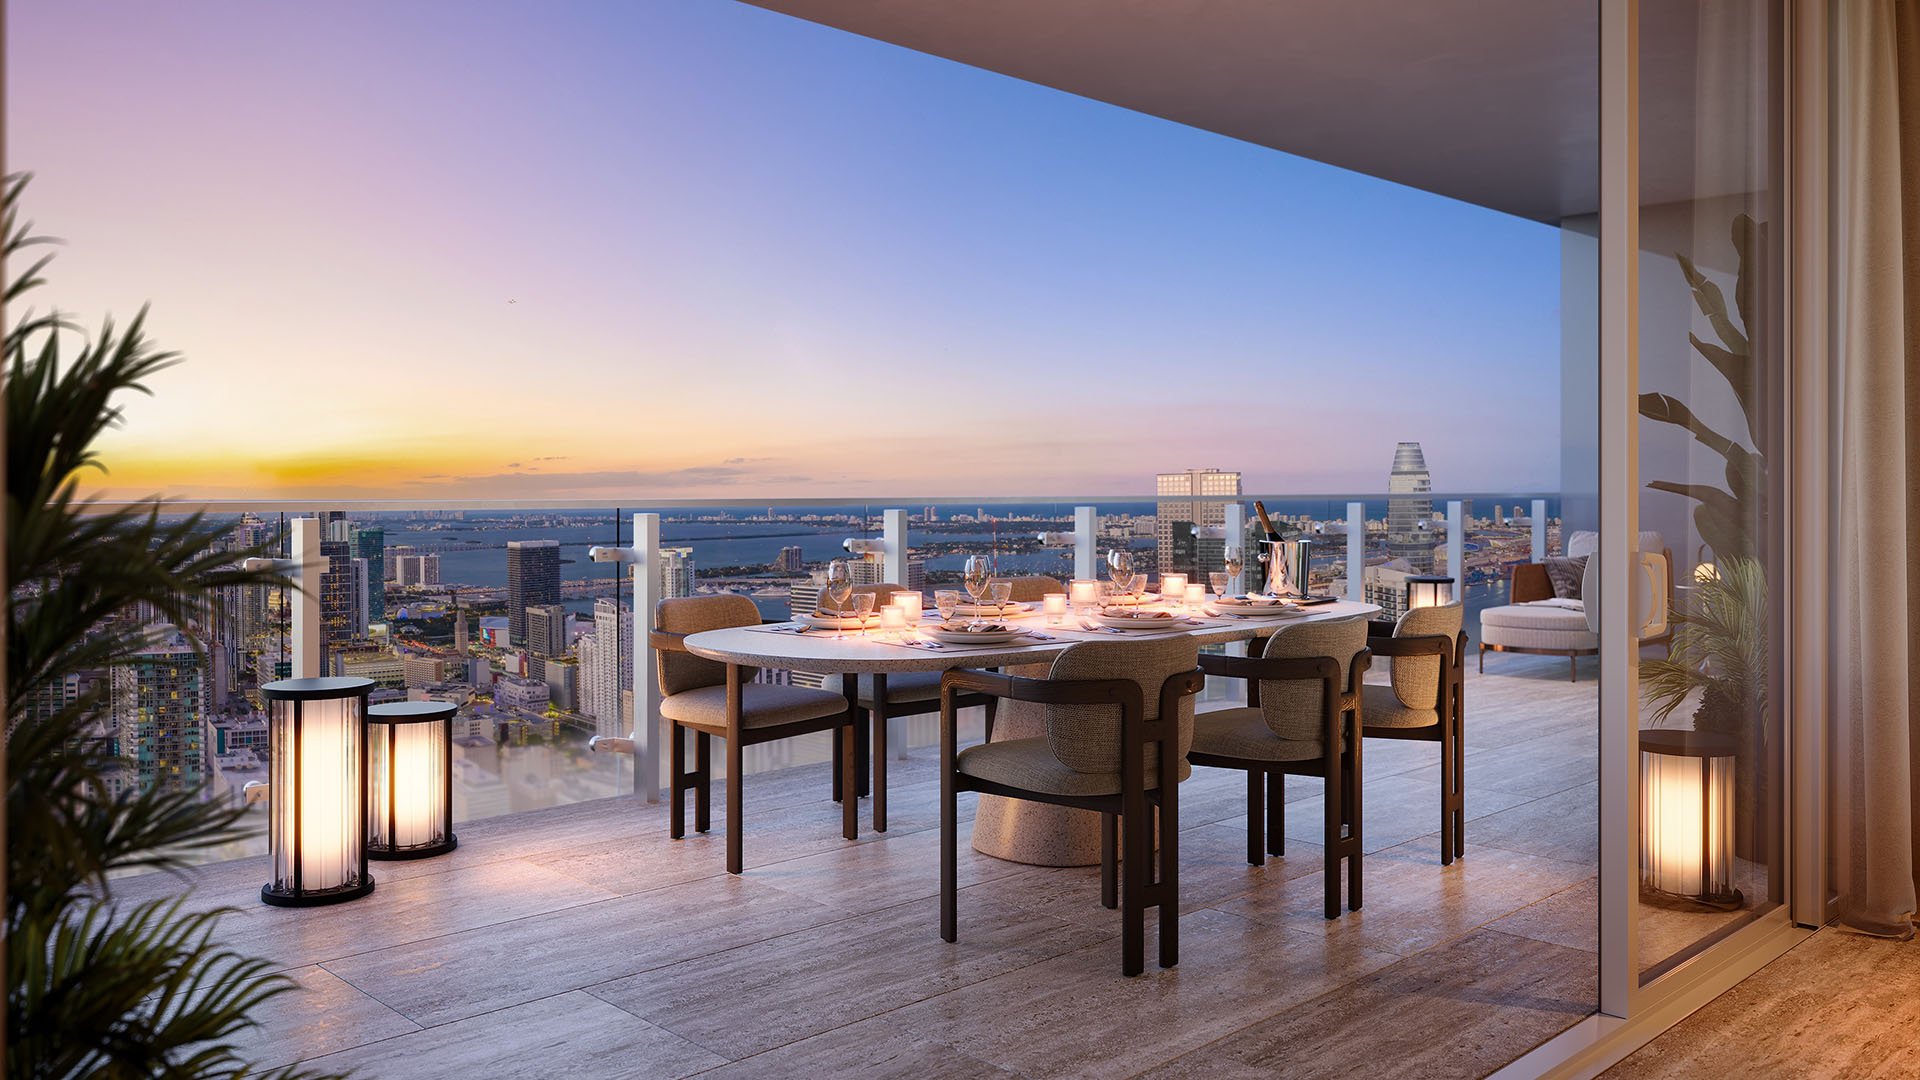
For buyers considering Faena Residences Miami Downtown Miami, the first due-diligence question is deceptively simple: What water is actually visible from the specific residence being purchased? The development is located at 24 SW 4th Street on the Miami River. It is riverfront, not directly bayfront, and that distinction should govern the evaluation of any view premium.
Approximately 327 feet of Miami River frontage gives the site a meaningful open foreground. Nothing can be built within the waterway itself. Yet that does not automatically preserve a distant Biscayne Bay horizon or an uninterrupted skyline panorama. Those longer sightlines extend through an established high-rise environment near Brickell City Centre, Downtown Miami and the bay.
This buyer's guide therefore distinguishes waterfront status from water-view quality. The first describes the site's relationship to the river. The second is a residence-specific value judgment that depends on what is visible, how much can be seen and whether that exposure is likely to endure.
A protected river foreground is not the same as a protected bay horizon.
Faena Residences Miami comprises two 68-story towers. At that scale, tower, stack, orientation and floor are central to valuation. Broad marketing references to Miami River, Biscayne Bay and city views may accurately describe the project as a whole without applying equally to every private residence.
A buyer should request the exact floor plan, tower-stack diagram, balcony orientation and elevation for the proposed unit. The analysis should identify the principal viewing axis from the living room, primary suite and terrace rather than rely on a generalized directional label. A corner residence may also have materially different primary and secondary exposures, each with a distinct degree of openness.
The most useful comparison is often vertical. Buyers can place identical same-line residences on several floors side by side, then determine where nearby structures cease to interrupt a bay or skyline view. If a higher floor commands a substantial step-up, the premium should correspond to a genuine improvement in sightline-not elevation alone.
This is particularly important during pre-construction, when purchasers may be comparing plans and illustrative imagery rather than standing inside a completed home. With starting prices of approximately $1.3 million, relatively subtle differences in water exposure can materially influence perceived value and eventual marketability.
External development is not the only potential source of obstruction. The twin-tower composition creates internal competition for views, depending on a residence's location and angle. A proper sightline study should plot the other tower, not merely the surrounding city blocks.
The three-story Sky Bridge near the towers' upper levels also warrants separate consideration. Conceived as a signature amenity, it features an Olympic-size pool, private cabanas and panoramic views over the river, Biscayne Bay and Downtown Miami. Its elevated outlook may be exceptional, but an amenity panorama does not establish that a lower residence in either tower will enjoy the same horizon.
The bridge itself should also appear in stack-specific diagrams. Buyers need to understand whether it enters a principal or peripheral sightline and whether the opposite tower frames, narrows or interrupts the view. Shared access to a dramatic panorama has lifestyle value, but that benefit should not be priced as though it were exclusive to the private residence.
The residences are planned within the broader 14-acre Faena District Miami River, envisioned as a cultural and mixed-use destination involving Alan Faena, Fortune International Group and KAR Properties. The district context may strengthen the address, but future phases also belong in any rigorous obstruction analysis, especially for lower residences and podium-adjacent sightlines.
Buyers should test plausible massing on vacant or underbuilt parcels across, upstream and downstream from the site, as well as on future sites within the district. The exercise does not predict that every permissible structure will be built. It distinguishes a view supported by recorded protection from one dependent on today's skyline.
The same discipline applies when comparing Downtown Miami inventory. Aston Martin Residences Downtown Miami and Waldorf Astoria Residences Downtown Miami can serve as relevant high-end comparison points, but labels such as water-facing, skyline-facing or high-floor remain insufficient on their own. Each candidate requires its own map of foreground, middle distance and horizon.
Across the river and in the nearby Brickell market, a buyer considering Baccarat Residences Brickell should apply the same logic. The correct comparison is not simply project against project. It is residence against residence, normalized for elevation, orientation, permanence of exposure and the quality of visible water.
Claims of permanent view corridors should prompt document review, not substitute for it. Before paying a protected-view premium, counsel should examine recorded documents for view easements, height covenants or other restrictions affecting parcels along the residence's principal axis. Future district sites warrant the same scrutiny.
The river creates a durable open band immediately in front of the property, but a legal right to preserve a distant bay or skyline view is a different proposition. Buyers should determine which portion of the sightline is protected by geography, which is protected by a recorded instrument and which remains exposed to lawful development.
Contract materials also matter. Any residence-specific representation about orientation or outlook should be reconciled with the purchase documents and their treatment of renderings, dimensions, surrounding development and potential changes to views. The objective is not to eliminate urban evolution. It is to ensure the price reflects risks the buyer knowingly accepts.
A practical valuation can divide views into four categories: open bay horizon; river with partial bay; river and skyline; or primarily urban exposure. This framework creates a clearer basis for comparing asking prices than a single generic water-view label.
Next, assign separate values to the private residence and the shared Sky Bridge outlook. Then compare same-stack floors to identify the elevation at which obstructions actually clear. Finally, discount any premium that depends on an unrecorded assumption about neighboring height or future district massing.
For the luxury buyer, the strongest purchase case is not necessarily the highest floor or the broadest marketing claim. It is the residence whose view can be described precisely, supported visually, tested against reasonable future conditions and reflected proportionately in the contract price. That level of diligence preserves the emotional appeal of a riverfront home while bringing rigor to one of its most expensive attributes.
For discreet, residence-specific guidance in South Florida, connect with MILLION.
If branded residences are on your mind — as a home or as an allocation — we would be glad to share what we are seeing, privately.
Begin a quiet conversationNo. The project is riverfront on the Miami River, so distant bay views must cross the surrounding urban environment.
It protects the immediate river foreground from construction within the waterway, but it does not guarantee distant bay or skyline exposure.
The two-tower configuration means orientation, the opposite tower and the Sky Bridge may affect a residence's principal sightline.
Not directly. The Sky Bridge sits high in the project, and its panoramic outlook may differ materially from the view inside a particular home.
Compare identical same-line residences on multiple floors and identify the elevation where surrounding structures actually clear.
Counsel should review recorded view easements, height covenants and other restrictions affecting parcels along the unit's viewing axis.
The residences are part of a broader 14-acre district, so future phases may influence lower-level and podium-area sightlines.
Useful categories include open bay horizon, river with partial bay, river and skyline, and primarily urban exposure.
No. They should be reconciled with the exact floor plan, balcony orientation, tower placement, elevation and district context.
The premium should reflect a floor-specific, residence-specific sightline and be discounted when it relies on unrecorded assumptions about future development.