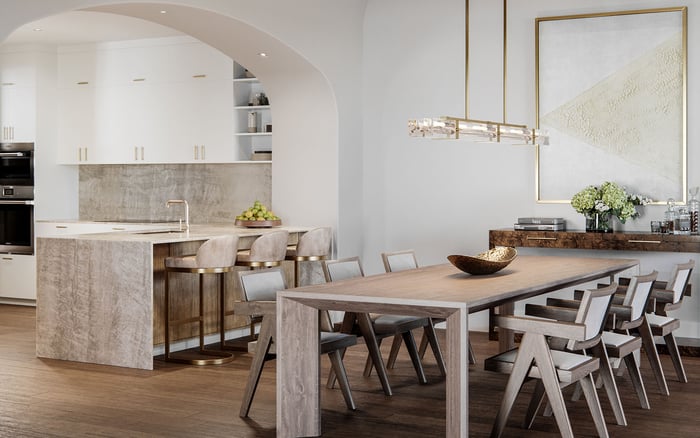
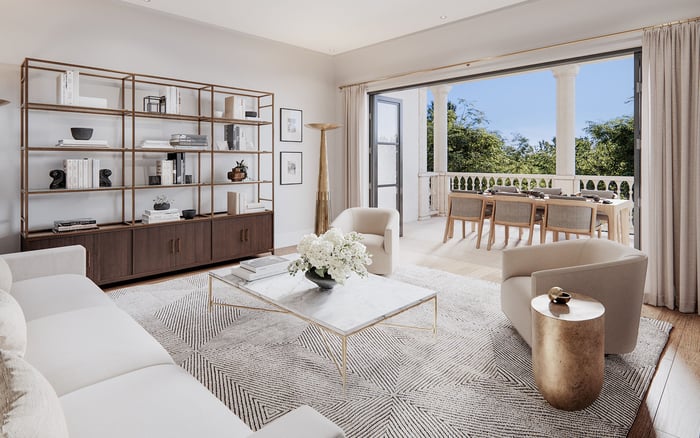
A terrace-first Coral Gables shortlist, with a disciplined framework for assessing whether outdoor square footage can function as a true extension of the home.
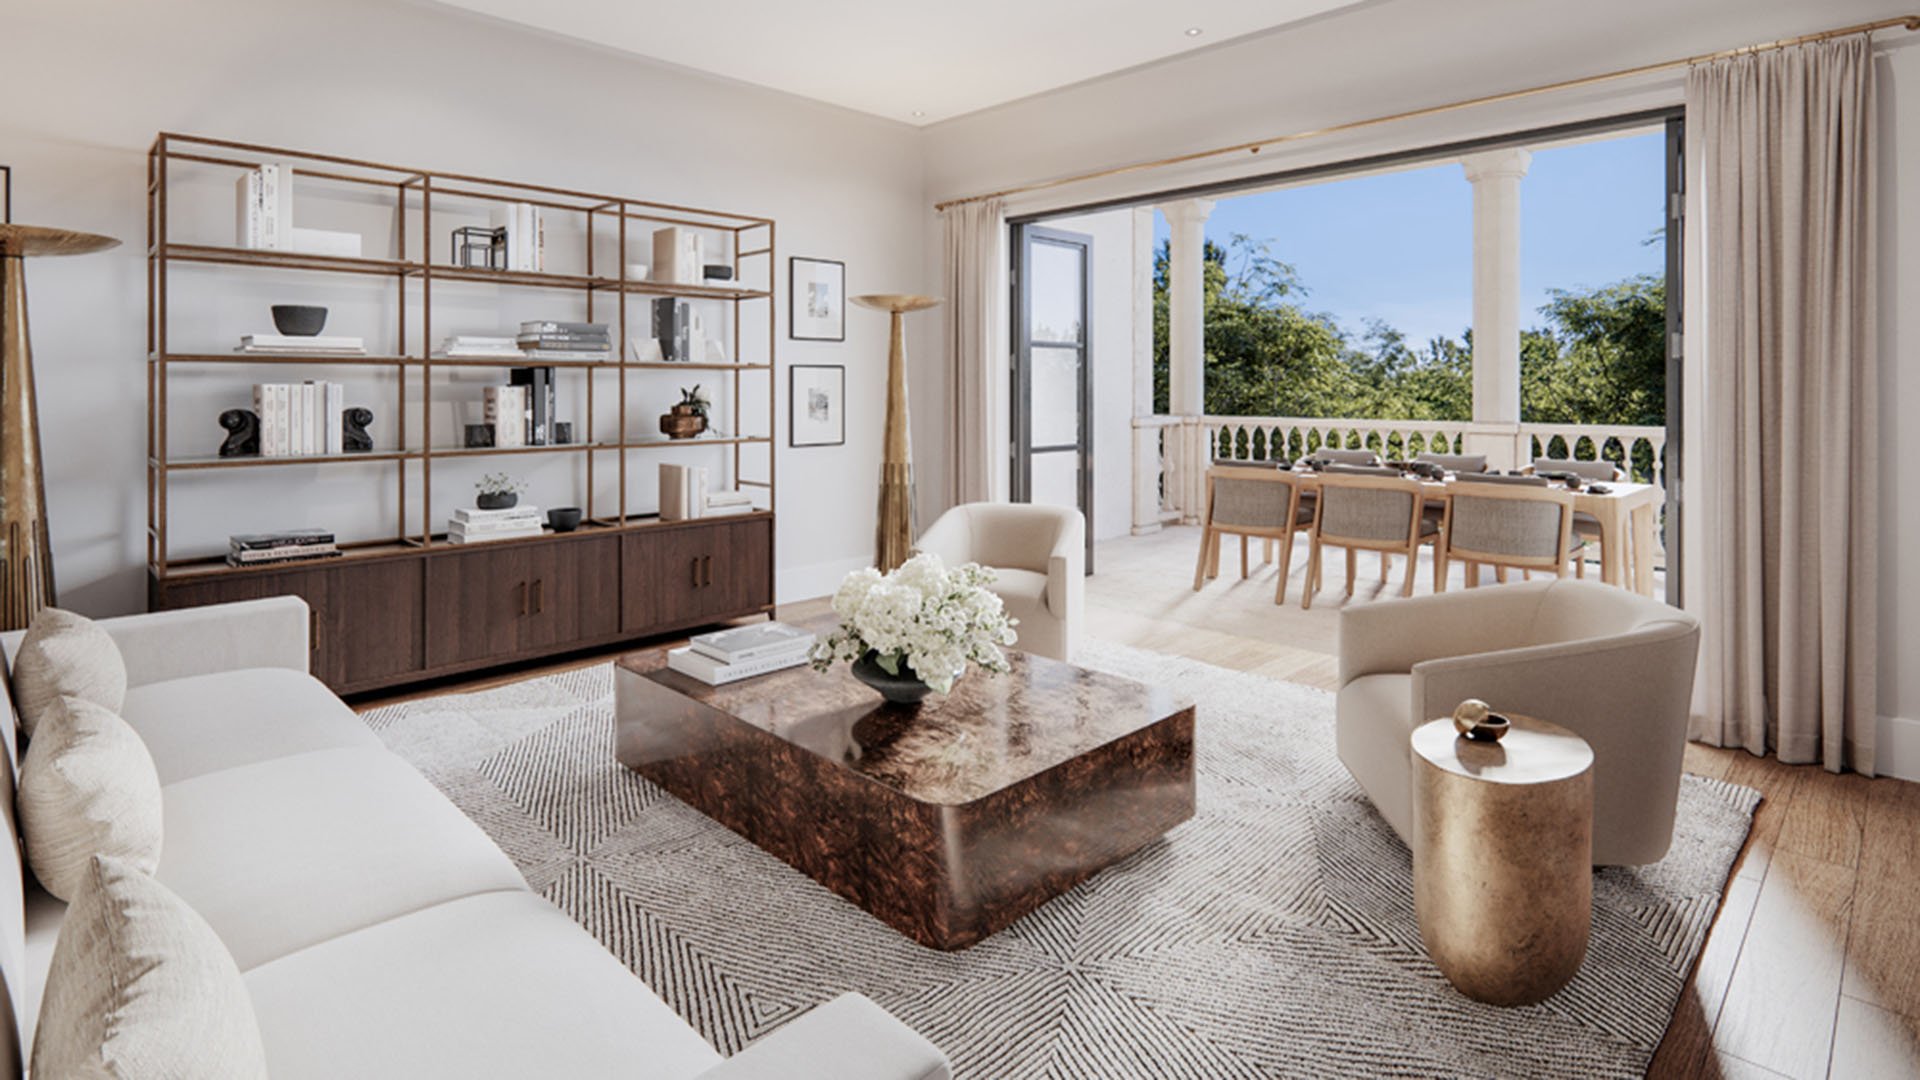
For a terrace-first buyer, exterior square footage is only the opening measure. The more consequential question is whether the area can support the rituals of daily life: breakfast, reading, entertaining, planting, or an unhurried evening outdoors. A deep rectangle with direct living-room access can be more useful than a larger but narrow perimeter balcony.
Proportion, circulation, privacy, exposure, and the relationship to the interior rooms all matter. So do practical details such as door placement, structural columns, drainage, approved flooring, lighting, electrical access, and rules governing furniture or planters. The strongest terrace is not merely visible through glass. It functions as a genuine extension of the residence.
This ranking is best used as a focused viewing sequence. Each building warrants an apartment-specific review because outdoor areas can differ substantially by line, floor, and residence configuration.
1. Villa Valencia - best approached through furniture planning
At Villa Valencia, begin with the terrace attached to the residence under consideration. Request a scaled plan, then place a dining table, lounge grouping, and clear walking path on it. The exercise quickly distinguishes a true outdoor room from exterior circulation space.
During a visit, open every relevant door and study how guests would move among the kitchen, living area, and terrace. Inspect privacy from nearby residences as well, noting whether columns or corners interrupt the intended arrangement.
2. The Gables Club - prioritize exposure and daylong comfort
For a residence at The Gables Club, evaluate the outdoor area during the hours it would be used most. Morning coffee, afternoon reading, and evening entertaining place very different demands on orientation, shade, wind, and glare.
Stand in each proposed furniture zone rather than assessing the space only from indoors. Confirm that doors, railings, and circulation routes preserve enough uninterrupted depth for the buyer’s preferred use.
3. Biltmore Parc - study the indoor-outdoor connection
At Biltmore Parc, focus on how naturally the principal interior room connects to its exterior counterpart. A terrace can feel generous when the threshold is broad, the geometry is legible, and furniture can be arranged without blocking access.
Buyers should compare the residence plan with on-site dimensions and note any fixed elements. The goal is a coherent sequence from interior seating to outdoor seating, not simply an impressive exterior-area figure.
4. Segovia Tower - test privacy before selecting a layout
At Segovia Tower, terrace evaluation should include sightlines in both directions. Look outward from seated height, then turn toward the residence to assess visibility from neighboring positions and shared approaches.
A usable outdoor room requires an appropriate balance of openness and discretion. Before planning screens, large planters, or other interventions, confirm what the building permits and what maintenance the arrangement would entail.
5. Merrick Manor - compare residence lines individually
At Merrick Manor, avoid treating the building name as a substitute for unit-level analysis. Compare the depth, shape, access points, and adjacency of each available exterior space, then map those characteristics to the intended lifestyle.
A buyer seeking formal outdoor dining may favor a different geometry than one envisioning a quiet lounge or planted retreat. The best choice is the line that accommodates the primary use without forced circulation or excess furniture.
A polished showing can make almost any exterior area look inviting. A more rigorous review begins with measurements. Bring the dimensions of the furniture that matters, preserve comfortable paths between doors and seating, and determine where serving pieces, planters, or storage would go.
Think in zones. Dining requires chair clearance and a convenient route to the kitchen. Lounging needs enough depth for seating without crowding the rail. Planting demands attention to water, drainage, weight, exposure, and building rules. If several uses are essential, verify that they can coexist rather than relying on one space to transform constantly.
Sound and privacy deserve equal scrutiny. Visit more than once when possible, and spend several quiet minutes outside. The experience from a chair is more revealing than the initial impression from the doorway.
Terrace priorities should be weighed alongside architecture, service, location, and the complete residential program. Buyers can review Ponce Park Coral Gables while refining the type of indoor-outdoor relationship they prefer.
The same disciplined comparison applies to Cora Merrick Park and The Village at Coral Gables. These project pages offer starting points for considering different residential formats, but every terrace judgment should ultimately rest on the specific residence, its plan, and its governing documents.
Outdoor space should be treated as part of the home rather than an amenity checkbox. That perspective connects design and architecture with daily comfort: thresholds, room proportions, privacy, and material decisions collectively determine whether exterior space earns regular use.
Request the residence plan, condominium documents, relevant alteration guidance, and any rules addressing terrace finishes, furniture, umbrellas, planters, lighting, grills, sound, or storm preparation. Ask which elements are maintained by the owner and which fall within the building’s responsibility.
Inspect doors, tracks, railings, drains, surfaces, ceilings, and visible penetrations. Clarify the approval path for any planned work before assuming that an outdoor kitchen, lighting scheme, flooring change, or shading element is feasible. Insurance implications and storm procedures also warrant review with the buyer’s professional advisers.
Finally, align ambition with upkeep. A highly designed outdoor room may require regular cleaning, furniture care, planting maintenance, and a clear plan when severe weather approaches. Elegance is most convincing when the space remains simple to operate.
What is a usable outdoor room? It is an exterior area with sufficient depth, access, and proportion to support a defined activity without obstructing circulation.
Is total terrace square footage the most important number? No. Shape, clear depth, door placement, fixed elements, and privacy can matter more than the headline area.
How should buyers compare two terraces? Place the same scaled furniture plan on both, then compare circulation, exposure, access, and usable zones.
Why visit an outdoor space more than once? Light, heat, wind, sound, and privacy can change throughout the day.
Should a terrace connect directly to the kitchen? Direct access can make dining easier, but a clear route through the living area may also work well.
What documents should buyers review? Review condominium rules, alteration guidance, maintenance obligations, and restrictions relevant to outdoor furnishings or improvements.
Can planters improve terrace privacy? They can, subject to building rules and practical considerations involving weight, irrigation, drainage, exposure, and upkeep.
Are corner terraces always more usable? Not necessarily. Additional exposure may improve openness, but geometry, wind, glare, and multiple sightlines require evaluation.
What should buyers inspect during a showing? Inspect thresholds, doors, railings, drains, surfaces, fixed obstructions, sightlines, and the clear dimensions between them.
Who should assess proposed terrace improvements? Appropriate design, engineering, legal, insurance, and building-management professionals should review plans within their respective roles.
For a confidential assessment and a building-by-building shortlist, connect with MILLION.
If branded residences are on your mind — as a home or as an allocation — we would be glad to share what we are seeing, privately.
Begin a quiet conversation