At The Village at Coral Gables, outdoor living deserves a residence-by-residence assessment. Condominium documents, clear terrace depth, roof coverage and actual exposure determine how confidently buyers can plan furnishings and everyday use.
The most persuasive outdoor room is not necessarily the largest on a floor plan. It is the one that accommodates your furniture, allows easy passage from the living room and feels comfortable when you want to sit outside. At The Village at Coral Gables, those practical questions belong alongside the appeal of Spanish-inspired architecture and a low-rise setting.
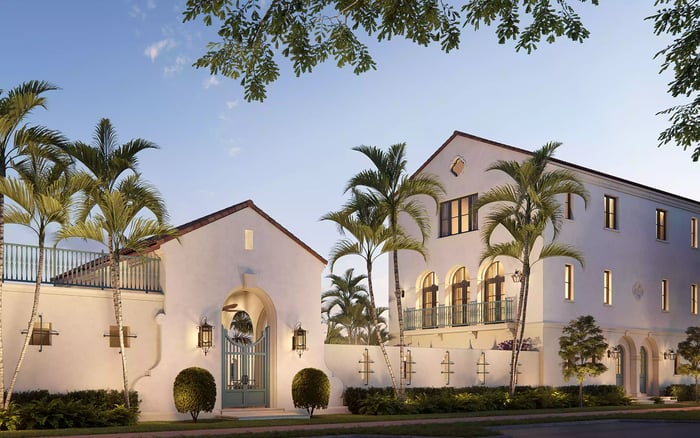
The collection is marketed as 48 residences: four two-story villas, 16 three-story townhomes, 24 flats and four three-story lofts, with two to four bedrooms. Courtyards, gardens and a central pool loggia shape its character, drawing on George Merrick’s Spanish architectural legacy. Yet neither the residence types nor the garden setting establishes what an owner controls beyond the doors.
For buyers, outdoor value rests on three distinct tests: the legal right to use and alter the space, the dimensions available for furnishings, and the comfort of its particular exposure.
The development is identified as a condominium developed by Gables Village Propco LLC. A villa or townhome designation describes a residence type; it does not establish ownership of a separate fee-simple lot. That distinction matters when a terrace is expected to function as a permanent extension of the home.
Before commissioning furniture, obtain the declaration and the documents defining the specific outdoor area. Establish whether it falls within the unit boundaries or is designated a limited common element, and confirm the rights attached to it. Private use does not imply unrestricted alteration rights.
The review should also establish responsibility for flooring, drainage, waterproofing and other terrace components, along with association fees and maintenance obligations. Request the rules governing furnishings, planters, grills, shade devices and attachments. Do not infer permission from a rendering or from outdoor furniture present during a viewing.
For a buyer also considering Ponce Park Coral Gables, the useful comparison rests on documents rather than style: apply the same questions to each residence without assuming equivalent ownership boundaries or permissions.
Depth can matter more than a long frontage. A terrace needs room not only for a table or sofa, but also for chairs in use and circulation around them. Greater depth can support more layout options, though a scaled plan is still needed to establish what fits.
Unit T13 at 504 Malaga Avenue offers a specific reference point. Its terraces are advertised as approximately 13 feet deep by 22 feet long. Those dimensions yield approximately 286 square feet for a rectangle-not a separately verified measurement of usable area. They should not be applied to other townhomes, flats, lofts or villas.
T13 is also advertised with four bedrooms, 4.5 bathrooms, a private elevator and a two-car garage. Its exterior features include an open balcony, open porch and outdoor grill. That combination underscores why buyers should not treat every outdoor area in the community as a covered loggia.
Ask for an as-built terrace plan and place the intended furniture on it at scale. Mark door openings, any columns, equipment and required access routes. Then test the layout with chairs pulled out rather than neatly tucked away. A generous rectangle alone does not establish room for dining for eight, lounge seating and a kitchen together.
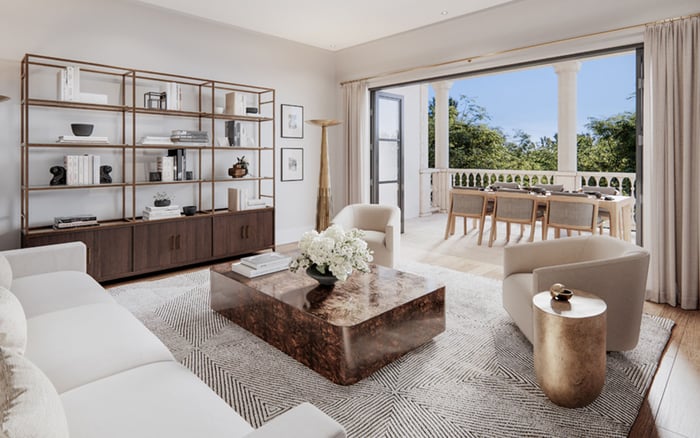
The flats are described as having spacious covered loggias and balconies, coral stone floors and wide bi-fold doors connecting interior and exterior living areas. These features offer an appealing basis for an outdoor room, especially where the opening makes the two spaces feel connected.
Coverage can improve comfort, but its effectiveness depends on the actual roof geometry and exposure. Confirm how far the overhead protection extends and which parts of the proposed furniture layout sit beneath it. An attractive covered seating area does not establish that the terrace edge will remain dry in wind-driven rain.
Likewise, evaluate coral stone as the specified finish; do not assume it is certified non-slip. Inspect the actual surface and request relevant care guidance before selecting rugs or furnishings that will sit on it.
An outdoor area described as ready for summer-kitchen installation does not mean an installed kitchen is included in every residence. Confirm the delivered equipment, available connections and approval requirements before allocating space to cooking or entertaining.
Low-rise architecture, courtyards and privacy walls may influence exposure, but they do not prove that every terrace is sheltered. Nor do privacy walls establish an identical enclosure configuration across the community. Architectural character alone cannot establish terrace-level wind comfort.
The hurricane-rated bronze-finish windows and wide bi-folding terrace doors are separate considerations from outdoor comfort. Those specifications do not establish how pleasant a dining position will feel in a breeze, nor do they protect loose furniture left outside.
Visit the exact residence when possible and assess the intended seating positions, not just the view from the doorway. Ask about orientation, overhead coverage and the configuration of adjacent openings and walls. If exposure is decisive to the purchase, request a qualified assessment rather than relying on a single calm visit.
For buyers also evaluating Cora Merrick Park, the same residence-specific approach provides a sound basis for comparison. Project identity alone cannot answer where a reading chair or dinner table will be most comfortable.
Year-round use is best understood as an ambition supported by design, not a guarantee of uninterrupted comfort. Covered outdoor areas and broad indoor-outdoor connections may make a terrace more inviting, but they do not eliminate heat, wind-driven rain or storms.
Choose furnishings only after confirming association requirements and a workable storm-storage plan. Consider where movable pieces will go and how they will pass through the doors. Weight alone is not a reason to leave an item outside during a hurricane, and a covered terrace should not be treated as protected storage.
Finally, keep area labels precise. Selected two-bedroom, 2.5-bath flats are presented at 1,948 or 2,021 square feet under “Total Residence,” not explicitly as interior-only measurements. Dimensions and square footages are approximate and may vary with construction. Reconcile the documents with the as-built plan before attributing value to a particular furniture arrangement.
The strongest purchase is the residence whose legal permissions, clear dimensions and actual exposure support the life you intend to lead outside.
Explore a more considered approach to South Florida ownership with MILLION.
If branded residences are on your mind — as a home or as an allocation — we would be glad to share what we are seeing, privately.
Begin a quiet conversationThe development is identified as a condominium developed by Gables Village Propco LLC. Villa and townhome labels do not establish separate fee-simple lot ownership.
The collection is marketed as 48 residences: four villas, 16 townhomes, 24 flats and four lofts, with two to four bedrooms.
Terrace boundaries and any limited-common-element designation must be confirmed in the condominium documents. Private use does not by itself establish unrestricted alteration rights.
T13 at 504 Malaga Avenue is advertised with terraces approximately 13 feet deep by 22 feet long. Those dimensions are specific to that residence.
No. It is the rectangular area calculated from the advertised 13-by-22-foot dimensions, not a separately verified usable-area measurement.
No such uniform configuration is established. The flats are described with covered loggias and balconies, while T13’s exterior features include an open balcony and open porch.
No. Courtyards, height and privacy walls do not establish the comfort of a particular terrace, which requires a residence-specific assessment.
Outdoor areas described as ready for summer-kitchen installation should not be assumed to include installed equipment. Confirm the specific residence’s delivered features and approval requirements.
A covered terrace should not be treated as protected hurricane storage. Confirm association storm requirements and a workable plan for moving furnishings before selecting them.
Selected two-bedroom flats are presented at 1,948 or 2,021 square feet under “Total Residence,” not explicitly as interior-only area. Confirm the area breakdown and as-built dimensions.