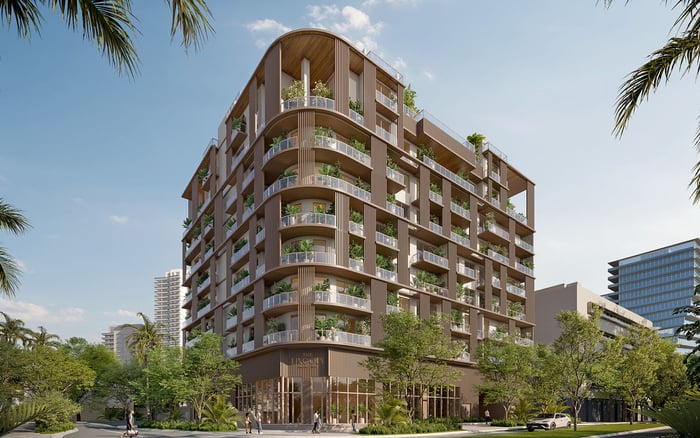
A document-led framework for comparing five Coconut Grove condominium candidates through mechanical elevation, finished-floor height, utilities, common areas and parcel-specific flood compliance.

In Coconut Grove, sweeping bay views and a refined amenity program tell only part of the ownership story. A more consequential question lies below the residential floors: where electrical panels, mechanical equipment and utilities sit in relation to potential flood exposure. For buyers evaluating a luxury condominium, these concealed systems can be as important as the residence itself.
Finished-floor height alone does not present a complete picture of resilience. A residence may sit above grade while essential systems, access points or common spaces remain lower. A serious review should therefore examine the property's entire vertical organization and the documents supporting it.
The strongest resilience review follows the building from its lowest occupied level to its critical systems.
For a Coconut Grove comparison, new-construction and pre-construction candidates can be evaluated through the same document-led framework. The objective is not to rely on a broad storm-ready label, but to establish what has been designed, where it has been placed and which documents confirm it.
The clearest way to structure a Coconut Grove search is to assess every candidate against the same five priorities. These checks help distinguish documented flood planning from generalized resilience language.
1. Mechanical and electrical elevation - first priority
Begin with the location of critical mechanical equipment and electrical panels. Buyers should identify the elevations of primary electrical rooms, switchgear and major mechanical spaces rather than accept a general statement that building systems are protected.
Request drawings or schedules showing both the equipment location and its relationship to the flood references identified for the project. The goal is to understand whether critical systems share the exposure profile of lower building areas.
2. Finished-floor elevation versus the applicable reference - baseline review
Confirm the elevation identified for the lowest finished floor and compare it with the parcel-specific flood reference stated in the project documents. Buyers should not treat this single measurement as a proxy for every other resilience measure.
Ask which floor is classified as the lowest finished floor and how the stated elevation is documented. Reconcile the answer with the project's elevation certificate, site information and approved plans. The treatment and intended use of lower areas also warrant attention.
3. Utility elevation - infrastructure beyond the residence
Determine where essential utilities and their connection points are positioned. This inquiry should extend beyond the visible mechanical room to the routes and components that allow systems to function.
Buyers should seek a coordinated explanation of electrical, water and other essential service infrastructure. The objective is to establish whether vulnerable components remain within lower areas or have been positioned in relation to the project's stated flood-planning references.
4. Parking, lobby and mechanical-room planning - common-area exposure
Review the elevation and flood strategy for parking, lobbies and mechanical rooms. Their placement and treatment must be confirmed separately at each property.
Consider how residents enter, exit and move through the building after severe weather. A polished arrival sequence does not reveal how lower common areas relate to predicted flood heights. Plans should establish the relationship among grade, access areas, parking and essential rooms.
5. Parcel-specific flood review - the governing context
Establish the site's flood designation and the requirements identified for that parcel. Neighborhood reputation cannot replace a site-level review, and project scope or phasing may require additional clarification in the approved record.
The useful question is not simply whether a development is described as compliant. It is which requirements apply, what portion of the project they govern and how compliance is reflected in the available documents. This final check provides context for interpreting the other four.
A focused comparison may begin with Four Seasons Residences Coconut Grove and Opus Coconut Grove, then apply the five checks without assuming that branding, height or age establishes flood resilience. Each property should be assessed through its own technical record.
The same standard applies to The Lincoln Coconut Grove, The Well Coconut Grove and Ziggurat Coconut Grove. Together, these names form a practical five-project candidate set, not a substitute for engineering confirmation. Inclusion should prompt questions about elevations, utilities and lower-level planning rather than imply a project-specific resilience endorsement.
This approach gives buyers a consistent basis for comparison. Rather than weighing one property's marketing language against another's, the review focuses on the height of the lowest finished floor, the placement of critical equipment, the route of utilities, the design of common areas and the requirements documented for the parcel.
An elevation certificate can anchor the inquiry, supported by approved plans identifying finished-floor heights and key lower-level uses. Mechanical and electrical drawings can clarify the location of essential equipment and panels. Site, drainage and utility plans can show how water management and infrastructure placement relate to the building's vertical design.
Buyers should also examine the documented project scope and phasing. Counsel, engineering professionals and insurance advisers can help interpret the available materials within the proposed ownership structure and the buyer's personal risk tolerance.
Storm resilience and hurricane safety should remain separate parts of due diligence. Documentation about elevated systems and flood planning should not be treated as a complete emergency or safety assessment.
In Coconut Grove, resilient design may appear in an elevation line, a mechanical-room location or a carefully planned utility route. For the luxury buyer, some of the most consequential measures may be the least visible during a private showing.
A refined shortlist therefore pairs architecture and lifestyle with technical scrutiny. When every candidate is tested against the same five priorities, buyers can move beyond broad assurances toward a more informed understanding of the building's documented design.
To review Coconut Grove opportunities with disciplined, document-led guidance, connect with MILLION.
If branded residences are on your mind — as a home or as an allocation — we would be glad to share what we are seeing, privately.
Begin a quiet conversationCritical equipment may have a different exposure profile from elevated residences. Buyers should verify its documented location relative to the project's flood references.
Buyers should compare it with the parcel-specific flood reference identified in the project documents. The applicable elevation and supporting record should be confirmed for each property.
No. Utilities, electrical panels, mechanical rooms, parking and lobbies may sit at different elevations and require separate review.
Utility routes and connection points support essential building functions. Their placement should be evaluated alongside mechanical and electrical rooms.
Parking, lobbies and mechanical rooms warrant particular attention. Their elevations and relationship to access routes should be established through project documents.
Yes. Buyers should identify the flood designation and documented requirements for the individual site rather than rely on neighborhood-wide assumptions.
They provide context for interpreting the approved record. Buyers should ask which documents and requirements govern each relevant part of the development.
Request available elevation certificates, approved plans, mechanical and electrical drawings, and relevant site, drainage and utility plans.
No. Broad resilience language does not establish the placement of critical systems or the flood planning documented for a specific parcel.
Apply the same five checks to each property. Require project-specific documents and professional interpretation before drawing conclusions.