For collectors considering The Well Coconut Grove and The Lincoln Coconut Grove, residence-management due diligence should extend beyond design to documented freight routes, handling permissions, climate performance, and shipment readiness.
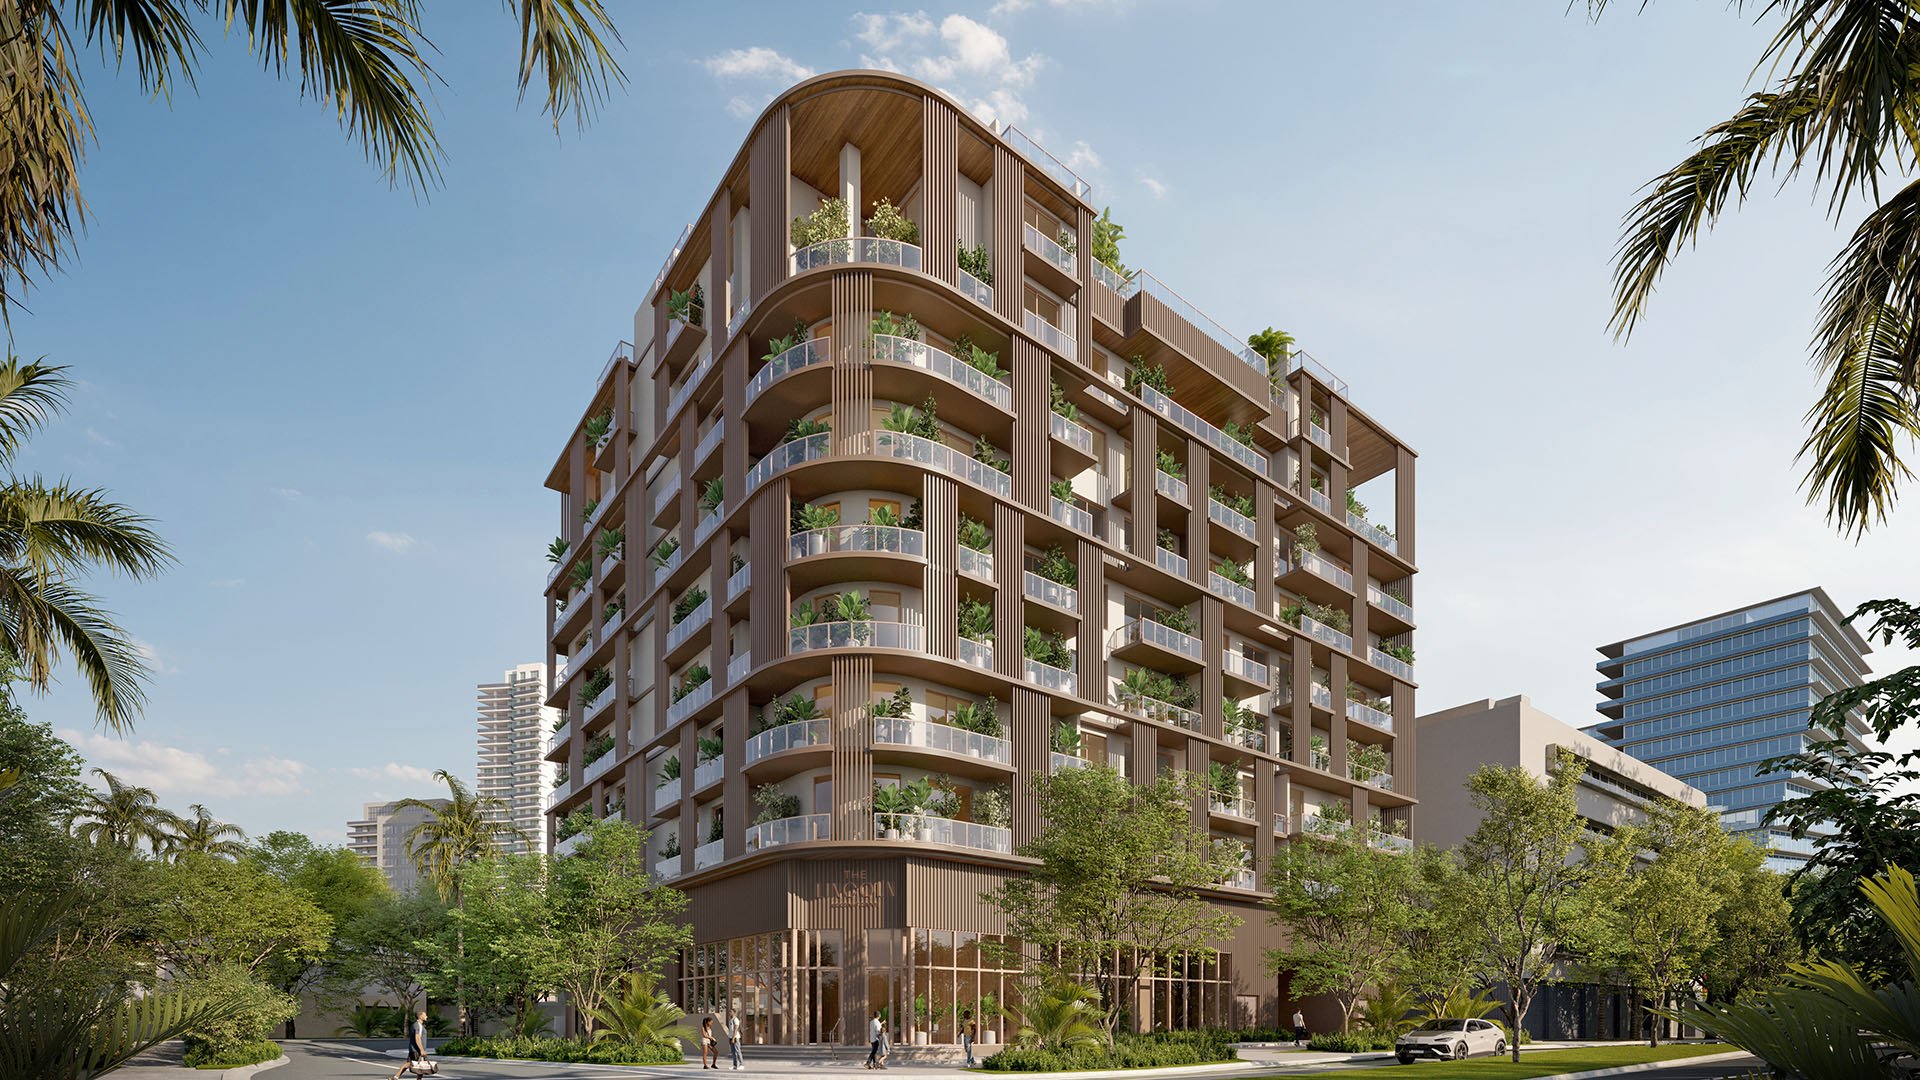
For a collector buying in Coconut Grove, the residence is only part of the decision. Equally important is the operational path from transport vehicle to wall: receiving, elevator access, temporary holding, environmental stability, and the people authorized to coordinate each step. A beautifully proportioned room cannot answer those questions on its own.
At The Well Coconut Grove and The Lincoln Coconut Grove, buyers should distinguish residential features from documented collection-management capabilities. A complete fine-art logistics or preservation environment remains unverified for both projects. That is a reason to request documentation, not a basis for declaring either building unsuitable for art.
Start with a collection brief prepared with the owner’s fine-art shipper and insurer. Identify crated dimensions, weights, handling sensitivities, installation requirements, and any environmental conditions that must be maintained. Management can then respond to specific requirements rather than offer a general promise to accommodate deliveries.
Both projects are presented as eight-story buildings, but their residential counts differ substantially. The Well has 194 residences, with Terra and AB Asset Management on its development team, Arquitectonica for architecture, and Meyer Davis for interiors. Its advertised program includes a 13,000-square-foot Wellness Club and a 40,000-square-foot rooftop amenity area.
The Lincoln has 48 residences, with LORE Development and Element Development on its development team. That smaller residential count offers a different scale for buyers to consider, but it does not establish easier freight access, lighter delivery demand, or more individualized handling.
The Well’s larger residence count and amenity program suggest potentially greater service traffic. Actual congestion, staffing, and reservation availability remain unverified. Ask both management teams how art deliveries would be coordinated alongside resident moves and routine servicing. The relevant distinction is not simply building size, but whether management can reserve and supervise the route your shipment requires.
Request an approved loading plan identifying permitted truck sizes, staging permissions, ramp and dock geometry, and the complete route into the residence. The review should cover the receiving entrance, elevator lobby, elevator cab, corridors, turns, and unit doorway. Artwork dimensions alone are not enough: the shipper should evaluate the crate and proposed handling configuration.
For oversized works, obtain elevator cab dimensions, clear door openings, weight limits, and corridor clearances. Secure written approval where a shipment exceeds standard handling limits. The Well’s loading-dock dimensions and freight-elevator clearances and capacities remain unverified. The Lincoln’s loading-bay geometry and freight-elevator dimensions likewise remain unverified.
For buyers also considering Four Seasons Residences Coconut Grove, apply the same route-verification questions rather than assuming residential positioning establishes art-handling capability. Compare documented answers, not presentation language.
Physical fit and operational permission are separate decisions. Before booking transport, request the rules governing delivery reservations, permitted hours, insurance certificates, deposits, handler qualifications, protective coverings, and staff supervision. Establish who can approve an exception and who will be present when the shipment arrives.
Temporary crate storage requires a separate answer. Ask whether crates may remain on site, where they may be held, for how long, and under whose supervision. Neither an available room nor an offer to hold a shipment establishes a dedicated fine-art storage environment.
The Lincoln’s delivery-hour rules and specialized art-handling infrastructure remain unverified. For both buildings, request a written handling plan with a named operations contact. It should identify the approved route, reserved window, participating handlers, and procedure if access becomes unavailable.
The Well is marketed as designed for Florida Green Building certification at the Silver level. That positioning does not verify fine-art preservation performance. Dedicated art storage with monitored temperature, relative humidity, filtration, and security controls remains unverified, as does a climate-controlled receiving area.
The Lincoln’s art-specific temperature and humidity performance and conditioned receiving and storage facilities also remain unverified. Buyers should request written HVAC and dehumidification specifications, temperature and humidity targets, monitoring arrangements, and alarm-escalation procedures. Ask explicitly whether receiving and temporary holding spaces are conditioned.
Avoid assigning a universal climate target to every collection. Have the insurer and an appropriate collection specialist review the proposed conditions against the particular works. The question is whether the documented environment meets the collection’s requirements-including periods before installation and during interruptions-not whether a residence feels comfortable during a visit.
The Well has two listed addresses: 2835 and 2855 Tigertail Avenue. Resolve that discrepancy before preparing shipping instructions, insurance documents, or delivery reservations. Obtain the confirmed legal delivery address and separately identify any approved service entrance instructions.
The Lincoln’s identified address is 2650 Lincoln Avenue, Miami, Florida 33133. Confirm receiving instructions with management rather than assuming the street address fully describes the freight arrival point.
The Well has a projected completion estimate of Q1 2028. The Lincoln is described as under construction, with an estimated 2028 delivery. Neither estimate authorizes move-in or artwork installation. The Lincoln’s dimensions, square footages, specifications, and development plans are also estimates subject to change. Before dispatch, reconcile the logistics plan with final dimensions and written permission to receive the shipment.
Ask what happens when normal building operations are interrupted. Confirm generator coverage, elevator availability, hurricane restrictions, power-loss restart procedures, and post-storm access. Request a clear explanation of which systems and spaces remain supported; emergency power should not be treated as blanket protection for the collection.
Buyers comparing Park Grove Coconut Grove can carry the same questions into that evaluation without assuming equivalent provisions. For any residence, the shipper and insurer should review a final logistics package covering access, handling permissions, environmental arrangements, and emergency procedures.
The practical decision is whether the collection’s requirements align with the building’s documented operations. Keep unresolved items visible, assign responsibility for closing them, and confirm the plan before shipment. A projected opening, compelling interiors, or an extensive wellness program should never substitute for that operational agreement.
For a discreet perspective on Coconut Grove residences and the questions that matter before purchase, explore MILLION.
If branded residences are on your mind — as a home or as an allocation — we would be glad to share what we are seeing, privately.
Begin a quiet conversationThe Well is presented as an eight-story development with 194 residences. The Lincoln is presented as an eight-story building with 48 residences.
A complete fine-art preservation or handling environment remains unverified at both projects. That does not mean such features are absent.
Request approved loading plans, permitted truck sizes, staging permissions, dock and ramp geometry, and the complete route to the residence.
Confirm crated dimensions against elevator cab dimensions, door openings, weight limits, corridor clearances, and turns. Obtain written approval for shipments exceeding standard handling limits.
Confirm reservation procedures, delivery windows, insurance certificates, deposits, handler requirements, protective coverings, supervision, and temporary crate-storage rules.
Its marketed design for Florida Green Building certification at the Silver level does not verify art-specific climate control or storage conditions.
Request written HVAC and dehumidification specifications, temperature and humidity targets, monitoring arrangements, alarm escalation, and receiving-area conditioning.
Two addresses are identified for The Well: 2835 and 2855 Tigertail Avenue. Resolve the discrepancy and confirm the legal delivery address before preparing shipping or insurance documents.
The Well’s projected Q1 2028 completion and The Lincoln’s estimated 2028 delivery are not authorization to move in or receive artwork.
The owner’s fine-art shipper and insurer should review the final logistics package. It should include a named operations contact, confirmed address, handling permissions, and emergency procedures.