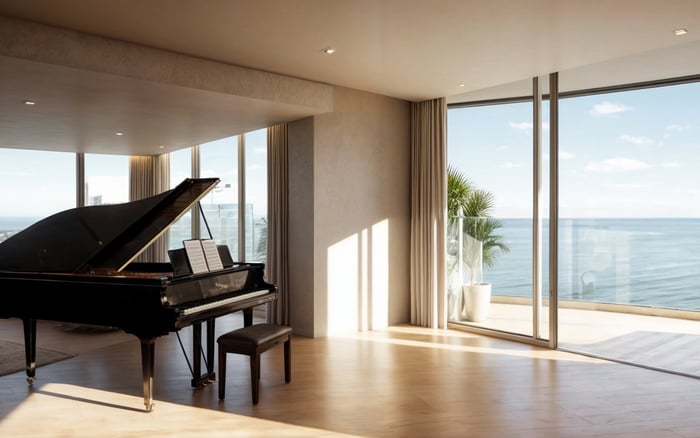
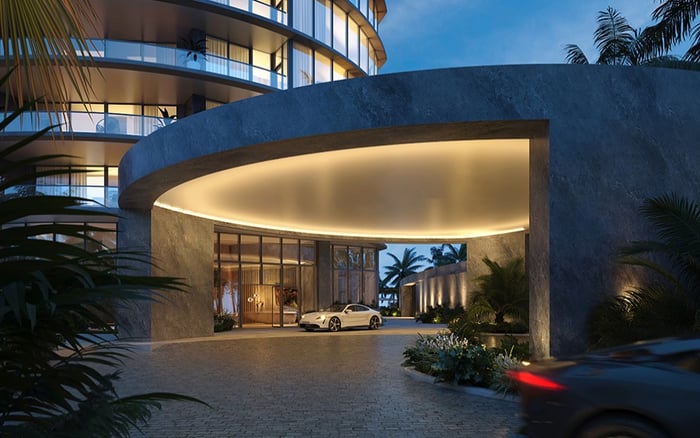
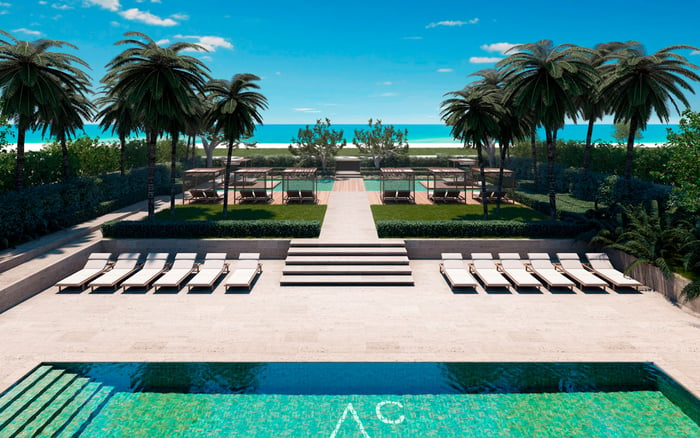
A buyer-focused ranking of five penthouse offerings, presentations and comparisons, with Rivage as the Bal Harbour new-construction focus, Oceana as a completed-building benchmark and St. Regis Miami as an outside-area reference. Rooftop amenities are documented; legal roof rights and mechanical separation remain unverified.
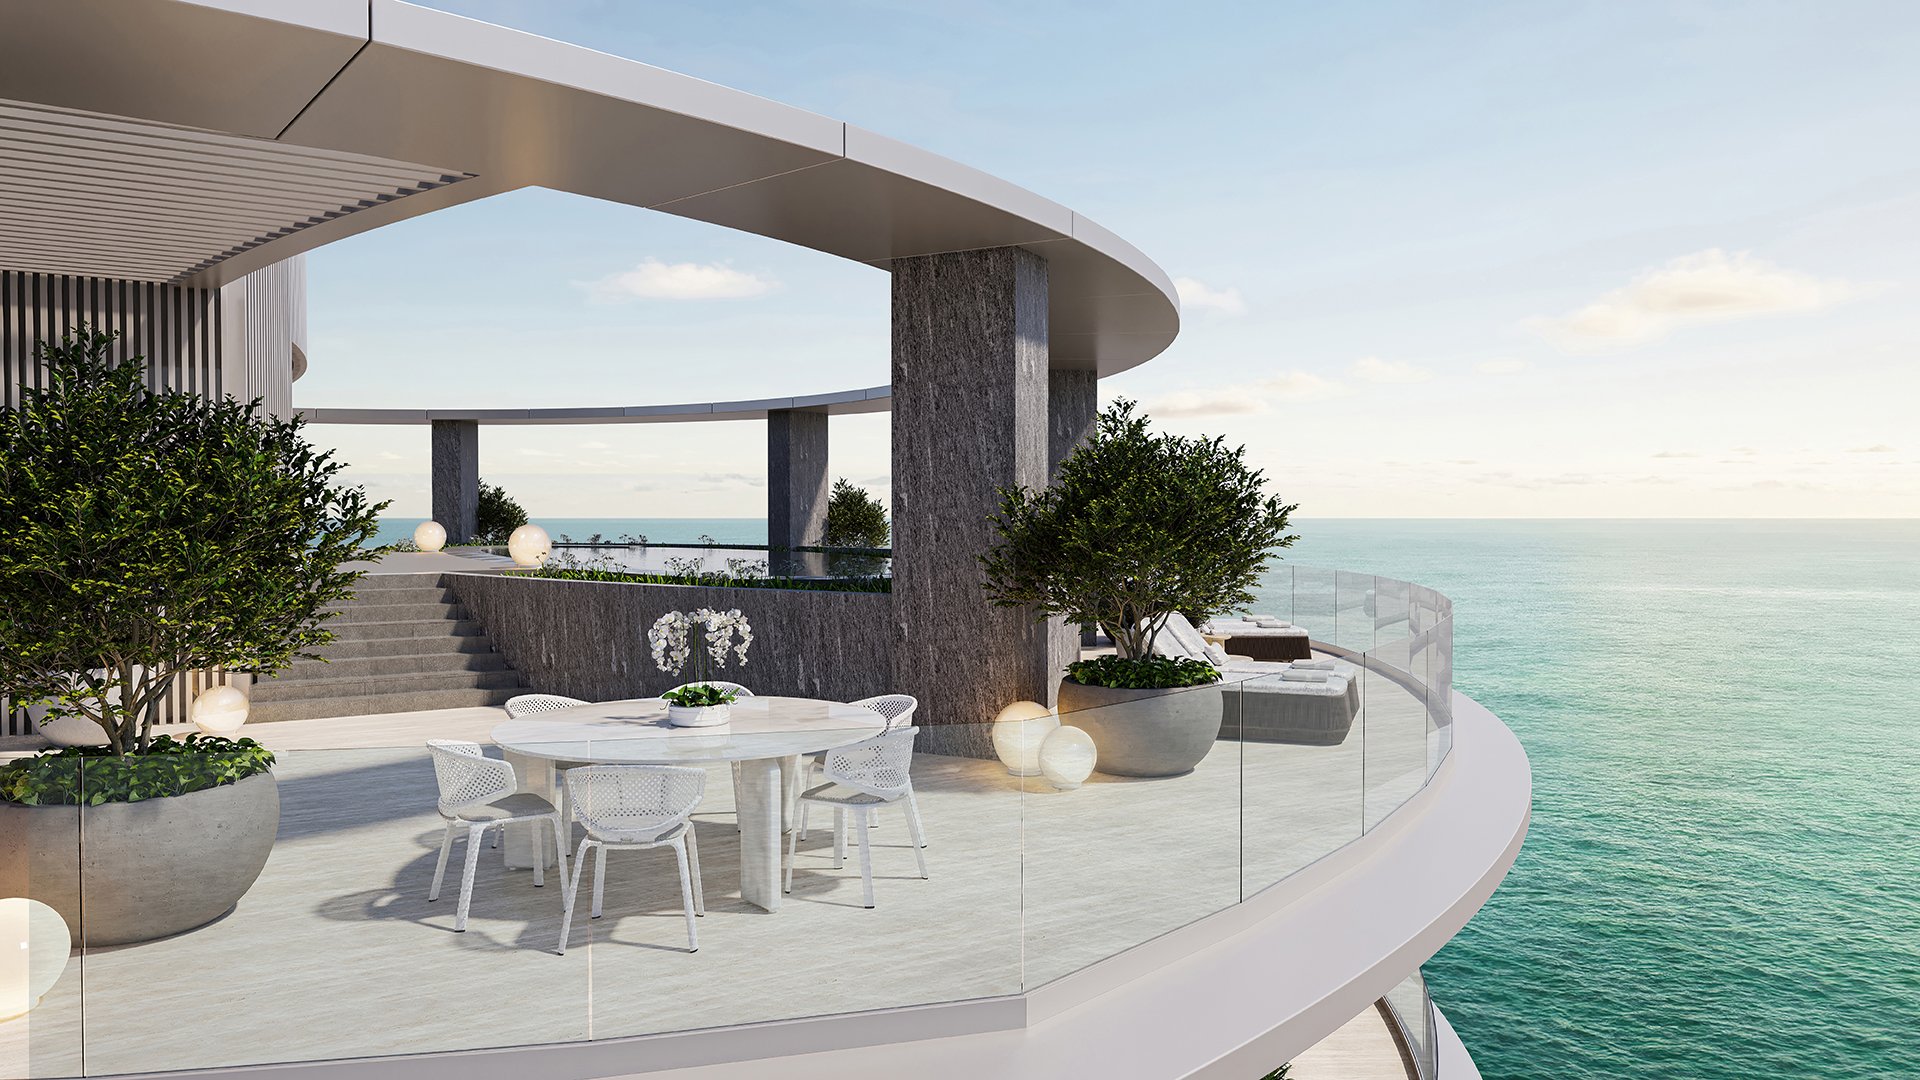
A penthouse rooftop promises a rare combination: open sky, private entertaining and the feeling of a waterfront house above the shoreline. For a discerning buyer, however, the decisive questions lie beyond the view. What roof area belongs to the residence or is reserved for its exclusive use? Who may enter it? What equipment operates beside, above or beneath the spaces intended for quiet enjoyment?
At Rivage Bal Harbour, the marketed three-level ocean penthouse places rooftop living at the center of its appeal, making it the natural new-construction starting point. Oceana provides completed-building comparisons, while St. Regis Residences Miami offers a reference outside Bal Harbour.
The ranking below prioritizes documented rooftop features, not established legal protection or verified mechanical separation. Neither roof rights nor mechanical adjacency should be considered settled for any entry. All prices mentioned are historical marketing figures-not confirmed current asking prices, transactions or evidence of availability.
1. Rivage Bal Harbour: Three-Level Ocean Penthouse / Upper Sky Villa
At 10245 Collins Avenue, this penthouse was marketed at $75 million in May 2024. A private elevator serves a rooftop terrace with tiered entertainment areas, an infinity-edge pool, curved sun deck, outdoor living spaces, outdoor kitchen and alfresco dining room. The specificity of its marketed rooftop program makes it the strongest new-construction starting point here.
That detail does not establish ownership boundaries or separation from building systems. Before valuing the rooftop as an extension of the residence, request the unit-specific allocation, association access provisions and equipment plans. Private elevator access describes circulation; it does not, by itself, establish a legal right to exclude others.
2. Oceana Bal Harbour: Four Upper Penthouses
Oceana’s four upper penthouses provide a completed-building benchmark. Each is described as having 9,950 square feet of combined wraparound terrace and rooftop outdoor space. The advertised rooftop program includes an elevated pool deck, heated infinity pool, summer kitchen, dining area and sunset deck.
The distinction between combined outdoor space and rooftop-only space matters. Evaluate these residences individually, against their own plans and legal documents, rather than as interchangeable examples of the same roof arrangement. Their position here reflects the detailed outdoor program, not new-construction status or verified roof rights.
3. Rivage Bal Harbour: “Mansion in the Sky” Presentation
A separate $150 million marketing presentation associated with Rivage warrants attention, but should not be assumed to represent additional inventory. Whether it describes a residence distinct from the $75 million offering remains unresolved, as does its unit-specific rooftop allocation.
For buyers, this is a matter to clarify, not a second established opportunity. Confirm the unit designation, configuration and relationship to the first entry before comparing prices or outdoor areas. A larger headline figure does not demonstrate broader roof rights, additional usable space or better mechanical separation.
4. St. Regis Residences Miami: Duplex Penthouse Comparison
Outside Bal Harbour, this Miami waterfront penthouse was marketed at $45 million in January 2024. The duplex occupies floors 48-49, with a 2,842-square-foot rooftop deck on floor 50 incorporating a pool, spa and summer kitchen.
Its value here is comparative: the residential floors and rooftop level are clearly described. That arrangement offers a useful reference for evaluating vertical circulation and outdoor programming, but does not establish acoustic comfort or service-access separation. It is not a Bal Harbour option and should not be counted as one.
5. Oceana Bal Harbour: Unit 2801
At 10203 Collins Avenue, Unit 2801 has been advertised with a 7,000-square-foot rooftop terrace, private pool, jacuzzi and outdoor kitchen. This unit-level comparison within Oceana overlaps the broader upper-penthouse category; it does not represent another development.
Reconcile the advertised area with the residence’s drawings and governing documents. Treat the pool and outdoor kitchen as features of this particular offering, without extending those claims to every Oceana penthouse. Current availability, configuration and roof-use provisions require separate confirmation.
For this purchase decision, a defensible roof arrangement means clearly documented boundaries, use rights, access rules and obligations. Ask condominium counsel to reconcile the recorded declaration, condominium plat, applicable roof-use agreements and access easements with the specific residence being purchased.
The review should distinguish space within the unit from space reserved for exclusive use. It should also identify association entry rights, equipment easements and maintenance responsibilities. Establish who is responsible for the roof surface, waterproofing, pool systems and restoration after work, rather than assuming the answer follows the word “private.”
The objective is more than a generous allocation on a plan. It is a clear understanding of when the owner can use the space, when others can enter and who bears the accompanying obligations.
At Oceana Bal Harbour, three figures illustrate why outdoor-area definitions deserve close attention: 9,950 square feet of combined terrace and rooftop space for each upper penthouse, 7,000 square feet advertised for Unit 2801’s rooftop, and approximately 4,400 square feet described for another penthouse rooftop.
These measurements are not interchangeable. Do not subtract one from another or presume they describe the same residence. Request a dimensioned, unit-specific plan that separates wraparound terraces, rooftop areas and the outdoor features within them. Only then can a buyer compare the space available for dining, lounging and circulation on a consistent basis.
The Miami comparison at St. Regis® Residences Brickell demonstrates how a defined rooftop level can sharpen a buyer’s questions. Equipment locations, exhaust paths and maintenance routes still need to be established.
Ask an appropriate engineering adviser to review mechanical drawings, acoustic information and service-access plans in relation to the proposed furniture layout and adjacent bedrooms. The practical questions concern sound, vibration, exhaust and service interruptions-not simply whether equipment is visible from the pool.
Rivage’s planned wellness features include circadian lighting, advanced air and water purification, and sleep-optimized bedrooms. Assess those features on their own merits; they are not evidence of rooftop mechanical separation.
Rivage leads this shortlist for its marketed new-construction rooftop program. Oceana offers completed-building comparisons, and the Miami duplex provides a useful outside-area reference. None should command a premium for defensible roof rights or manageable mechanical adjacency until unit-specific legal and technical review supports those qualities.
For a discreet conversation about selecting a penthouse around both rooftop enjoyment and ownership clarity, connect with MILLION.
If branded residences are on your mind — as a home or as an allocation — we would be glad to share what we are seeing, privately.
Begin a quiet conversationRivage’s three-level ocean penthouse leads for its marketed private-elevator rooftop, infinity-edge pool and extensive outdoor entertaining program. Its legal roof rights and mechanical separation remain unverified.
No. The entries include overlapping Rivage presentations, completed Oceana inventory and a St. Regis Residences Miami comparison outside Bal Harbour.
No. Buyers should have counsel review recorded boundaries, exclusive-use provisions, association access rights and applicable easements.
It was marketed at $75 million in May 2024. That is a historical asking price, not a confirmed current price or sale.
Its distinction from the $75 million offering remains unresolved. Confirm the unit designation and configuration before treating it as separate inventory.
No. It describes combined wraparound terrace and rooftop outdoor space for each of the four upper penthouses.
The offering advertised a 7,000-square-foot rooftop terrace with a private pool, jacuzzi and outdoor kitchen. Its measurements and roof-use provisions require unit-specific confirmation.
It provides an outside-Bal-Harbour comparison with a 2,842-square-foot rooftop deck on floor 50 above a duplex on floors 48–49. The deck incorporates a pool, spa and summer kitchen.
Request equipment-location drawings, acoustic information, exhaust layouts and service-access plans for professional review. Neither luxury branding nor rooftop renderings establish mechanical separation.
No. Circadian lighting, purification systems and sleep-optimized bedrooms do not verify separation from rooftop equipment or service activity.