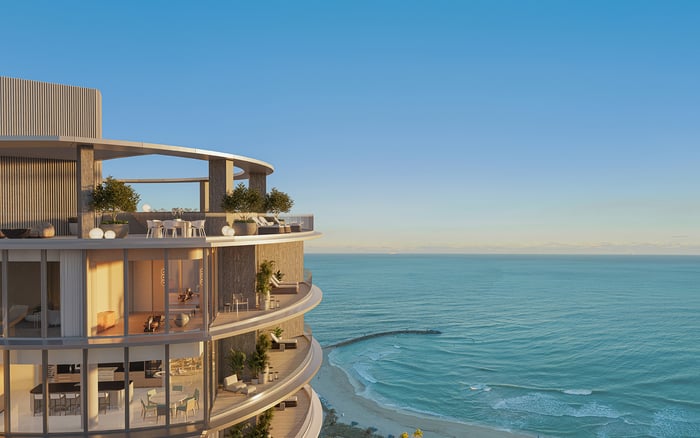
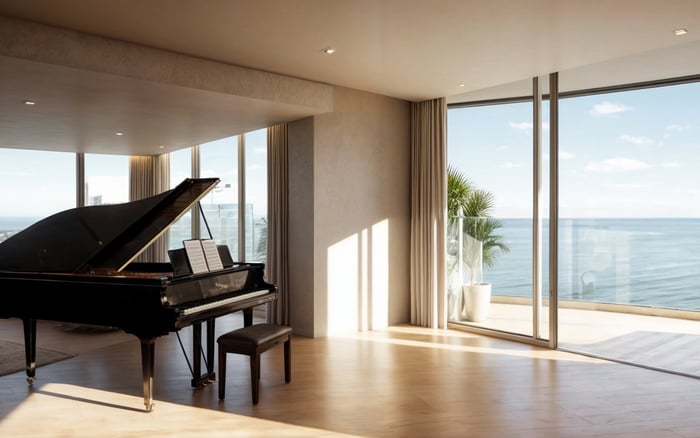
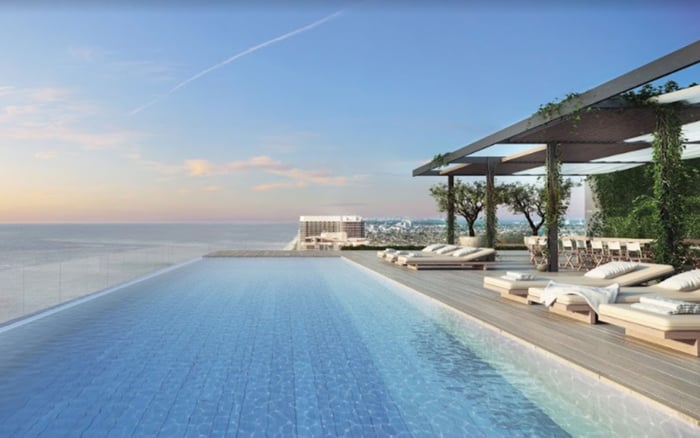
Five active Bal Harbour and Surfside projects offer distinct starting points for an upper-floor search. This private-client briefing separates documented scale and development status from the elevator redundancy, accessible routes, and operating arrangements that still require confirmation.
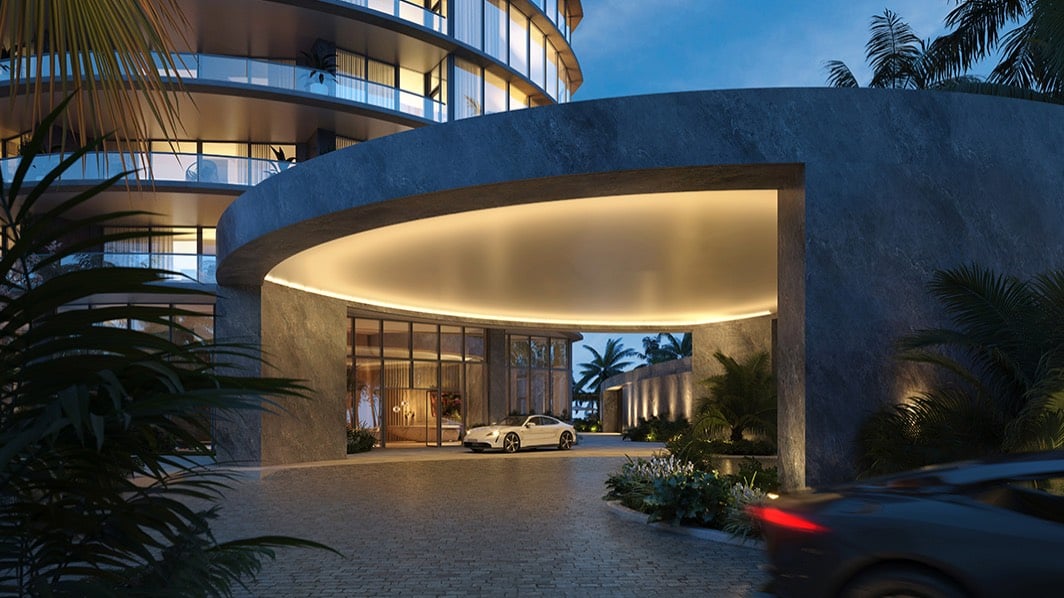
An upper-floor residence should be evaluated not only for its outlook, but also for how easily its owner can arrive, leave, and move through the building. For a private client in Bal Harbour or Surfside, elevator continuity and mobility planning belong alongside architecture, privacy, and residence scale from the outset.
The five projects below form an editorial shortlist for that conversation-not a ranking of elevator reliability, accessibility, or life-safety performance. Elevator redundancy and alternative accessible routes remain unverified across the selection. Here, active includes both pre-construction and construction activity; delivery targets should not be mistaken for completed buildings.
For buyers drawn to The Delmore Surfside, the appeal begins with its low-density oceanfront format. The next question is operational: what documented arrangements would support everyday access if the usual elevator were unavailable?
1. The Delmore: Surfside oceanfront, former Champlain Towers South site
The Delmore is a 12-story, 37-residence oceanfront condominium developed by DAMAC International, with architecture by Zaha Hadid Architects. It occupies the former Champlain Towers South site, a 1.8-acre beachfront property. Its stated scale makes it a priority for clients seeking upper-floor living within a relatively small residential population.
The project is under construction, but a complete construction schedule and elevator specification remain unestablished. Its first-place position reflects its scale, oceanfront setting, and construction activity-not verified redundancy. Before selecting a floor, request confirmation of elevator functions, backup power coverage, and access during maintenance.
2. Ocean House Surfside: 9309-9317 Collins Avenue
Ocean House is a 25-residence oceanfront development by Multiplan Real Estate Asset Management, with architecture by Arquitectonica’s Bernardo Fort-Brescia. Its stated 12-floor format makes it a boutique upper-floor candidate, although differing height descriptions mean the final floor configuration should be confirmed against project documentation.
The project reached its topping-out milestone in August 2026, with delivery targeted for 2027. That milestone offers a useful scheduling reference, not confirmation of finished operations. Elevator configuration remains unverified, and private-elevator access should not be assumed. A client briefing should distinguish the appeal of a small residence count from the still-unconfirmed arrangements for maintaining access.
3. Rivage Bal Harbour: 25-story oceanfront tower
Rivage has 56 residences across 25 stories, the tallest stated profile among the three projects with documented heights in this selection. Its development team comprises Related Group, Rockpoint, and Two Roads Development, with architecture by Skidmore, Owings & Merrill and interiors by Rottet Studio.
Delivery is targeted for 2027. Pricing of approximately $13.5 million-$75 million offers a reference point rather than a statement of current availability; a $75 million oceanfront penthouse accounts for the upper end. For clients seeking a taller tower, Rivage warrants a focused discussion of the specific residence’s elevator access, service arrangements, and mobility contingencies. Height alone does not establish redundancy.
4. 9300 Collins Avenue: Surfside multifamily development
Construction has commenced at this Surfside multifamily development, with completion anticipated in late 2026. That activity supports its inclusion in the shortlist, but height, residence count, pricing, and elevator design are not established here.
Treat it as a candidate for further qualification, not a confirmed high-floor solution. The first briefing should establish the residential offering and floor configuration before turning to elevator and accessibility documentation. A completion target alone cannot establish whether the building suits a particular client’s mobility needs.
5. Surf House: 8995 Collins Avenue, Surfside
Surf House is a 19-unit boutique condo-hotel in pre-construction, developed by JMH Development. Its small unit count earns it a place in the conversation, while its condo-hotel format warrants separate consideration from the condominium offerings above.
It remains an early-stage candidate, not a documented high-floor mobility solution. Confirm height, residential access arrangements, service circulation, and the proposed operating model before comparing it with the other projects. Pre-construction status should not be read as evidence of completion.
A small residence count provides useful context, but it cannot substitute for an elevator plan. At Ocean House Surfside, the 25-residence format may align with a client’s preference for boutique scale. Whether it also provides suitable day-to-day access depends on details that still require confirmation.
Ask which elevators serve the proposed residence, what function each performs, and whether another accessible route remains available when one is out of service. Distinguish passenger access from service access rather than treating every elevator as interchangeable. The question is not simply how many cars a building has, but which routes the owner can actually use.
Generator coverage warrants its own written response. Request the scope of elevator coverage, any operating limitations, and the arrangements for maintenance or an extended outage. None of these provisions should be inferred from price, architectural pedigree, or a private-entry description.
For buyers considering Rivage Bal Harbour, the 25-story profile creates a different starting point from the two stated 12-level Surfside offerings. The decision should remain residence-specific: establish the floor under consideration and document its access arrangements rather than relying on the tower’s overall description.
Walk through an ordinary arrival in practical terms. Ask for step-free routes from parking and drop-off to the residence, then from the residence to amenities. Where mobility assistance is relevant, clarify the roles of visitors, caregivers, and building staff without assuming a service route is an acceptable substitute.
Emergency planning is a separate discussion. Request the building’s assisted-evacuation plan and have qualified professionals explain how it applies to the client’s circumstances. Do not equate everyday elevator availability with evacuation capability.
A decision-ready briefing should separate confirmed project characteristics from unresolved operating questions. For each candidate, record the residence and floor under consideration, current construction status, delivery target, elevator counts and functions, generator coverage, maintenance arrangements, and step-free connections to parking and amenities.
Then distinguish proposed arrangements from those documented for the finished building. The Delmore and Ocean House lead this shortlist as low-density upper-floor candidates; Rivage has the strongest stated tower-height profile. The remaining two projects require further qualification before a client treats them as comparable alternatives.
The objective is not to select the highest available floor at any cost. It is to select a residence whose access arrangements can be reconciled with the owner’s routine, preferences, and mobility requirements. Until redundancy is confirmed, it belongs on the diligence agenda-not among the promised amenities.
For a discreet, residence-specific conversation about these Bal Harbour and Surfside opportunities, connect with MILLION.
If branded residences are on your mind — as a home or as an allocation — we would be glad to share what we are seeing, privately.
Begin a quiet conversationThe Delmore, Ocean House Surfside, Rivage Bal Harbour, 9300 Collins Avenue, and Surf House are included. The selection spans construction activity and pre-construction.
No. Elevator redundancy and alternative accessible routes remain unverified for all five projects.
Rivage Bal Harbour has 25 stories and 56 residences. It is the tallest among the three projects with stated heights in this selection.
The Delmore is a 12-story, 37-residence oceanfront condominium in Surfside, developed by DAMAC International with architecture by Zaha Hadid Architects.
Ocean House has 25 residences. Its stated 12-floor format requires confirmation against final documentation because height descriptions differ.
Ocean House reached its topping-out milestone in August 2026, with delivery targeted for 2027. The target is not a guarantee of completion.
The pricing reference is approximately $13.5 million–$75 million, including a $75 million oceanfront penthouse. This range is not a statement of current availability.
Construction has commenced, with completion anticipated in late 2026. Height, residence count, pricing, and elevator design are not established here.
Surf House is listed as a 19-unit boutique condo-hotel in pre-construction, developed by JMH Development. It should not be treated as completed.
Request elevator counts and functions, generator coverage, maintenance arrangements, and step-free routes to parking and amenities. Review the building’s assisted-evacuation plan separately with qualified professionals.