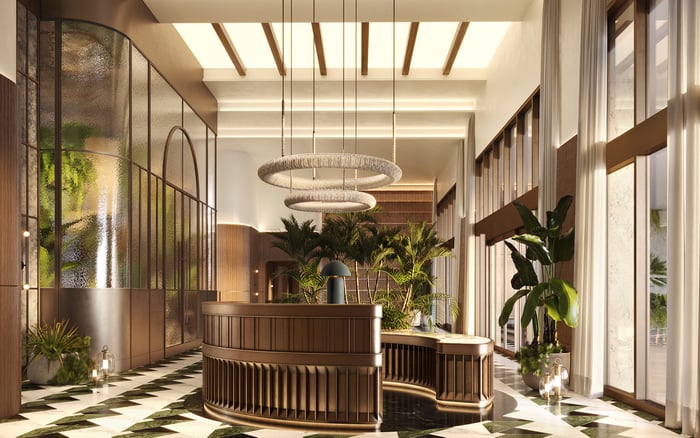
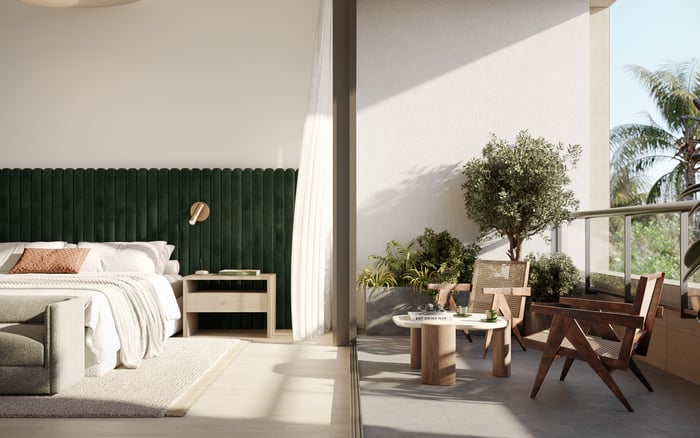
THE WELL Coconut Grove proposes a year-round residential routine built around fitness, recovery, work and social connection. For full-time buyers, the opportunity rests as much on floor-plan fit and access terms as on the planned wellness amenities.

For a full-time Miami resident, the most persuasive luxury is often time: fewer appointments across town, less coordination between home and work, and more room for a preferred routine. The Well Coconut Grove is planned around that proposition, bringing wellness facilities, services and social spaces into a residential setting at 2835 Tigertail Avenue.
The distinction matters. This is not simply a condominium with an extensive fitness menu. Its proposed appeal lies in the relationship between the private residence and the spaces an owner might use throughout an ordinary week: a movement studio, a treatment room, a coworking area or a café. The value is convenience and personal fit, not a promise of improved health.
Developed by Terra, with architecture by Arquitectonica and interiors by Meyer Davis, the project is planned for 194 residences across eight stories. For buyers considering a primary home, the operational details are as consequential as the design.
The planned residential mix spans one to four bedrooms, with sizes of approximately 960 to 4,200 square feet. The collection also includes four townhomes and nine ground-level lofts. Those alternatives warrant individual review; buyers should not assume that every residence offers the same daily experience.
A full-time buyer should begin with the least glamorous questions. Where will work happen when privacy matters? Is there sufficient separation between entertaining and sleeping areas? Does the layout accommodate visiting family without surrendering the room intended for exercise or quiet time? A floor plan that answers those questions will matter long after the amenity tour.
Select residences are planned with wellness dens intended for meditation, exercise or massage. Some homes also offer wellness-related customization options, including red-light-therapy closets and filtered kitchen water systems. Buyers should establish which features belong to a particular residence, which are optional, and how selections affect pricing and delivery specifications.
A buyer also considering Arbor Coconut Grove can apply the same discipline to both searches: first test the private home's usefulness, then assess the shared amenities. A wellness concept should complement a suitable residence, not compensate for an unsuitable layout.
A dedicated THE WELL Club is planned as a central element of the offering, at approximately 13,000 square feet. Buyers should confirm the final specification rather than treat that figure as definitive.
Planned facilities include movement studios, treatment areas, saunas, steam rooms and cold plunges. Anticipated offerings also include IV therapy, hyperbaric treatments, EMS training and physiotherapy. These are planned services, not guaranteed inclusions in ownership, and availability should not be confused with medical suitability or assured results.
The full-time ownership question is practical: which facilities would become part of an ordinary week? An owner who regularly uses movement classes and recovery spaces may assess the proposition differently from someone whose routine already revolves around outside providers.
For buyers also reviewing Four Seasons Residences Coconut Grove, the useful exercise is to compare each offering's written service and access terms. A recognizable name does not establish whether a preferred activity requires a separate membership, an appointment or an additional payment.
The planned rooftop amenity deck spans approximately 40,000 square feet. The broader amenity offering includes a planned resident-exclusive swimming pool with hot and cold plunges, private cabanas and chaises. A separate pool and hot-tub area is intended to be shared with club members.
That distinction deserves more attention than the overall amenity count. For a primary resident, privacy is partly an operational matter: who can enter a space, when they can use it, and whether access requires reservations. An attractive pool setting and a convenient daily swim are not necessarily the same proposition.
Before purchasing, request a clear explanation of resident-only areas versus shared club spaces. Ask how household members and guests are treated, whether cabanas carry separate terms, and how the two pool environments are accessed. Resolve these questions through the ownership documents and sales team rather than drawing conclusions from imagery.
The planned café, fresh-juice and organic-snack offerings, coworking areas and social spaces extend the concept beyond exercise. Other planned amenities include a library, residents' lounge, children's playroom and private dining room, alongside EV charging, security and valet parking.
For someone living in Miami year-round, these features could support the less visible parts of the day: working outside the apartment, meeting a neighbor or hosting without using the home's principal living space. Their relevance depends on how they function, not simply whether they appear on an amenity schedule.
Buyers should ask about coworking privacy, dining-room reservations and operating arrangements for food offerings. Families should also examine playroom access and supervision policies. None of those details should be inferred from the existence of the space itself.
Starting prices are approximately $1.5 million, subject to availability and changes during sales. Estimated completion is in 2028, with the first quarter also indicated. Both pricing and timing remain pre-construction information, not guaranteed purchase terms.
For a full-time move, delivery provisions deserve particular attention. Review deposit requirements, contractual timing and the implications of a later completion with appropriate advisers. A household coordinating a sale or lease expiration should distinguish an estimated opening from the obligations established in its contract.
The recurring-cost review should be equally precise. Request association dues, club membership terms, treatment charges and a written explanation of what ownership includes. Determine whether access and services carry separate fees, and ask how membership arrangements apply to other household members.
When placing this project alongside Park Grove Coconut Grove on a personal shortlist, avoid reducing the decision to the longest amenity inventory. Compare the residence, the annual cost structure, the access rules and the services you would actually use.
THE WELL Coconut Grove's proposed distinction is the proximity of home to a broad wellness routine. For the right buyer, that could be meaningful. The strongest purchase case is nevertheless specific: a suitable floor plan, clearly documented privileges and an ownership budget that reflects the intended lifestyle.
For a considered approach to full-time ownership in Coconut Grove, connect with MILLION.
If branded residences are on your mind — as a home or as an allocation — we would be glad to share what we are seeing, privately.
Begin a quiet conversationThe planned condominium is located at 2835 Tigertail Avenue in Coconut Grove, Miami.
Terra is the developer, with architecture by Arquitectonica and interiors by Meyer Davis.
Plans call for 194 residences across eight stories, including four townhomes and nine ground-level lofts.
The planned mix includes one- to four-bedroom homes with published sizes of approximately 960 to 4,200 square feet.
Published starting prices are approximately $1.5 million, subject to inventory and changes during sales.
Completion is marketed for 2028, with some marketing specifying the first quarter. Delivery remains estimated and should be reviewed against contractual provisions.
Plans include movement studios, treatment areas, saunas, steam rooms and cold plunges. Advanced treatments and training services are marketed as planned offerings, not guaranteed ownership inclusions.
Plans distinguish a resident-exclusive swimming pool from a separate pool and hot-tub area shared with club members. Buyers should confirm the final access rules.
Wellness dens are planned for select residences, not every home. Buyers should verify the layout and any customization options for their chosen residence.
Buyers should confirm association dues, club membership terms, treatment charges, resident-only access, deposit requirements and contractual delivery provisions.