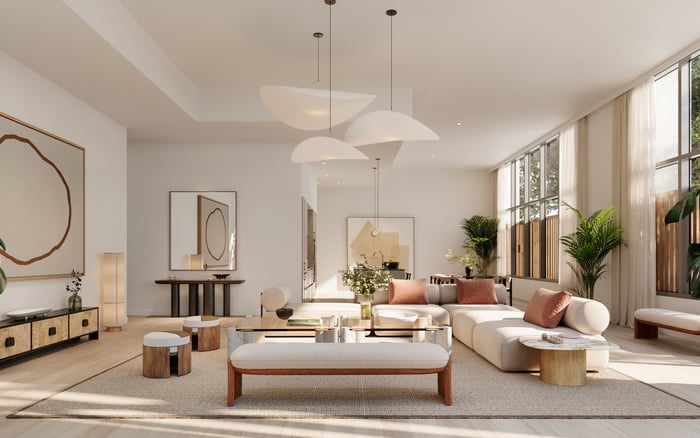
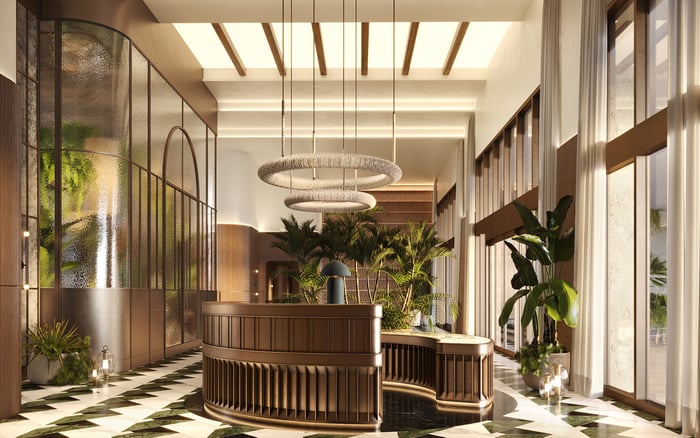
A buyer’s guide to separating interior area from terrace allocations, clarifying outdoor-space responsibilities, and reconciling asking prices with appraisal evidence at The Well Coconut Grove.
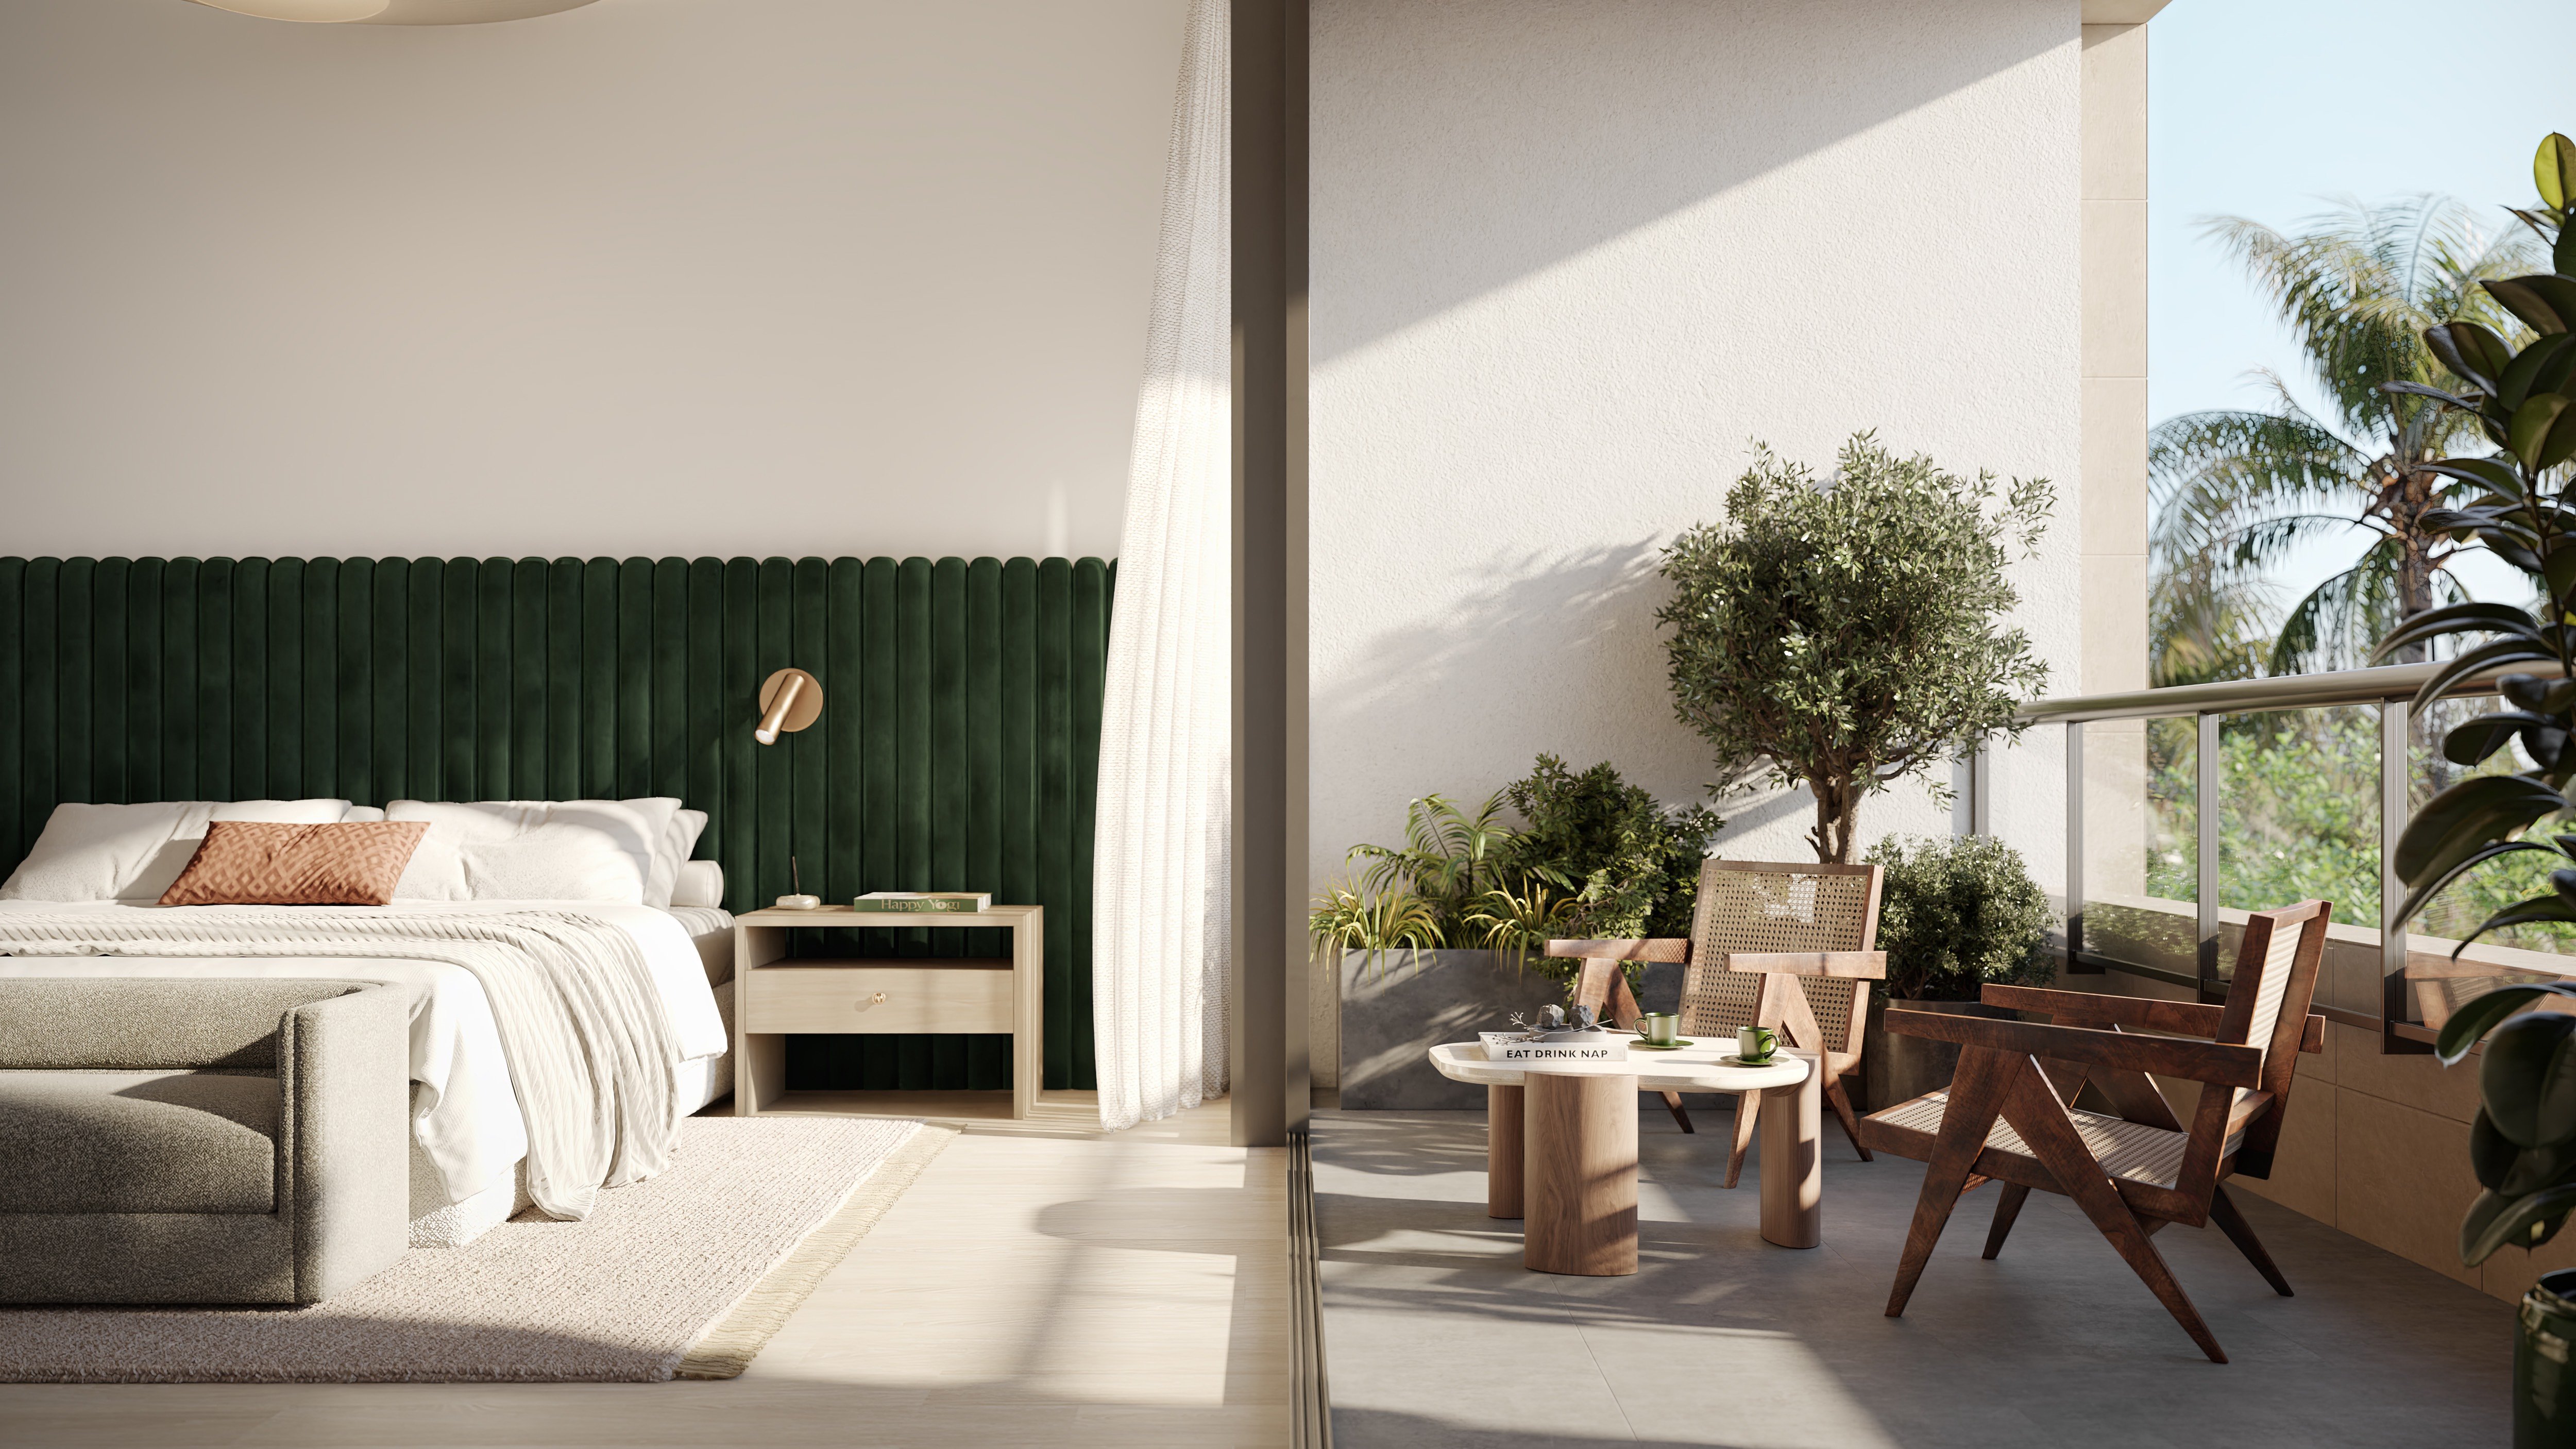
At The Well Coconut Grove, the purchase conversation should distinguish the pleasure of outdoor living from the precision of ownership. A terrace may be central to a residence’s appeal, but its advertised dimensions, legal status, and contribution to appraised value are separate questions. Resolve each before allowing a single square-footage figure to anchor your decision.
Marketed at 2855 Tigertail Avenue, the project is described as comprising 194 residences across eight floors, with advertised residence sizes ranging from 960 to 4,200 square feet. Those figures do not establish a uniform measurement convention. Private balconies or terraces are advertised for all residences, making the distinction between interior and exterior area particularly relevant.
The buying discipline is straightforward: compare like with like, then evaluate the outdoor space on its own merits. A larger displayed total is not, by itself, evidence of more interior accommodation or better value.
Ask for a written, unit-specific schedule that separates interior area, balcony or terrace area, displayed total area, and legal unit area. Each entry should identify its measurement convention, supporting document, and revision. Have the team explain any discrepancy rather than choosing the most favorable number.
For the interior, clarify how walls, columns, shafts, and other building elements enter the calculation. For the exterior, ask where the measured boundary falls and whether every included portion is usable. These are questions to resolve, not assumptions about how this project measures its residences.
The plan figures illustrate why the breakdown matters. Two plans show 2,028-square-foot interiors with exterior allocations of 331 and 327 square feet. Another pairs 2,029 square feet inside with 322 square feet outside. The stated interior areas are nearly identical; the exterior allocations differ.
Other configurations pair 1,661 square feet of interior with 211 square feet of exterior, and 3,786 square feet of interior with 651 square feet of exterior. Treat these as plan-specific figures, not interchangeable descriptions of available residences. Confirm the exact unit and plan revision before using any allocation in a purchase analysis.
“Private” describes an advertised feature; it does not settle the space’s legal classification. Ask counsel to establish whether the balcony or terrace falls within the unit boundaries or is designated a limited common element, and to confirm the nature of any exclusive-use rights.
Then separate use from responsibility. Request written answers identifying who handles waterproofing, drains, railings, finishes, and structural repairs. Clarify association access rights and the procedures governing repair work. The documents should distinguish who arranges the work from who ultimately bears its cost.
Ask for dimensioned plans showing the terrace’s usable shape. A stated allocation alone cannot establish whether your intended dining table, seating arrangement, or circulation route will fit. Request identification of columns, planters, equipment, drainage zones, and any other non-furnishable portions included in the calculation.
The advertised 40,000-square-foot rooftop amenity deck belongs in a separate category. It is a project amenity, not an individual residence’s terrace allocation, and should remain outside the unit-area denominator used in your comparison.
Two asking-price snapshots make the arithmetic tangible. TH05 shows $7,572,000 against 3,786 square feet, with a displayed price of $2,000 per square foot. A separate snapshot for 705UW shows $7,541,000 against 3,387 square feet, with a displayed price of $2,226 per square foot.
These are asking-price figures, not closed-sale evidence or assurances of current availability. The arithmetic does not establish how each stated area was measured. Nor does a matching square-footage figure, by itself, establish that a plan belongs to a particular listing.
For 705UW, an exact floor-plan match was not established in the available unit-specific material. Obtain the corresponding plan before attempting an interior-to-exterior reconciliation. Do not substitute a nearby layout merely because its dimensions appear plausible.
If your shortlist also includes Four Seasons Residences Coconut Grove, apply the same area schedule to both candidates. This is a comparison discipline, not a claim that their measurement conventions or outdoor-space rights are equivalent. Keep an interior-only price calculation distinct from one that includes exterior area.
Before relying on financing, ask the lender and appraiser which area denominator will be used and how the residence’s outdoor space will be evaluated. Clarify whether the appraisal’s area figure differs from the marketing figure and how any difference will be explained.
Do not assume that a square foot of terrace carries the same value as a square foot of interior. Ask what comparable closed-sale evidence supports any outdoor-space adjustment and how that evidence relates to the unit under consideration. An asking-price calculation is no substitute for that analysis.
The same questions belong in a comparison with Opus Coconut Grove. A buyer may prefer one outdoor arrangement for personal reasons, but that preference should remain distinct from the value supported for lending purposes.
Request a reconciliation that places the contract schedule, final plan, condominium survey or declaration exhibits, and appraisal side by side. Where the figures diverge, identify whether the difference reflects measurement conventions, document revisions, or an issue still requiring clarification. A lower price per square foot produced by a larger denominator is not an automatic discount.
Have counsel identify which document controls if the marketing plan, contract schedule, and condominium exhibits disagree. Ask about permitted area tolerances, how changes are communicated, and what contractual remedies, if any, apply. A promised explanation is not a documented protection.
Financing and appraisal provisions require equally careful attention. Ask counsel how an appraisal shortfall could affect required cash, deposit exposure, and termination rights under the actual agreement. Do not assume that lender concerns automatically create a right to cancel or recover deposits.
The goal is not to reduce an exceptional residence to a spreadsheet. It is to make room for an informed personal choice: a clearly defined interior, an outdoor setting whose use and obligations are understood, and a price assessed on consistent terms. Resolve those fundamentals before accepting a blended area figure as the measure of the purchase.
For a considered approach to Coconut Grove’s residential choices, explore MILLION.
If branded residences are on your mind — as a home or as an allocation — we would be glad to share what we are seeing, privately.
Begin a quiet conversationThe project is marketed at 2855 Tigertail Avenue, Coconut Grove, FL 33133.
Advertised residence sizes range from 960 to 4,200 square feet. That range does not establish a uniform measurement convention.
Private balconies or terraces are advertised for all residences. Confirm the allocation and legal rights for the specific unit being considered.
Request interior area, balcony or terrace area, displayed total area, and legal unit area. Each should identify its measurement convention and supporting document.
Yes. The plan figures show 2,028-square-foot interiors paired with exterior allocations of either 331 or 327 square feet.
No. The advertised 40,000-square-foot rooftop amenity deck is a separate project amenity, not an individual residence’s outdoor allocation.
The advertised description does not establish that classification. Have counsel confirm whether the space is part of the unit or a limited common element and clarify exclusive-use rights.
The asking-price snapshots display calculations of $2,000 and $2,226 per square foot, respectively. They are not closed-sale evidence or confirmation of current availability.
An exact floor-plan match was not established in the available unit-specific material. Obtain the corresponding plan before reconciling its interior and exterior allocations.
Do not assume equal value. Ask the lender and appraiser which area denominator they will use and what comparable closed-sale evidence supports any terrace adjustment.