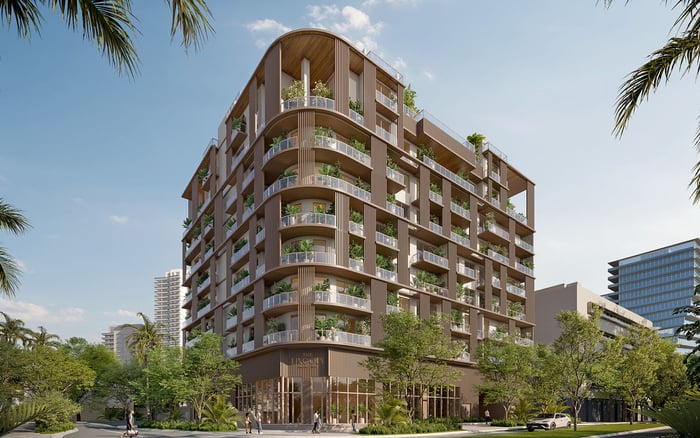
A considered purchase at The Well Coconut Grove begins with residence-specific view analysis, a review of neighboring development rights, and a construction calendar that separates crane removal from occupancy and closing.
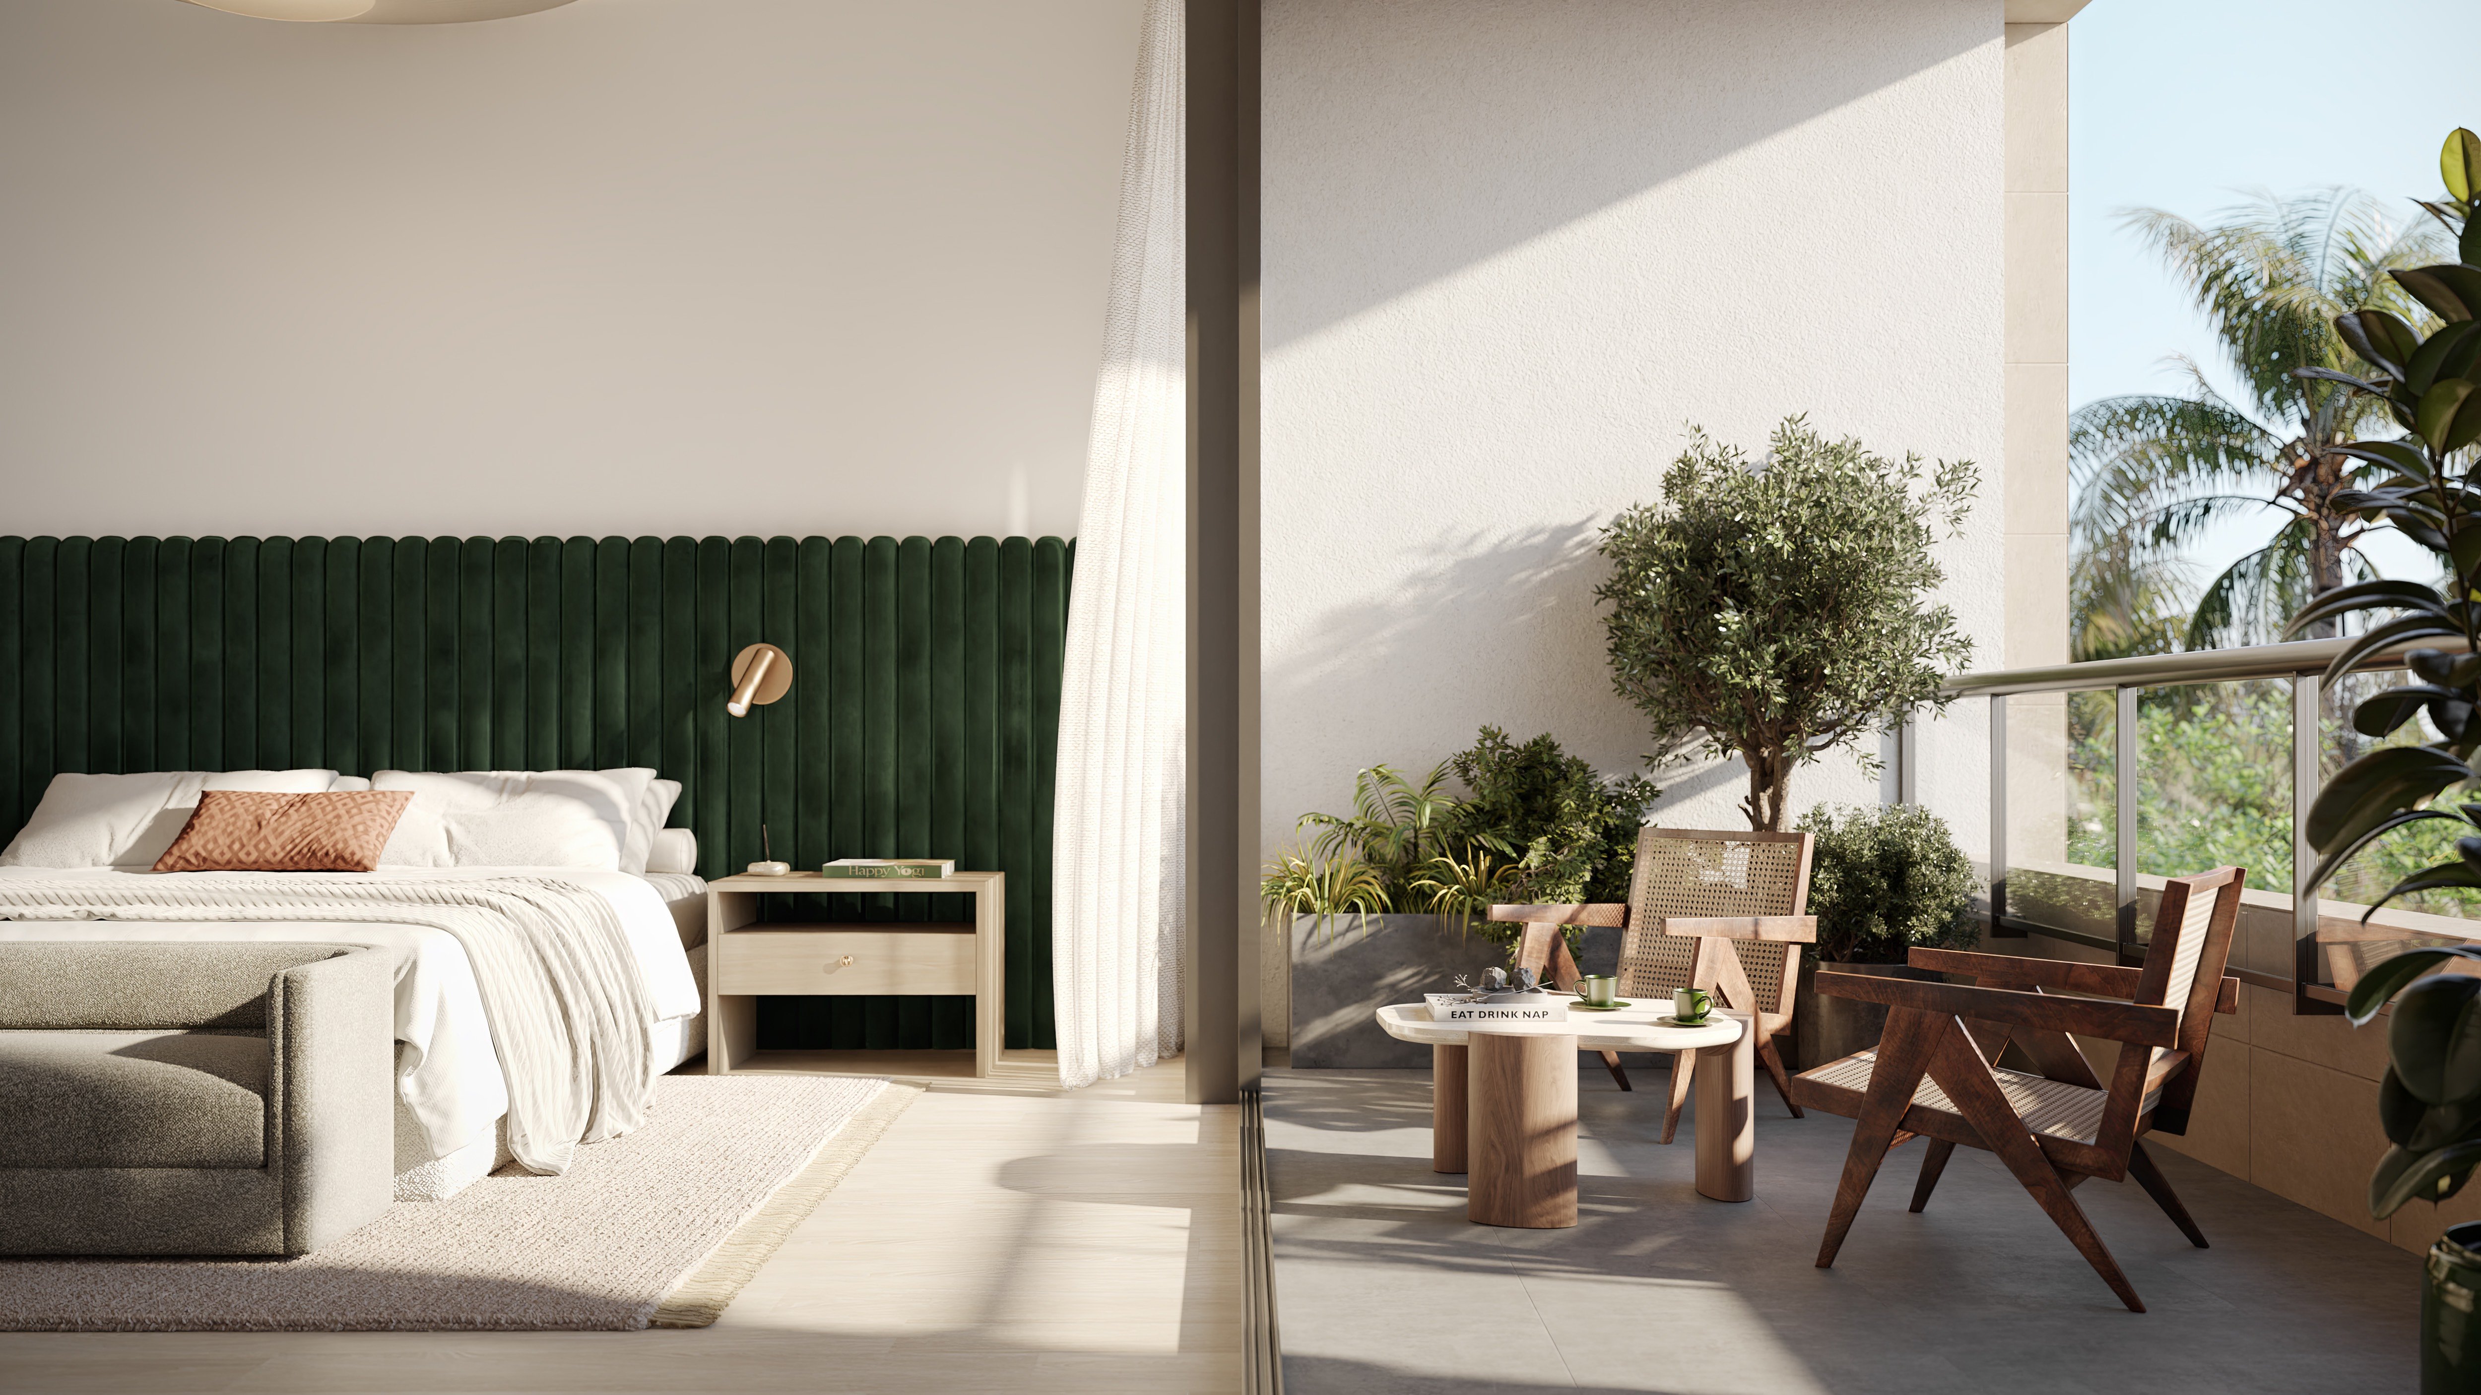
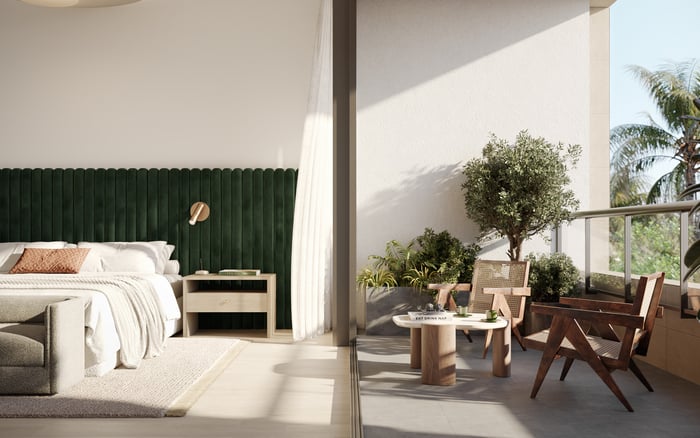
At The Well Coconut Grove, preparing for a high-value purchase means looking beyond finishes to the conditions that will shape daily life: the outlook from a favorite chair, privacy on a terrace, and construction activity around an eventual move. These considerations deserve the same attention as the floor plan.
Planned for 2855 Tigertail Avenue on the former Marriott Residence Inn site in Center Grove, the project comprises eight stories and 194 residences, with Terra and AB Asset Management as development partners. Arquitectonica is the architect, with interiors by Meyer Davis.
For a purchaser, the essential distinction is between what is designed, what is legally protected, and what depends on future decisions. A compelling view is not necessarily a protected view. No recorded instrument guaranteeing a permanent outlook for a particular residence is established here. View protection should therefore remain an open diligence question, not an assumed feature.
Start with the precise residence under consideration. Request approved plans, elevations, a current survey, landscape plans, and rooftop-equipment layouts. Where available, shadow studies can help assess how building mass affects light and outdoor living.
Have an architect examine sightlines from the principal seating positions, bedroom windows, and terrace rather than relying on a single panoramic image. The useful questions are specific: Which elements sit at eye level? Could planting alter the outlook? Would rooftop equipment enter the view? How does the experience change between sitting and standing?
Separate today's physical conditions from enforceable restrictions. Counsel should review any easements, covenants, or other recorded instruments presented as view protection, including their scope and beneficiaries. An illustration can convey an outlook without establishing a legal right to retain it.
A buyer also considering Four Seasons Residences Coconut Grove should apply the same residence-level inquiry. The comparison should rest on documented sightlines and protections-not an assumption that different addresses offer equivalent certainty.
A low building today does not establish a low development envelope tomorrow. Review surrounding properties by comparing existing structures with permitted height, setbacks, buildable volume, pending applications, vested rights, transferable rights, and any binding historic or private restrictions.
THE WELL's own entitlement history illustrates why that distinction matters. The site's T5-O Urban Center zoning traditionally limited development to five stories. The additional three stories were linked to transit-access provisions, while a separate zoning mechanism was used to acquire 43 additional housing-unit allowances from elsewhere in Miami. Height and unit allowances are not interchangeable permissions.
Ask a land-use attorney to prepare a parcel-by-parcel review of properties affecting the residence's principal outlook. An architect can then test plausible building envelopes, distinguishing approved schemes from hypothetical scenarios. Do not assume that any particular neighboring parcel is permanently vacant, low-rise, or unbuildable.
For purchasers weighing Opus Coconut Grove alongside THE WELL, this provides a useful common standard. The objective is not to predict every future project, but to understand which aspects of the outlook depend on land beyond the condominium's control.
The legal history requires precise dates. As of January 16, 2025, the eight-story design lacked final approval and new-construction permits. That historical position should not be carried forward as a description of present status.
By February 2026, the height dispute centered on a September 2023 zoning amendment allowing qualifying projects in certain Coconut Grove districts to exceed the traditional five-story limit. An emergency motion publicized on February 5, 2026, sought to block permits for THE WELL and other projects relying on that amendment.
A request for relief is not a court order granting it. The legal position advanced in support of construction at that time was that zoning-entitlement requirements had been satisfied before work began and that construction was ahead of schedule. Neither contention substitutes for a review of the current court docket and permit record.
Before committing, have counsel establish which approvals are operative, what litigation remains pending, and whether any order affects the assumptions underlying the purchase. Without that review, do not treat the dispute as either resolved or a confirmed construction halt.
Groundbreaking took place on January 30, 2026. By early February, Terra and AB Asset Management had secured a $410 million construction loan from Tyko Capital. Vertical construction began in mid-June 2026 under a $164.5 million permit covering approximately 447,969 square feet.
These milestones establish progress, not a residence-specific possession date. Delivery estimates differ: Q1 2028 for delivery; mid-2028 for completion and resident occupancy, with phased delivery; and the end of 2028 for opening. These estimates should not be averaged into a presumed closing date.
Maintain separate calendar entries for construction completion, occupancy approvals, phased move-in, and contractual closing. Ask which milestone each estimate describes and whether it applies to the selected residence or the broader development.
Counsel should also examine the contract's delivery provisions, extension rights, notice requirements, and any applicable buyer remedies. Household planning should follow those documents and current written updates, not a single marketing date.
No verified crane installation or removal date is established here. Obtain the contractor's current schedule rather than inferring crane removal from a projected opening. Ask whether the schedule is preliminary, when it was last revised, and which remaining activities could change it.
The practical inquiry extends beyond the crane itself. Request the anticipated sequence for exterior work, site access, landscaping, and work continuing during any phased occupancy. These are questions to resolve, not confirmed conditions at the property.
For an owner planning furnishings, art installation, or seasonal occupancy, ask management to confirm delivery access, installation rules, and move-in arrangements as they become available. Coordinate designers and vendors around confirmed permissions, preserving flexibility where dates remain estimates. A crane-free skyline and a residence ready for installation are separate planning questions.
Before committing, assemble one residence-specific diligence file: approved drawings, view studies, neighboring-rights analysis, relevant recorded instruments, current permit and litigation information, and the latest construction schedule. Keep contractual obligations separate from estimates and verbal assurances.
Then test the purchase against three scenarios: the present outlook, plausible neighboring development, and a later-than-preferred move-in. If the residence remains compelling across those conditions, the decision rests on something more durable than a rendering. If one view or one arrival date is indispensable, have that dependency addressed explicitly before proceeding.
For a discreet conversation about evaluating your Coconut Grove residence, connect with MILLION.
If branded residences are on your mind — as a home or as an allocation — we would be glad to share what we are seeing, privately.
Begin a quiet conversationThe project is planned at 2855 Tigertail Avenue on the former Marriott Residence Inn site in Center Grove.
The project is planned as an eight-story building with 194 residences. Terra and AB Asset Management are the development partners, with Arquitectonica identified as architect and Meyer Davis responsible for interiors.
No recorded instrument guaranteeing a permanent view for a particular residence is established here. Have counsel review any claimed protection before treating it as enforceable.
Request approved plans, elevations, surveys, easements, landscape plans, and rooftop-equipment layouts. Available shadow studies can also inform the assessment.
Compare existing buildings with permitted development envelopes, pending applications, vested and transferable rights, covenants, and historic restrictions. No particular neighboring parcel should be assumed permanently low-rise or unbuildable.
The site's zoning traditionally limited development to five stories, while the project is planned for eight. The additional height became linked to a dispute over a September 2023 zoning amendment.
No. A motion seeking to block permits does not establish that a court granted relief; current court and permit records are needed to determine its effect.
Groundbreaking is dated January 30, 2026, and vertical construction began in mid-June 2026. These milestones do not establish an individual residence's closing date.
No verified crane removal date is established here. Request the contractor's current schedule rather than deriving a date from a delivery estimate.
Published estimates range from Q1 2028 to an opening by the end of 2028, with another estimate indicating mid-2028 phased occupancy. Confirm completion, occupancy approvals, move-in, and contractual closing separately.