At The Village at Coral Gables, the ownership question is less about an entrance's prestige than how individual-home access, rear-alley garages and shared gardens support everyday life. The distinction between residential privacy and staffed perimeter security is essential.
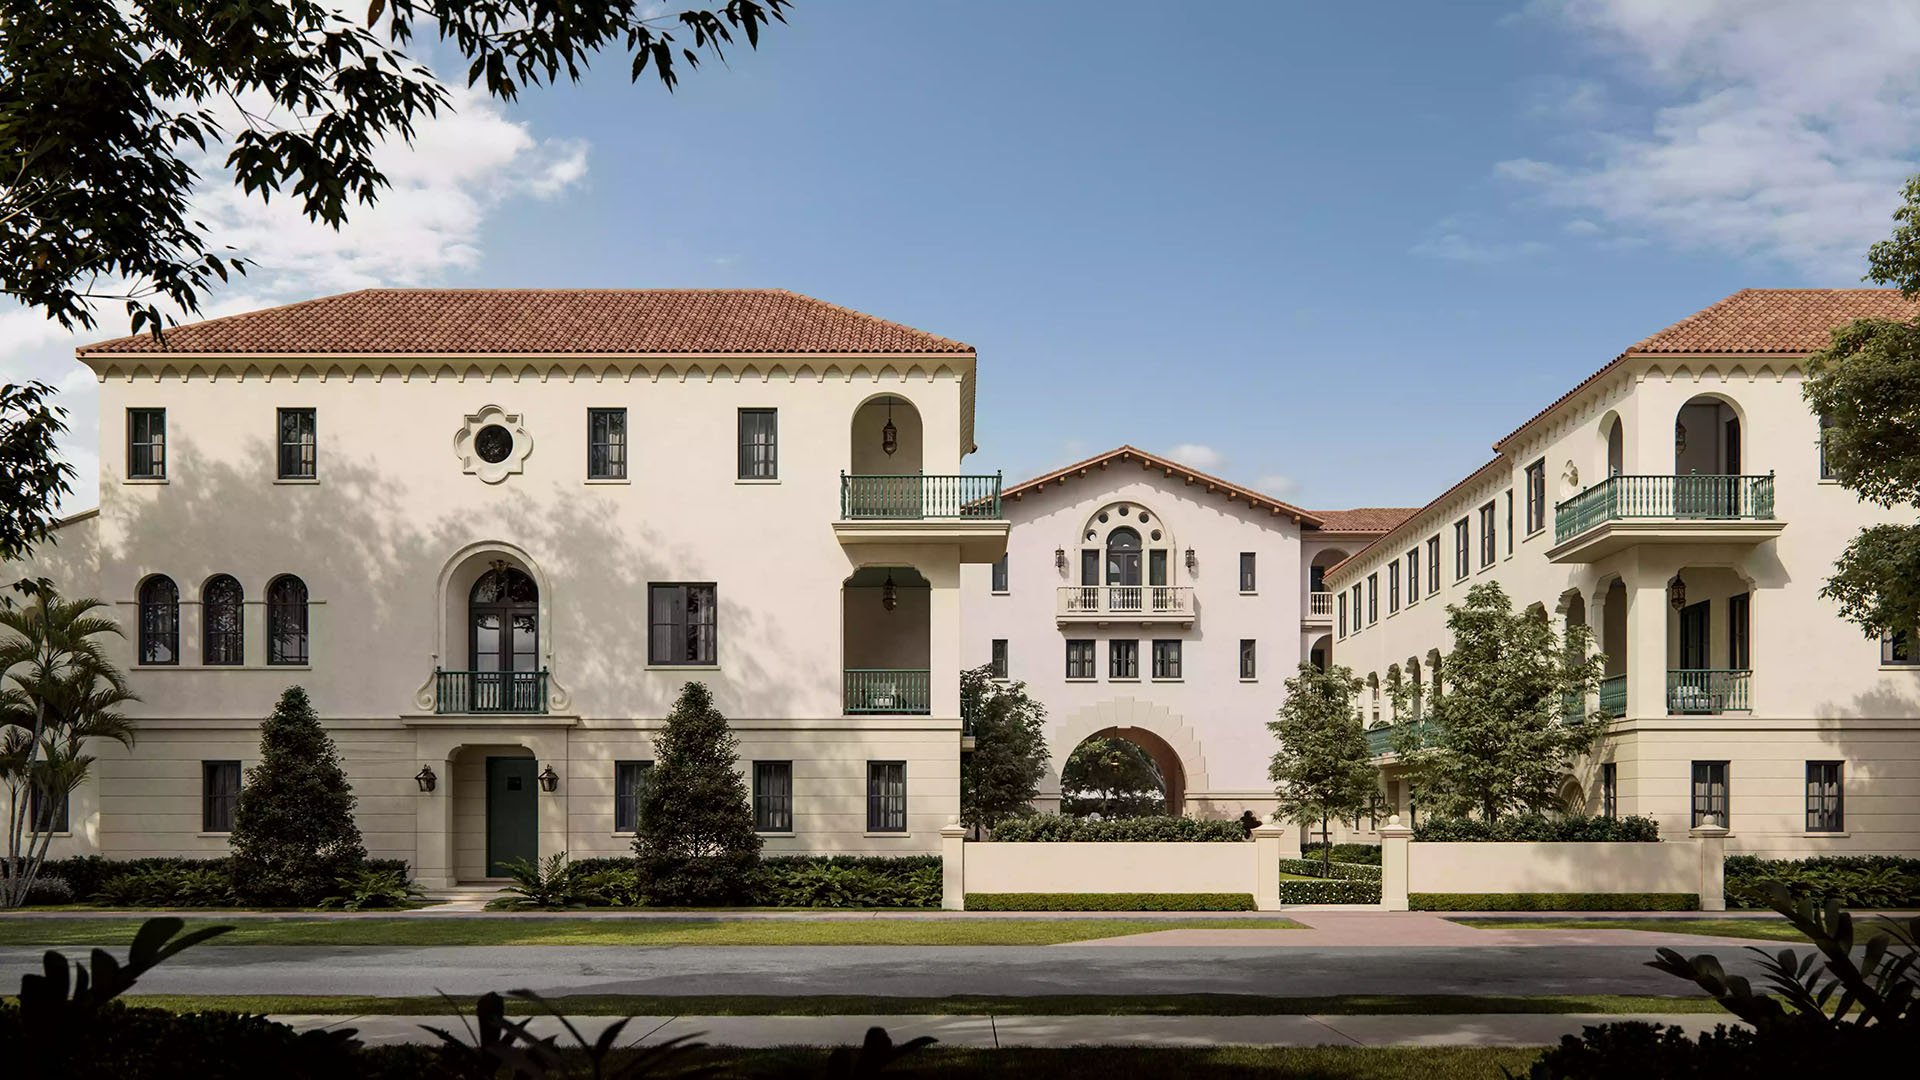
For an owner whose day includes a morning walk, an afternoon errand and an evening return, an entrance is more than an architectural gesture. It is where household life meets the neighborhood. Its value depends on the route it creates, the shared spaces it requires residents to navigate and the practical arrangements behind the door.
At The Village at Coral Gables, that discussion begins with a collection marketed as 48 residences, including townhomes, lofts, condominium residences and villas. The mix matters: buyers should not assume that every residence offers the same arrival experience or relationship to shared circulation.
Private residential access is not synonymous with a staffed, guard-gated neighborhood. Individual-home entrances, garage access, building controls and perimeter security are separate features. The useful ownership question is not simply whether an entrance is private, but which parts of coming and going remain under the resident's control.
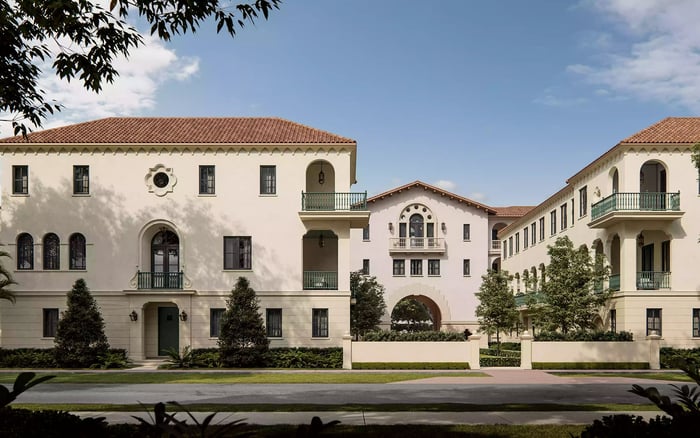
The architecture draws on classic European and Spanish Colonial influences rather than a conventional high-rise condominium format. Architects Maria de la Guardia and Teofilo Victoria arranged residences around common spaces within the block, giving the landscape a central role in the composition.
Gardens, green avenues, plazas, walkways and fountains form the landscape concept. Garages sit on rear alleys to keep parked cars out of those green areas. For buyers, the distinction is consequential: the vehicle approach and the landscaped setting are conceived as separate parts of the property.
That arrangement can make the transition between home and outdoors feel more residential. It does not establish shorter errands, reduced neighborhood traffic or stronger security; none can be inferred from a site plan. The design does, however, give buyers a reason to examine both routes carefully: the pedestrian approach and the return by car.
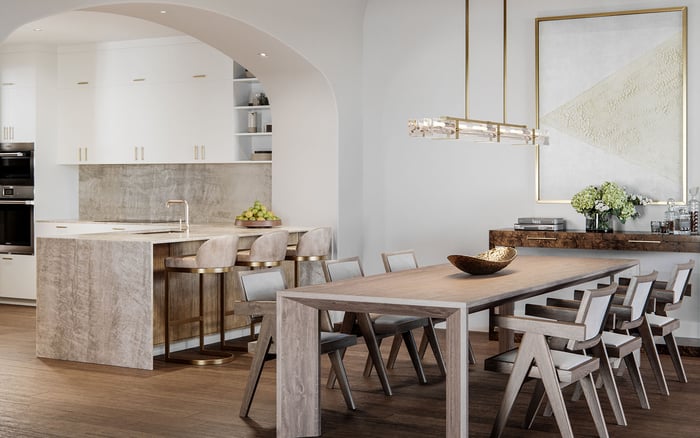
The marketed townhomes include private elevators and two-car garages, with advertised layouts of four bedrooms and 3.5 bathrooms. For a household that drives regularly, the garage and elevator deserve as much attention as the principal living room.
During a visit, trace the path from a parked vehicle to the kitchen, bedroom level and outdoor space. Ask where groceries are set down, how visitors arrive and whether the preferred entrance works equally well for different household members. A private elevator is meaningful, but its daily usefulness depends on the floor plan and the stops it serves.
Then walk the departure sequence in reverse. A home can feel exceptionally private inside while still requiring shared circulation elsewhere. Confirm which doors, paths and landings belong exclusively to the residence and which remain common elements.
The rear alley also warrants inspection. Ask about turning movements, garage-door operation, lighting and maintenance responsibility. These are due-diligence questions, not established shortcomings. The answers help determine whether the advertised arrangement suits an owner's vehicles and habits.
Townhome terraces are advertised at approximately 13 feet by 22 feet. The flats' design includes private covered loggias and balconies associated with the Spanish Colonial façade. These features offer another way to assess the relationship between private living space and the shared setting.
Consider how often an outdoor room would be used between departures and returns. Would it be the first coffee stop before leaving, or a place to settle after an afternoon out? Furniture placement, exposure and sightlines deserve a residence-specific review, not assumptions drawn from the overall architectural character.
The distinction is subtle but important. A private entrance concerns access; a terrace or loggia concerns how space is used. Together, they can help a home feel connected to its surroundings without making every outdoor moment communal. Neither feature, by itself, establishes acoustic privacy or freedom from overlooking.
The amenity program includes a residential lounge, fitness center and business center with workstations and meeting spaces. The wellness center is marketed with exercise technology and relaxation areas. The pool setting is described with tropical landscaping, sunbeds, umbrellas and seating.
An approximately 4,000-square-foot wellness clubhouse or pool house is also advertised, with a courtyard plunge pool and sunbed relaxation area. These facilities offer an on-property alternative for parts of the day that might otherwise require another departure. Their practical value depends on access hours, operating rules and the resident's preferred routine.
For buyers also considering Cora Merrick Park, the same test applies: compare the actual residence-to-amenity route, not simply the amenity inventory. Ask whether reaching a workout or meeting space requires going outdoors, passing through common areas or using a separate entrance. Confirm the arrangement for the particular home under consideration.
An appealing arrival sequence is only one part of ownership. Pedestrian and vehicle controls, staffing, guest entry, deliveries, rideshares and contractor procedures should all be confirmed directly. Do not assume that a private residential door comes with someone available to receive a package or admit a visitor.
Request the association documents and a clear explanation of costs and responsibilities. Garage-alley maintenance, package handling and emergency-power coverage deserve specific answers. For a residence with a private elevator, clarify maintenance obligations and which functions remain available during a power interruption.
Confirm current delivery and certificate-of-occupancy status before planning a move. Architectural intentions and advertised features are useful starting points, but the purchase decision should rest on the particular residence, its documents and its current condition.
A buyer weighing Ponce Park Coral Gables alongside The Village should apply the same practical test: rehearse an ordinary day before judging the arrival experience. Walk out as a pedestrian, return as a driver and consider how a guest or delivery would reach the door.
The Village's strongest design argument is its combination of varied residential formats, shared landscaped spaces and rear-alley garage placement. For the right household, that separation may make coming home feel more personal. Its value lies in a well-matched daily routine, not an unverified promise of gatehouse service or effortless access.
For a discreet assessment of which residence best supports your daily routine, connect with MILLION.
If branded residences are on your mind — as a home or as an allocation — we would be glad to share what we are seeing, privately.
Begin a quiet conversationThe collection is marketed as 48 residences, comprising townhomes, lofts, condominium residences and villas.
No. Individual-home access, building access controls and staffed perimeter security are different features; staffing and entrance operations should be confirmed directly.
Garages are placed on rear alleys to keep parked cars out of the development's green areas.
The marketed townhomes include private elevators, two-car garages and layouts with four bedrooms and 3.5 bathrooms.
Townhome terraces are advertised at approximately 13 feet by 22 feet. Buyers should confirm dimensions for the specific residence.
The flats' design includes private covered loggias and balconies associated with the Spanish Colonial façade.
The landscape concept includes garden spaces, green avenues, plazas, walkways and fountains, with residences arranged around common spaces inside the block.
The program includes a fitness center and wellness spaces, along with a landscaped pool setting. An approximately 4,000-square-foot wellness clubhouse or pool house with a courtyard plunge pool is also advertised.
The business center is described as offering workstations and meeting spaces. Access hours and operating rules should be confirmed.
Confirm entrance controls, guest and delivery procedures, association costs, alley maintenance, elevator responsibilities and emergency-power coverage. Verify current delivery and certificate-of-occupancy status before planning a move.