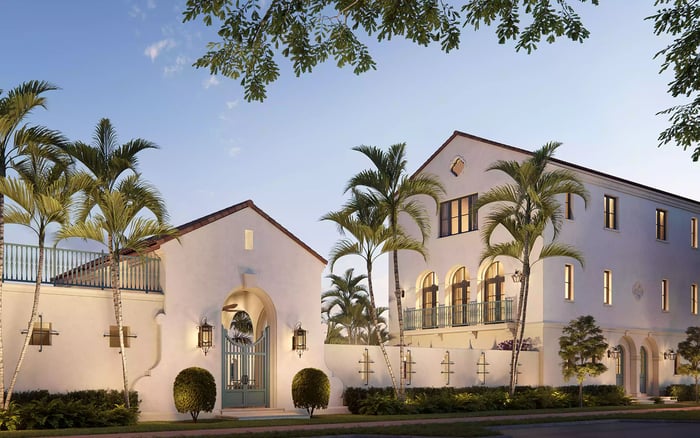
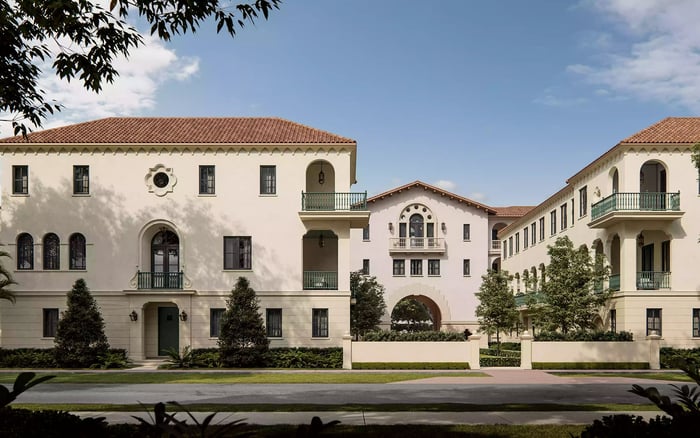
The Village at Coral Gables pairs Mediterranean Revival architecture with a pedestrian-oriented landscape and a varied residential offering. For families, its appeal rests on everyday usability, private outdoor space, and planned shared amenities, with careful attention to routes, operating rules, and ownership costs.
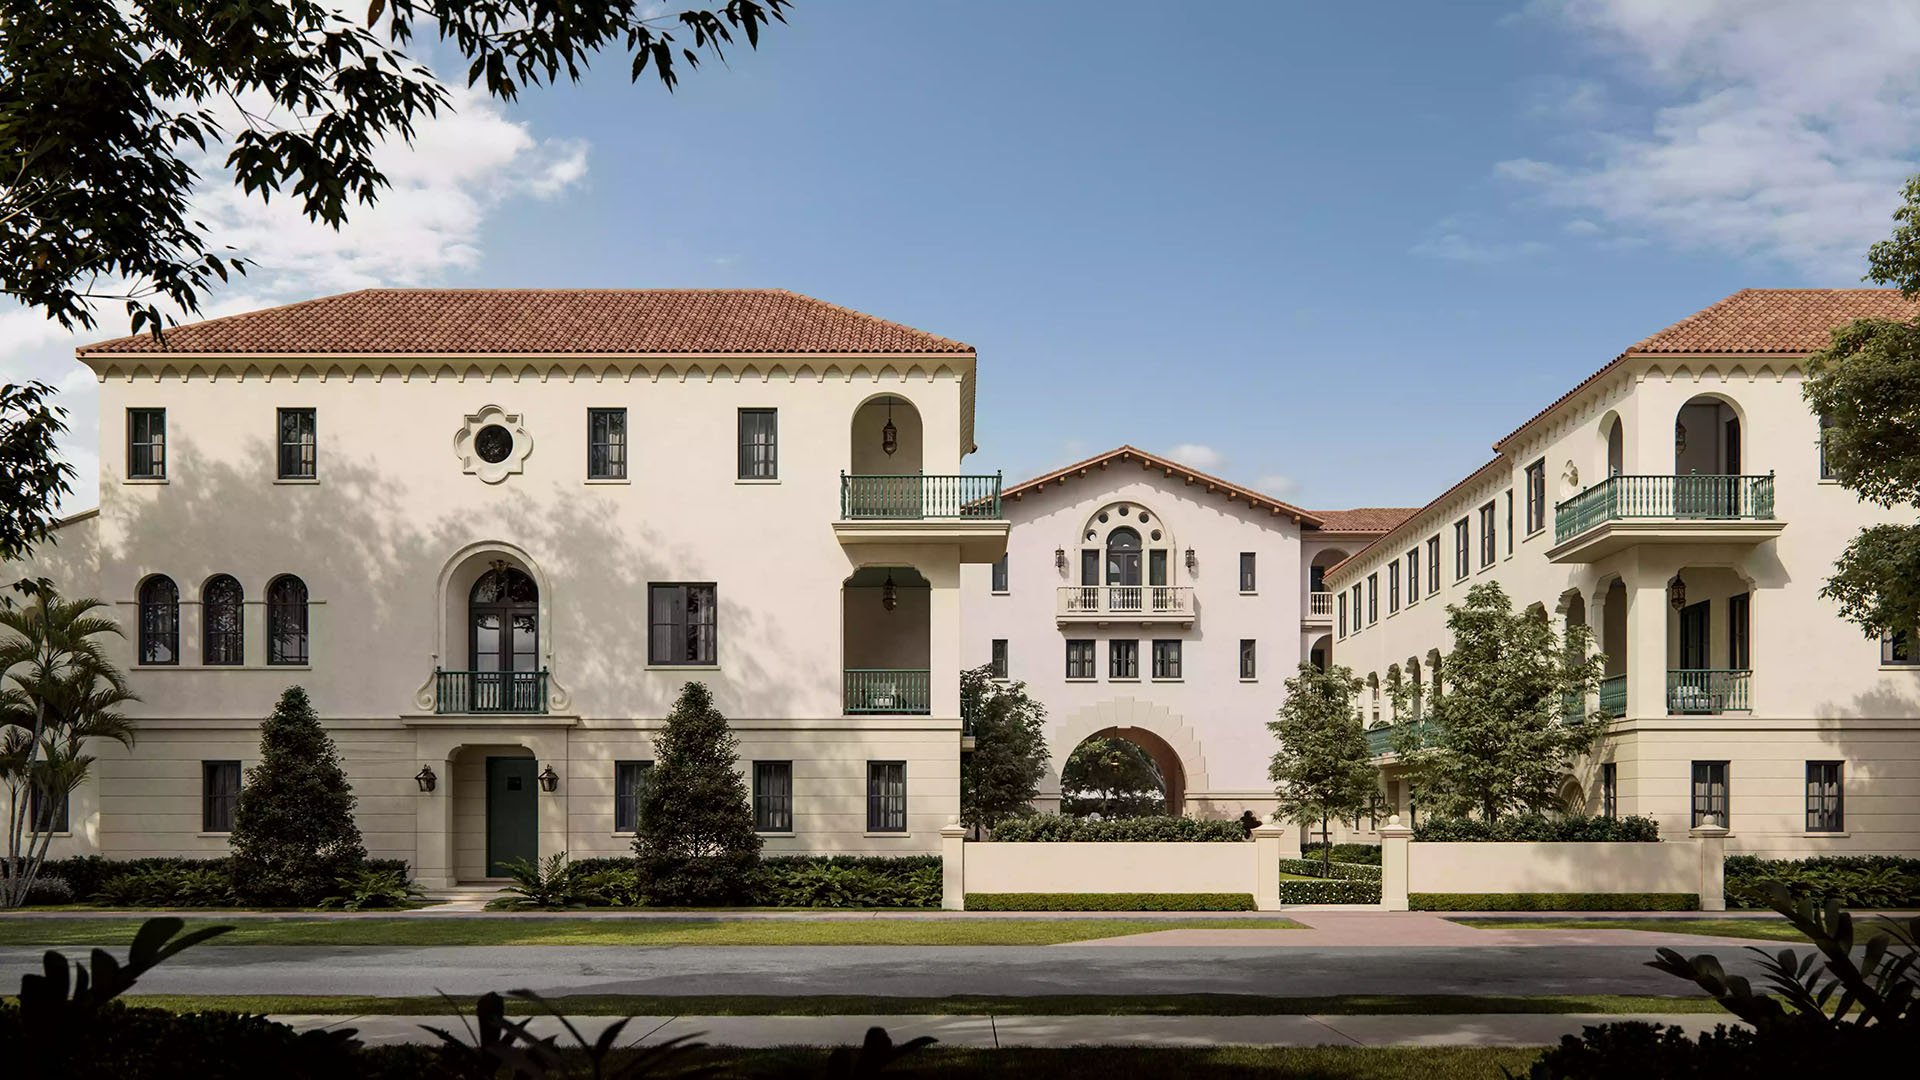
Luxury can be measured in the relationship between a front door, a garden court, and the places that make an ordinary afternoon enjoyable. At The Village at Coral Gables, that relationship anchors the proposition: a marketed collection of 48 residences spanning townhomes, villas, lofts, and condominiums within an established, tree-lined residential neighborhood.
For a household considering Coral Gables, the attraction extends beyond architectural character. It is the possibility of pairing a distinctive home with landscaped pedestrian spaces, private outdoor areas, and shared amenities. Buyers should distinguish that design ambition from the practical details they must confirm before committing.
This is a lifestyle decision with architectural substance-not an assurance that every daily journey can happen on foot.
Developed by MG Developer and designed by De La Guardia Victoria Architects & Urbanists, the community takes its Mediterranean Revival cues from George Merrick’s seven villages in Coral Gables. Its site spans approximately 17 lots bounded by Malaga Avenue, Santander Avenue, Segovia Street, and Hernando Street.
That village reference gives the project a clear organizing principle: the spaces between homes matter as much as the residences themselves. Garden courts, green avenues, plazas, fountains, and pedestrian walkways shape the landscape concept. References to the alcoves and fountains of Plaza de España in Seville connect the outdoor composition to a recognizable Spanish precedent.
The townhomes draw specifically on 19th-century Spanish-colonial architecture while incorporating modern interior floor plans. For buyers, this pairing warrants a practical review: does the individual layout accommodate contemporary routines as convincingly as the exterior establishes a sense of place? Furniture placement, circulation, storage, and the relationship between shared and private rooms deserve as much attention as architectural detail.
A broader Coral Gables search may also include Ponce Park Coral Gables. Apply the same discipline to each candidate: assess the residence and its surroundings rather than treating a neighborhood name as a substitute for fit.
The Village’s pedestrian-oriented positioning operates on two levels. Within the community, the landscape concept emphasizes paths, courts, and gathering spaces. Beyond the site, the community is marketed as walkable to Downtown Coral Gables’ business district, shopping, restaurants, and cultural destinations.
These are related propositions, but they are not interchangeable. An attractive internal walkway does not establish the convenience of a journey outside the community. Nor does a general walkability claim provide a measured walking time, a project-specific walkability score, or an assessment of individual crossings.
For a family, the useful test is personal. Walk the routes that would matter, at the times they would be used. Consider crossing conditions, shade, weather exposure, and the ease of traveling with a stroller or accompanying someone with different mobility needs. A pleasant weekend stroll and a reliable weekday routine can place different demands on the same route.
Establish, too, whether internal pathways will be private or publicly accessible. That distinction shapes expectations about access and shared outdoor space. Pedestrian-oriented design is a meaningful starting point, not a substitute for firsthand evaluation.
The strongest family-oriented argument combines residence choice with places to spend time beyond the interior. Townhomes, villas, lofts, and condominiums offer different formats to explore, without implying that each provides the same layout, outdoor space, or ownership responsibilities.
Begin with the household’s routine. A buyer balancing work, guests, and children may evaluate room separation differently from someone seeking a seasonal residence. The question is not which category sounds most generous, but which available floor plan supports daily life with the fewest compromises.
Landscaped spaces can encourage informal encounters, while shared amenities may extend the usable environment beyond the home. Neither establishes child safety, supervision arrangements, or school quality. Families should confirm school assignments and test school commute times independently.
When considering Cora Merrick Park within a wider search, retain that household-first perspective. Compare verified layouts, access arrangements, and ownership obligations rather than relying on a generalized promise of family living.
Private terraces and balconies are marketed as extensions of the residences’ living areas. For buyers who value an outdoor breakfast, a quiet reading corner, or another setting for conversation, that connection can be a significant part of the appeal.
The assessment should remain residence-specific. Confirm which outdoor areas belong to the home under consideration, how they connect to interior rooms, and what rules govern their use. Review orientation, privacy, furnishing restrictions, and maintenance responsibilities before assigning significant value to an outdoor space.
A terrace is most useful when it supports the way its owner intends to live. Its presence alone does not establish comfort, privacy, or year-round usability.
The advertised amenities include a residential lounge, fitness center, pool oasis, clubhouse, business center, and landscaped gardens. The planned pool area includes a sunbed relaxation zone, while the clubhouse is presented as a setting for events, restorative yoga, and meditation.
For a household, the appeal lies in having several settings for recreation, exercise, work, or a change of pace. A business center may complement a home workspace; a lounge may offer an alternative to entertaining inside the residence. Their usefulness, however, depends on operating arrangements, not amenity names alone.
Confirm completion and operational status, access hours, reservation requirements, guest policies, and any separate charges. Buyers should also understand pool supervision rules and whether proposed activities will be regularly programmed. Treat these amenities as advertised or planned until their availability is confirmed.
The Village at Coral Gables presents a coherent idea: historically informed architecture, a landscaped pedestrian environment, and multiple residential formats within one community. Its strongest appeal is the possibility of integrating those elements into an everyday household routine.
Before proceeding, obtain current information on completion, construction conditions, association costs, visitor parking, and the responsibilities attached to the specific residence. Review governing documents alongside the floor plan and amenity offering. Establish any delivery timetable or operational promise through current documentation rather than assuming it from the overall vision.
For a discreet assessment of how The Village at Coral Gables fits your South Florida property search, connect with MILLION.
If branded residences are on your mind — as a home or as an allocation — we would be glad to share what we are seeing, privately.
Begin a quiet conversationIt is marketed as a 48-residence community comprising townhomes, villas, lofts, and condominium residences in Coral Gables.
MG Developer is the developer, and De La Guardia Victoria Architects & Urbanists is the architectural firm.
The community uses Mediterranean Revival architecture inspired by George Merrick’s seven villages. The townhomes also reference 19th-century Spanish-colonial architecture.
The site spans approximately 17 lots bounded by Malaga Avenue, Santander Avenue, Segovia Street, and Hernando Street in Coral Gables.
The concept includes garden courts, green avenues, plazas, fountains, and pedestrian walkways. Buyers should confirm pathway access arrangements.
The community is marketed as walkable to downtown shopping, restaurants, business destinations, and cultural venues. Specific routes, crossings, and walking times should be evaluated independently.
Its varied residence types, landscaped pedestrian spaces, private outdoor areas, and planned shared amenities may suit different household routines. These features do not establish school quality or child safety.
Advertised amenities include a residential lounge, fitness center, pool oasis, clubhouse, business center, and landscaped gardens. Their completion and operational status should be confirmed.
Private terraces and balconies are marketed as extensions of living areas. Buyers should verify the outdoor space and use restrictions associated with their selected residence.
Confirm completion status, construction conditions, association costs, parking, amenity operations, and pathway access. Families should also verify school assignments and commute times.