Two distinct approaches to downsizing in Coral Gables: Ponce Park’s generous planned residences and building services, and The Village’s lower-rise setting and varied home formats. The right choice rests on the everyday rituals a buyer wants to preserve.
Downsizing need not mean giving up the parts of a house that make daily life personal: coffee outdoors, dinner with friends, room for visiting family or a private-feeling arrival. The useful question is not simply how many square feet to relinquish. It is which routines should remain effortless and which responsibilities a buyer is ready to delegate.
In Coral Gables, Ponce Park and The Village offer two distinct approaches to that decision. One emphasizes generous residences within a serviced tower; the other combines lower-rise scale, varied home formats and garden-oriented circulation. Neither is automatically the better downsizing choice. Their appeal depends on how a particular residence supports an ordinary day, not just an impressive first viewing.
A house-like routine rests on usable space, comfortable transitions and control over one's surroundings. Those qualities deserve as much scrutiny as finishes or amenity counts.
Planned for 3000 Ponce de Leon Boulevard at University Drive, Ponce Park Coral Gables comprises 58 residences in an 11-story tower. Planned two- to five-bedroom layouts range from roughly 1,900 to more than 6,500 square feet. That range allows buyers to consider a change in ownership format without necessarily making a dramatic reduction in interior space.
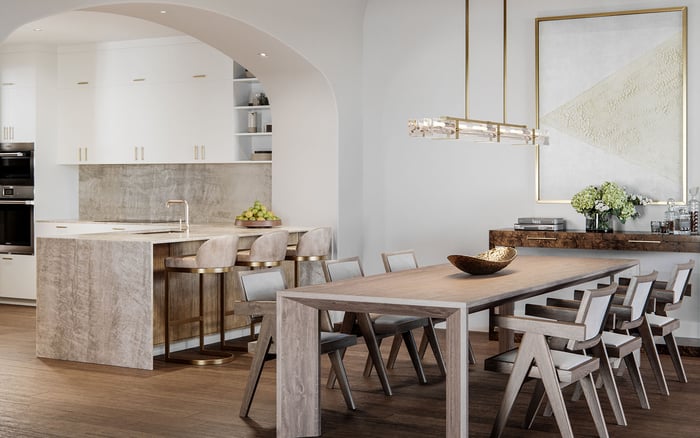
For a household accustomed to hosting, the test is furniture, not bedroom count alone. Can the dining table accommodate the usual gathering? Is there a comfortable place for overnight guests without sacrificing a study? Does the kitchen allow preparation and conversation to coexist? Answer those questions on the specific floor plan, using actual furniture dimensions.
Planned interiors include Italian cabinetry, appliances from Sub-Zero, Wolf and La Cornue, custom walk-in closets and smart-home technology. These specifications warrant examination, but their daily value depends on the layout. Assess storage against the possessions making the move, including serving pieces, seasonal clothing and luggage.
Ponce Park's planned 11-foot-deep terraces and summer kitchens are especially relevant to buyers reluctant to give up outdoor meals at home. Depth matters: a terrace must accommodate both furniture and circulation. Test a dining arrangement that looks generous in a rendering with chairs pulled out and a clear route back inside.
The comparison at The Village is different. Its landscape plan emphasizes garden courts, landscaped avenues, plazas, fountains and walkways. That creates a garden-oriented setting to evaluate; it does not establish that every residence has a private outdoor room.
Distinguish three wishes: seeing greenery, walking through greenery and having exclusive outdoor space. They are not interchangeable. Buyers should verify the exact outdoor allocation of a Village residence and, at either property, review applicable rules for furnishings, planting, cooking and entertaining before imagining a former garden routine recreated upstairs or across a courtyard.
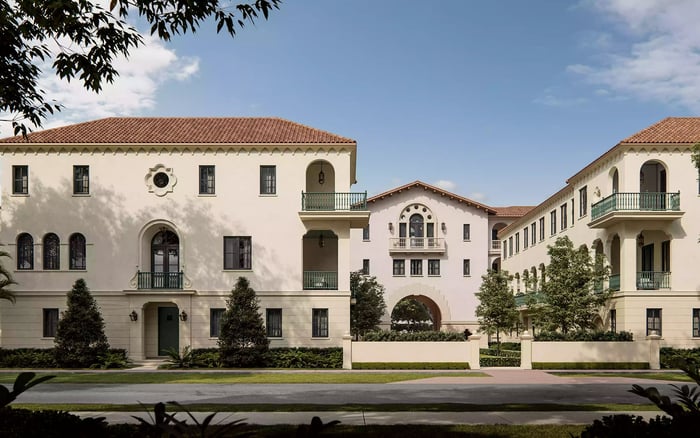
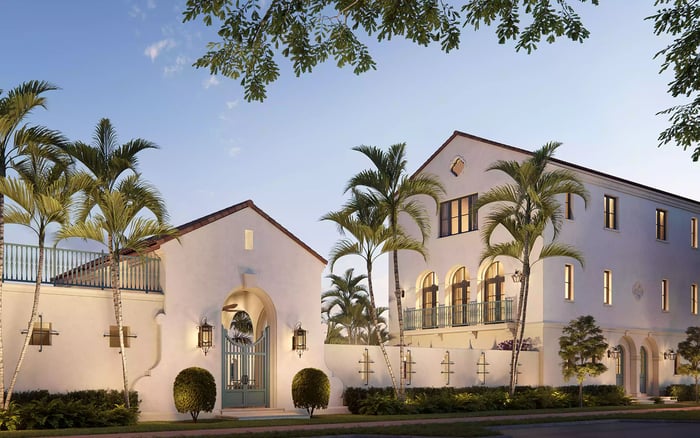
The Village at Coral Gables is a 48-residence community across four floors, with homes ranging from approximately 1,750 to 3,100 square feet. Its four formats-townhomes, lofts, condominium residences and villas-make the individual residence type central to the comparison.
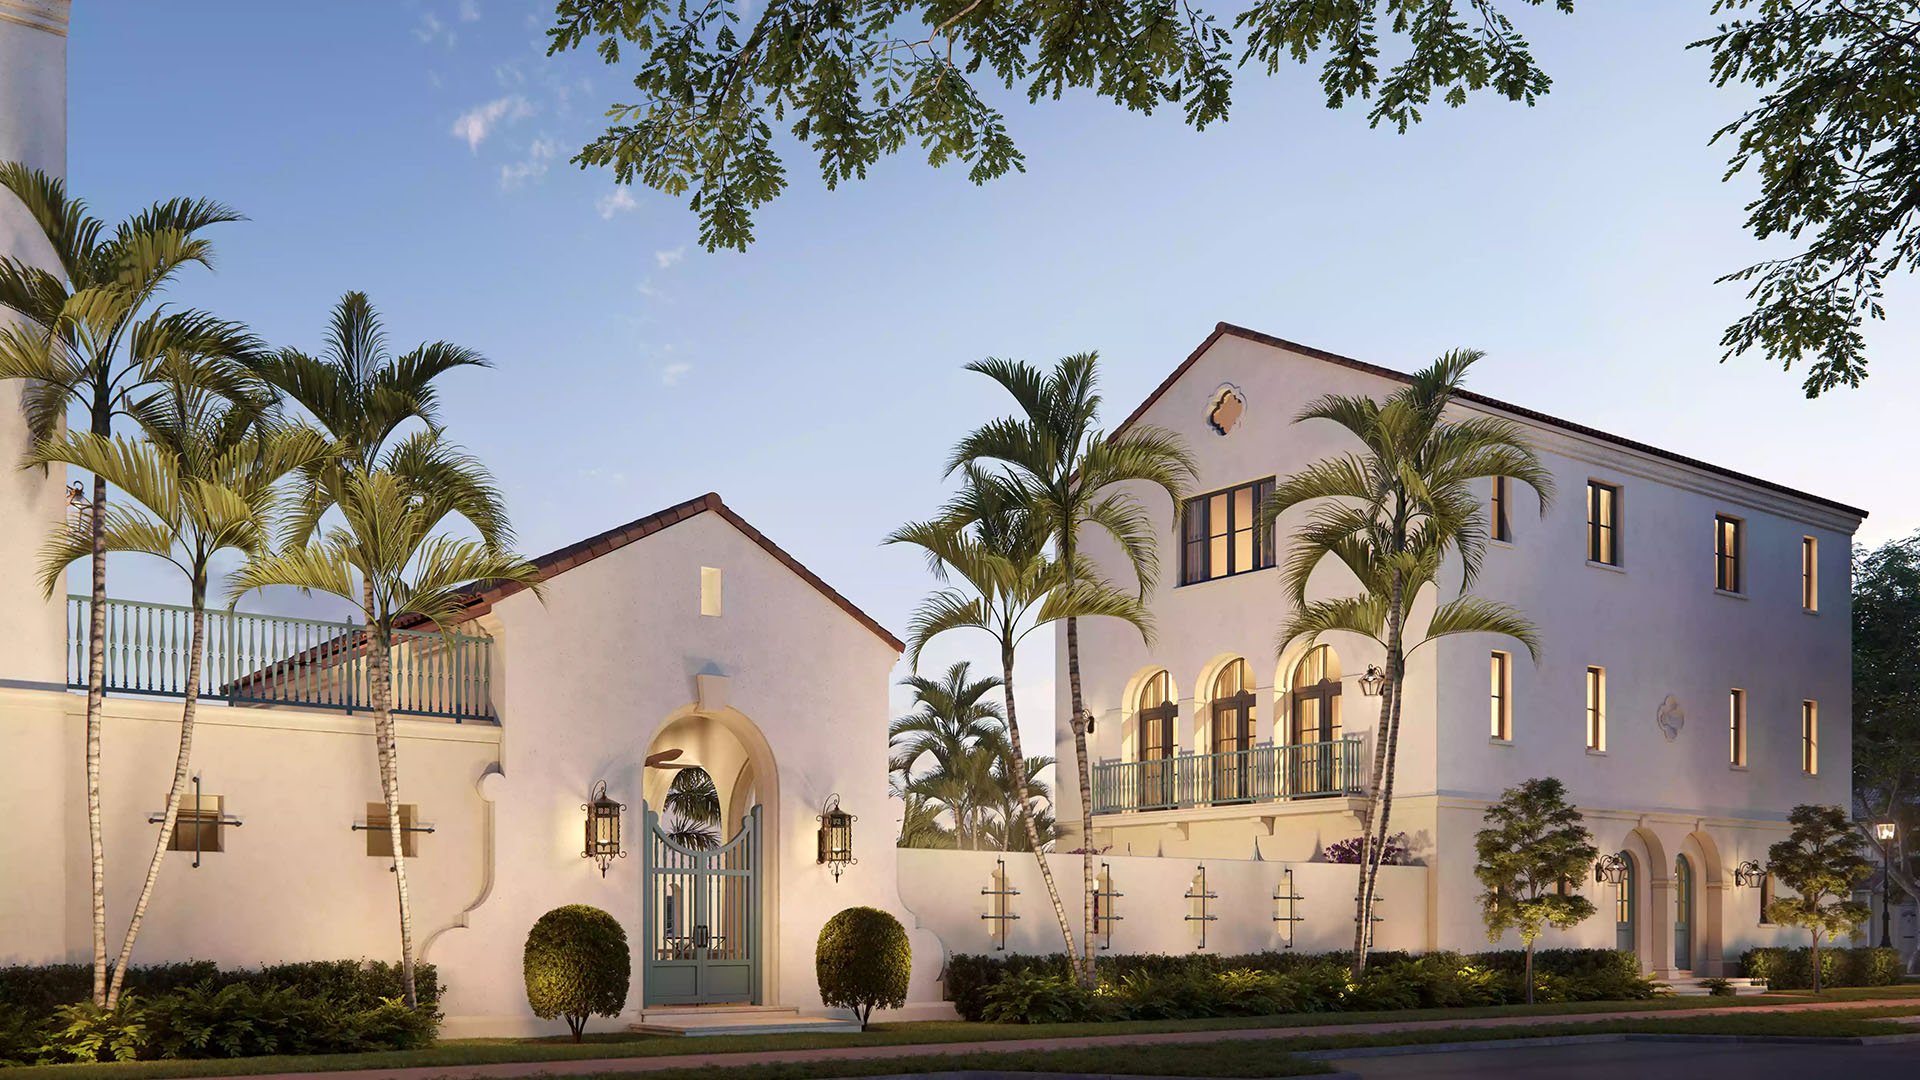
Developed by MG Developer and designed by De La Guardia Victoria Architects & Urbanists, the community draws on classic European architecture. Its lower-rise scale and landscaped circulation may appeal to buyers who prefer a more ground-oriented residential character to tower living.
Still, a format name does not establish an arrival sequence. Do not assume every home has a private entrance, private garden or direct outdoor access. Trace the route from parking to kitchen, determine whether stairs are part of essential daily circulation and confirm elevator access where relevant. The most persuasive plan works equally well with groceries, luggage or a visiting guest.
Ponce Park's planned services and access features include concierge, doorman, valet, secure parking and private elevators. For someone leaving a house, these may offer a different way to manage arrivals and everyday assistance. Their practical value depends on operating arrangements, service hours and what is included rather than separately charged.
Its planned rooftop program includes a pool deck, plunge pools, outdoor kitchen, grilling stations, and a bar and lounge. The planned wellness offering includes treatment rooms, sauna and steam facilities, a yoga and Pilates studio, and a fitness center. Indoor plans also include wine storage, lounge or library space, media space and a conference room.
The Village's planned shared amenities include a fitness center, pool, clubhouse or pool house, residential lounge, business center and gardens. Evaluate these spaces by likely use, rather than treating a longer amenity menu as inherently preferable. Shared facilities should complement the residence, not compensate for a missing room needed every day.
Ponce Park's plans include approximately 22,000 to 25,000 square feet of ground-floor retail, with restaurant and other food-and-beverage uses. A planned pedestrian connection toward renovated Ponce Circle Park could also support short walks beyond the building. Both belong in the lifestyle assessment as planned elements, not established daily conveniences.
Buyers widening their Coral Gables search to Cora Merrick Park should apply the same routine-led questions. Walk the surroundings, inspect crossings and test the destinations that matter personally. A neighborhood impression is no substitute for the precise route between the front door and a regular errand.
The clearest distinction is between Ponce Park's emphasis on generous entertaining space and planned building services, and The Village's lower-rise setting and choice of home formats. Neither guarantees lower ownership costs or less responsibility for every buyer.
Before committing, obtain current association fees, service charges, delivery schedules and the scope of included services. Confirm storage allocations, parking, guest procedures, elevator arrangements and terrace rules. Then rehearse a normal weekday on the plan. The right downsizing move preserves the habits that matter while changing only the obligations one genuinely wants to leave behind.
Explore a more considered next chapter in Coral Gables with MILLION.
If branded residences are on your mind — as a home or as an allocation — we would be glad to share what we are seeing, privately.
Begin a quiet conversationPonce Park emphasizes generous planned residences and building-managed services in a tower. The Village offers a lower-rise setting with four residential formats and garden-oriented circulation.
Ponce Park is planned for 3000 Ponce de Leon Boulevard at University Drive in central Coral Gables.
Planned two- to five-bedroom homes range from roughly 1,900 to more than 6,500 square feet. The project comprises 58 residences in an 11-story tower.
Residences are planned with 11-foot-deep terraces and summer kitchens. Buyers should confirm the specific layout and applicable terrace-use rules.
The Village offers townhomes, lofts, condominium residences and villas. Residence sizes range approximately from 1,750 to 3,100 square feet.
A private entrance, private garden or direct outdoor access should not be assumed. Confirm those features for the specific residence and floor plan.
Planned services and access features include concierge, doorman, valet, secure parking and private elevators. Confirm operating arrangements and any additional charges before purchasing.
Planned amenities include a fitness center, pool, clubhouse or pool house, residential lounge, business center and gardens.
Neither property's format establishes lower ownership costs. Compare current association fees, service charges and included services before making that judgment.
Verify storage, stairs, elevator access, parking, guest procedures and outdoor-use rules. Test the floor plan against furniture, grocery arrivals, overnight guests and other ordinary routines.