A residence-by-residence checklist for evaluating La Maré’s service access, bedroom adjacencies, delivery routes, and household-staff arrangements without mistaking private circulation for verified quiet.
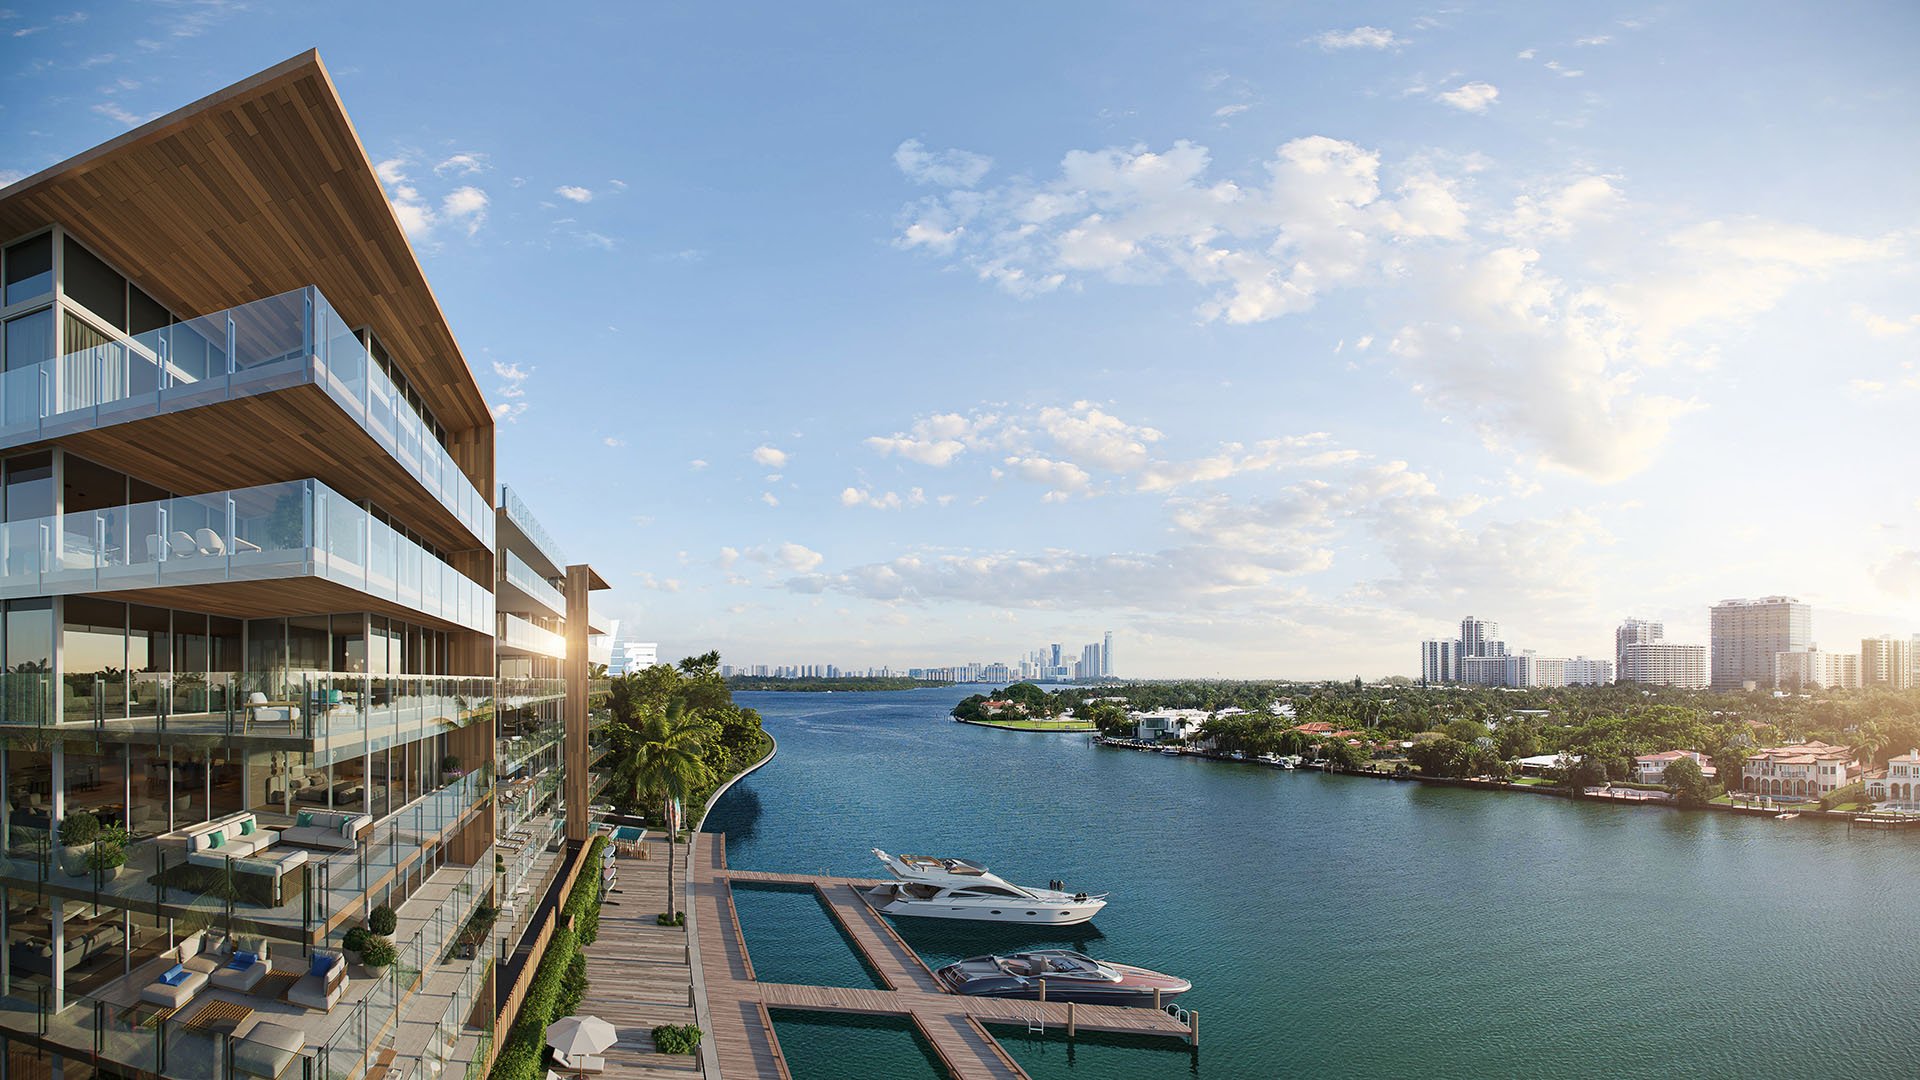
The most revealing question at La Maré Bay Harbor Islands is not simply how an owner enters. It is how everyone else reaches the residence-and what happens along the way. Groceries, housekeeping, maintenance, and an evening caterer place different demands on the same floor plan.
For a serious buyer, service-corridor placement deserves the same attention as waterfront orientation. A well-separated bedroom wing may support privacy within the home, but it does not establish sound isolation from shared circulation or equipment. Likewise, a service entrance is useful only if its permitted use and the route beyond it suit the household.
La Maré’s exact shared service-corridor, freight-elevator, trash-room, mechanical-room, and staff-storage adjacencies must be confirmed for the selected residence. Treat them as purchase questions, not implied features.
Regency, at 9927 East Bay Harbor Drive, is planned as an eight-story building with 33 residences. Its five published residence lines, 01 through 05, should be evaluated individually-not as variations of a single operational plan.
Corner lines 01 and 03 are listed as four-bedroom residences with approximately 4,275 square feet of interior space. Residence 02 is described as approximately 3,750 square feet with three bedrooms and a convertible den. Residences 04 and 05 are listed as two-bedroom layouts of approximately 1,567 square feet each.
Residence 02 is specifically described with a service entrance, pantry, dedicated laundry room, and deep balcony. That description does not establish equivalent service access in the other lines. Request the current plan for the exact residence, including its floor and revision date.
Signature, at 9781 East Bay Harbor Drive, is described as eight stories with nine residences. Its listed three- and four-bedroom plans span approximately 2,141 to 4,276 square feet, plus terraces. Do not transfer Regency’s layout descriptions to Signature or treat a smaller residence count as an acoustic guarantee.
An internal hallway connects rooms within the home. A residence service entrance is an additional doorway. A shared service corridor is building circulation outside the residence. These are distinct elements; none proves the existence of the others.
La Maré’s elongated internal corridors are described as separating social spaces from private bedrooms. That arrangement may suit entertaining while preserving a distinct sleeping zone. On its own, it says nothing about the construction between a bedroom and an adjacent elevator shaft.
Regency residences are advertised with private elevator access. This does not establish a separate freight elevator, dedicated delivery lift, or courier route. Have the sales team mark the owner, visitor, delivery, maintenance, and household-staff paths on a single drawing. Understand where those routes overlap before judging the layout.
For buyers also considering Bay Harbor Towers, use the same drawing exercise rather than assuming a shared location means comparable service arrangements.
Start with the primary bedroom, secondary bedrooms, and any den intended for sleeping or focused work. Request a current floor plan and building section identifying what sits beside, above, and below each space.
The review should cover:
Elevator shafts and lobbies, including any designated service lift.
Shared service doors, trash chutes, trash rooms, and potential cart routes.
Mechanical rooms, equipment locations, and building-service spaces.
Rooftop amenities and their relationship to the selected residence.
Request available acoustic specifications for walls, floors, doors, and glazing, along with any applicable testing. Clarify whether each answer describes a design target, a specified assembly, or measured performance. Luxury finishes, private elevator access, and bedroom separation establish neither an acoustic rating nor a test result.
If access is available, visit during relevant building activity and listen near the bedroom entrance and shared walls. A quiet visit provides useful context, not proof of performance under every operating condition. Where quiet is decisive, consider an independent acoustic review of the documents and accessible spaces.
A service door can look persuasive on a sales plan while leaving the delivery sequence unresolved. Begin at the building’s receiving location and follow a grocery order all the way to the refrigerator.
Confirm where packages are accepted, how they are stored, who releases them, and what happens when the owner is absent. Ask what accommodation, if any, is designated for perishable deliveries; do not assume refrigerated storage exists.
Then establish delivery hours, elevator routing, reservation requirements, cart restrictions, and courier permissions. Ask specifically whether a courier may use the residence’s service entrance, if present, or must hand the order to building personnel elsewhere.
Separate everyday parcels from furniture, contractor materials, and event catering. Ask whether each category follows different procedures and whether deliveries can coincide with guest arrivals without using the same interior spaces. Obtain the current written procedures and clarify which arrangements are proposed rather than adopted.
For a household employing a housekeeper, chef, or personal assistant, the relevant measure is not a second door. It is the complete working route and the permissions governing it.
Confirm credentialing, permitted access hours, elevator permissions, visitor authorization, and the process for revoking access. Establish how temporary staff or substitutes are handled, including when the owner is away.
On the residence plan, trace the route from entry to the kitchen, pantry, laundry, and cleaning storage. Check whether it crosses a dining setting, principal seating area, or bedroom passage. For Residence 02, the described service entrance and dedicated laundry room make this exercise particularly relevant, but the route still requires confirmation.
Do not interpret service access as evidence of staff quarters, lockers, a staff bathroom, or shared storage. If the household requires any of these provisions, request explicit confirmation.
Regency’s advertised amenities include a rooftop infinity pool, spa, fitness center, and 13-slip private marina. These features warrant targeted questions about operating hours, maintenance access, equipment placement, and their relationship to the residence. They do not establish that an upper, lower, or middle floor will be quieter.
When comparing La Maré with Onda Bay Harbor or residences in Bal Harbour, apply the same criteria: documented adjacencies, confirmed access rules, and a workable household route.
Before committing, assemble the residence plan, relevant building sections, available acoustic specifications, and written delivery and staff-access procedures. Distinguish confirmed provisions from intentions. The strongest choice is the home whose circulation supports your routine without relying on an untested promise of discretion.
For a discreet conversation about matching a South Florida residence to your household’s priorities, connect with MILLION.
If branded residences are on your mind — as a home or as an allocation — we would be glad to share what we are seeing, privately.
Begin a quiet conversationRegency is planned at 9927 East Bay Harbor Drive in Bay Harbor Islands as an eight-story building with 33 residences.
Residence 02 is described with a service entrance, pantry, dedicated laundry room, and deep balcony. Those features should not be assumed for every residence.
No. Private elevator access does not by itself establish a freight elevator or a dedicated delivery route.
An internal hallway connects spaces within the residence, while a shared service corridor is building circulation outside it. A residence service entrance is a separate doorway, not proof of either arrangement.
Quiet is not established by the described layouts or advertised features. Buyers should request acoustic specifications and any applicable testing for the selected residence.
Review elevators, shared service doors, trash facilities, mechanical equipment, and rooftop amenities beside, above, or below sleeping spaces. Current floor plans and building sections should support that review.
Confirm receiving location, storage, delivery hours, elevator routing, cart restrictions, and courier permissions. Ask specifically whether a courier may use a residence’s service entrance.
Confirm credentialing, access hours, elevator permissions, temporary-staff authorization, and access revocation. Trace the route to the kitchen and laundry to see whether it crosses entertaining or private areas.
No floor category can be ranked as quieter from the advertised amenities alone. Equipment placement, service activity, construction, and specific adjacencies require review.
Signature at 9781 East Bay Harbor Drive is described as an eight-story building with nine residences, compared with Regency’s planned 33. That smaller count does not establish better sound isolation.