At La Maré Bay Harbor Islands, controlled elevators and waterfront amenities are only part of the privacy equation. Buyers should verify collection-specific plans, street activity, delivery routing, marina access, and operating rules before moving from offer to ownership.
For a waterfront buyer, privacy begins well before an elevator opens into a residence. It starts at the street: where a car pauses, where a guest waits, and whether a delivery vehicle uses the same approach. At La Maré Bay Harbor Islands, the distinction between architectural privacy and daily operations warrants attention before an offer becomes a commitment.
The development’s appeal includes intimate residence counts, controlled elevator access, and advertised waterfront amenities. These features support a private residential experience, but they do not establish separate arrival courts, service entrances, or delivery routes. Even a small building can have overlapping routes. The buyer’s task is to understand those intersections rather than assume boutique scale eliminates them.
La Maré was introduced in 2023 as a two-building, 42-residence development comprising the Regency and Signature collections. Regency was planned as an eight-story building with 33 residences at 9927 East Bay Harbor Drive. Its site was subsequently described as approximately 0.77 acres at 9927-9955 East Bay Harbor Drive, with 69 parking spaces planned.
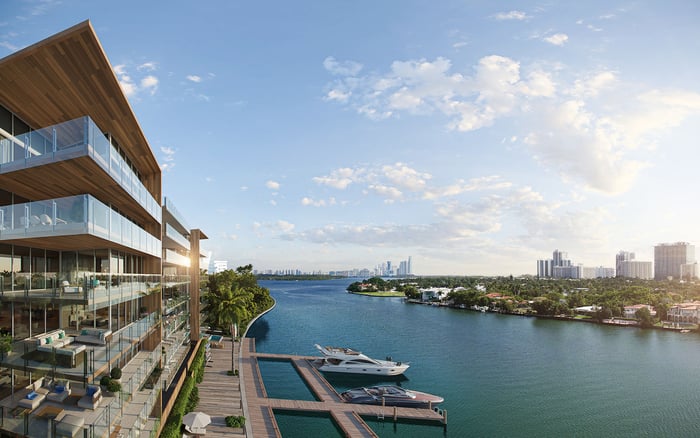
Signature is described as an eight-story, glass-clad waterfront building with nine residences at 9781 East Bay Harbor Drive. Its advertised amenities include private marina access and a rooftop pool deck. A separately named Bay Collection lists 10301 East Bay Harbor Drive. That address should not be substituted for Regency or Signature without confirming the collection in the purchase documents.
Before evaluating privacy, confirm that the reservation or contract, residence plan, parking information, and circulation drawings all refer to the same building. The original 42-residence figure describes the 2023 two-building introduction; it should not be treated as a current total for every collection carrying the La Maré name.
La Maré’s residential and waterfront amenity descriptions do not identify an internal retail arcade or street-level retail tenant program. That is not a guarantee that the property is retail-free. Nor does it establish the extent of nearby commercial loading, customer parking, or traffic outside the site.
Request written confirmation of any commercial space within the contracted building and review the approved uses. Then examine surrounding activity independently: where vehicles stop, whether curbside loading affects the approach, and whether pedestrians cross the arrival area. Nearby retailers, walking distances, loading locations, and retail-generated traffic volumes are not established here.
For a buyer also considering Bay Harbor Towers, the useful comparison is not a broad neighborhood promise. It is the same property-specific question: what separates the resident’s route from other activity? Site visits at different times can inform that judgment, but they cannot replace approved plans or enforceable operating provisions.
La Maré’s advertised elevator arrangements include private elevators that bring residents directly to their homes through a key-lock system. The descriptions also reference private and semi-private elevators. The precise arrangement for the selected residence therefore belongs in contract-stage diligence.
Request a marked floor plan showing the elevator landing and any shared vestibule. Ask who can authorize guest access, how delivery personnel are admitted, and whether staff or contractors use the same elevator. These are verification questions, not established deficiencies.
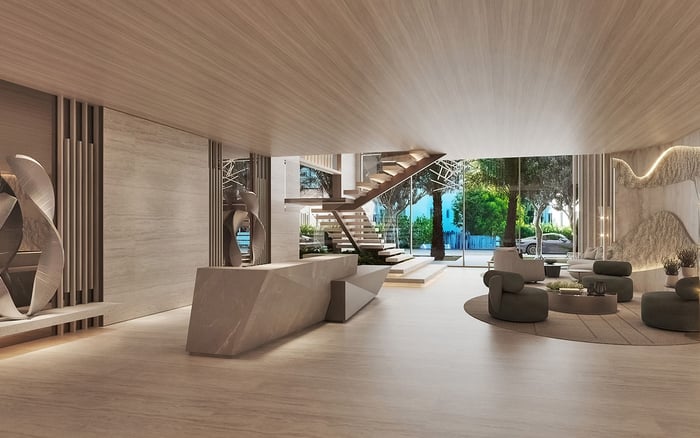
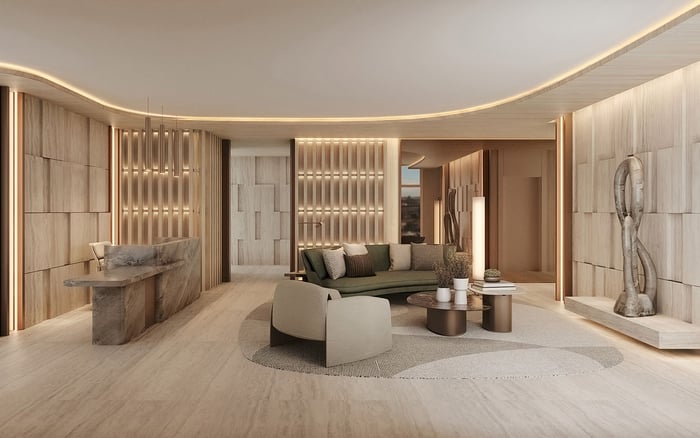
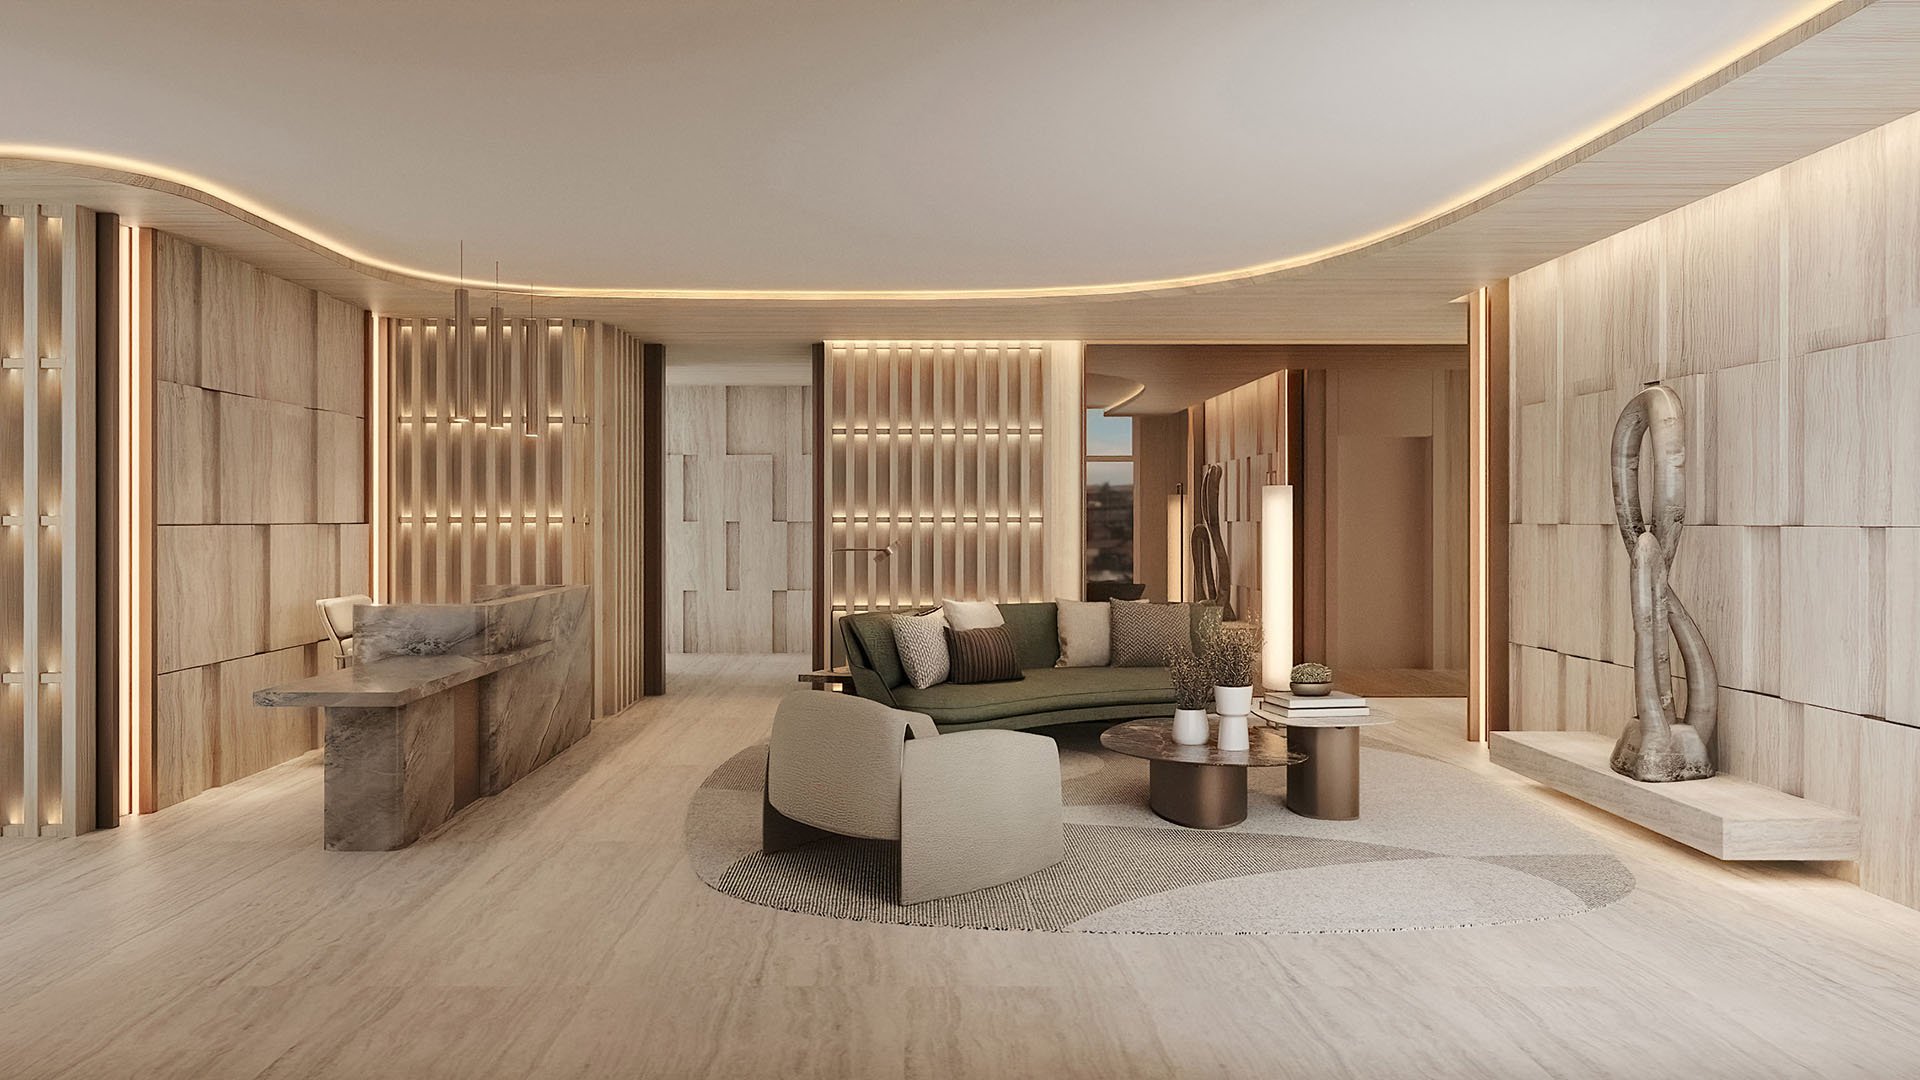
An entry lobby and lounge, private storage rooms for each residence, and private boat slips available to residents are also advertised. These features warrant a closer look at circulation: storage access and guest reception may generate movement outside the residence itself. The elevator specification does not establish how resident drop-off, guests, valet activity, and service access are physically separated.
Regency’s 69 planned parking spaces establish planned capacity, not an operating layout. They do not establish the loading-bay location, delivery hours, waste-vehicle routing, or whether service vehicles share residents’ access points.
Trace four journeys on the drawings: a resident arriving home, a dinner guest being dropped off, a furniture delivery, and a waste collection vehicle. Identify each entrance, stopping point, waiting area, and crossing. If valet service is contemplated, confirm its staging and queuing arrangements rather than assuming it exists.
Apply the same exercise when considering Onda Bay Harbor. A disciplined comparison evaluates access arrangements without assigning either property an unverified advantage. For La Maré, written delivery and move-in hours, truck procedures, package handling, and responsibility for enforcement should accompany the physical plan.
Waterfront living extends the arrival question beyond the street. Private marina access is advertised at La Maré, but the amenity descriptions do not establish marina operating hours, vendor routes, or service-vessel access rules.
The marina review should address who may enter dock areas, how vendors reach boats, and whether maintenance personnel pass through residential spaces. Confirm the relationship between any boat-slip rights and the selected residence rather than interpreting availability as an automatic allocation.
For buyers comparing Bay Harbor Islands with Bal Harbour options such as Rivage Bal Harbour, separate lifestyle preferences from access assumptions. Evaluate each property against the routes and permissions relevant to the household, without extending La Maré’s advertised features to another development.
Regency had $55.7 million in construction financing announced, with a historical schedule anticipating a December 2024 construction start and completion in Q2 2026. That schedule does not confirm delivery. Obtain current construction and occupancy documentation before making timing-dependent commitments.
Before signing, request approved site, garage, loading, circulation, and service-access plans, together with condominium operating documents and marina rules. Have counsel assess which representations are incorporated into the agreement, which details may change, and what remedies or review rights apply. Marketing language should not be mistaken for a contractual operating commitment.
Construction-related permit applications are handled through the municipal permitting portal, and the municipal building department enforces applicable local and state construction and maintenance codes. Permit review can help establish approved physical arrangements; it does not replace a review of condominium operations.
Before closing, compare the latest applicable plans and operating rules with the arrangements evaluated at contract. At the walkthrough, assess accessible arrival and service areas, confirm the residence’s elevator controls, and ask management to explain guest, package, move-in, and marina procedures.
The standard is not an impossible absence of deliveries or guests. It is a clear, controlled relationship between those movements and the resident’s route home. Where separation is incomplete, understand how scheduling, access permissions, and management procedures are intended to address the overlap.
For a discreet, property-specific perspective on your next waterfront purchase, connect with MILLION.
If branded residences are on your mind — as a home or as an allocation — we would be glad to share what we are seeing, privately.
Begin a quiet conversationThe 2023 introduction described Regency and Signature as a two-building waterfront development with 42 residences. That figure should not be applied automatically to every subsequently named collection.
Regency was planned at 9927 East Bay Harbor Drive. Its approximately 0.77-acre site was subsequently described as 9927–9955 East Bay Harbor Drive.
Signature is described as an eight-story building with nine residences at 9781 East Bay Harbor Drive. Regency was planned as an eight-story building with 33 residences.
No. The separately named Bay Collection lists 10301 East Bay Harbor Drive, so buyers should confirm the collection and address in their purchase documents.
The residential and waterfront amenity descriptions do not identify an internal retail arcade or street-level retail tenant program. That does not establish that the property is retail-free or unaffected by nearby commercial activity.
No. Key-lock elevator access is advertised, but the descriptions also reference private and semi-private elevators and do not establish separation of street-level arrival and service routes.
The 69 planned spaces establish a parking-capacity figure. They do not establish loading locations, delivery hours, waste routes, or separate service access.
Buyers should confirm operating hours, vendor routes, service-vessel rules, and any boat-slip rights attached to their residence. Advertised private marina access does not resolve those operational details.
No. Q2 2026 was a historical completion target, not confirmation of delivery; current construction and occupancy documentation should be obtained.
Request approved site, circulation, loading, garage, and service-access plans, along with condominium operating documents and marina rules. Have counsel review how relevant representations and potential changes are treated in the agreement.