A buyer-focused guide to balancing private life and business hospitality, from bedroom allocation and discreet circulation to amenity access and the distinction between the residences and the existing Ritz-Carlton hotel.
For a couple who regularly welcomes business visitors, a luxury residence must do more than entertain beautifully. It should accommodate a working lunch without surrendering the living room for the day, receive overnight guests without displacing an office, and preserve the owners’ sense of retreat. The decisive quality is not square footage alone. It is separation.
At The Ritz-Carlton Residences® Fort Lauderdale, two- and three-bedroom residences, including layouts with dens and expansive private terraces, offer several ways to meet that brief. The right choice depends on whether visitors come primarily for short meetings, stay overnight, or overlap with both partners’ working schedules.
Begin with a realistic hosting calendar. Count simultaneous overnight guests, confidential calls, and occasions when one partner wants quiet while the other entertains. A residence should support those everyday overlaps, not merely its most photogenic dinner party.
For frequent overnight hosting, the strongest starting brief is three bedrooms and a powder room: one suite for the owners, one bedroom for guests, and a third room planned as an office with occasional sleeping capacity. This is a planning recommendation, not a designation attached to every three-bedroom layout.
One three-bedroom plan provides approximately 2,860 interior square feet and 600 exterior square feet, totaling 3,460 square feet. Another offers approximately 3,085 interior square feet and 643 exterior square feet, totaling 3,728 square feet. Evaluate the interior and exterior figures separately. Terrace area cannot compensate for an undersized office or a guest route that compromises privacy.
The two-bedroom-plus-den alternative serves a different brief. One plan provides approximately 2,060 interior square feet and 320 exterior square feet. Keep the den dedicated to work and the second bedroom available for guests, subject to actual dimensions and privacy. If both partners routinely need closed-door calls, test that arrangement carefully before choosing it.
Several plans include a powder room. For this household, its position may matter more than an additional decorative feature. Ideally, a visitor should be able to move between the arrival area, seating, and powder room without entering the bedroom corridor. Trace that route on the exact plan rather than assuming every layout delivers it.
Most residences have private elevator vestibules, and dedicated service elevators are specified. These features merit close attention, but they do not establish unrestricted visitor or delivery access. Ask how guests are announced, where deliveries arrive, and how service personnel reach the residence.
During a viewing, rehearse a typical afternoon: one partner on a confidential call, the other receiving two colleagues, and an overnight guest returning. Check door locations, sightlines, and sound transmission. A closed door is useful; verified acoustic privacy is better. Keep screens, documents, and personal storage out of the visitor’s arrival view.
Spacious outdoor balconies extend the living space. Plan them as an optional setting for coffee or conversation, not the sole location for a meeting. Confirm usable dimensions, view orientation, furniture clearances, and conditions at the hours you expect to entertain.
Kitchens feature integrated Sub-Zero and Wolf appliances, custom cabinetry, and marble counters. For business hospitality, the practical question is how preparation and clearing relate to the seating area. Select furniture and serving arrangements that allow refreshments to arrive without spreading preparation and clearing across the dining table.
Full-size laundry rooms and expansive primary-suite walk-in closets support the less visible side of frequent hosting. Assess where luggage, spare linens, and office equipment will live. Generous finishes are most convincing when daily necessities remain discreetly out of sight.
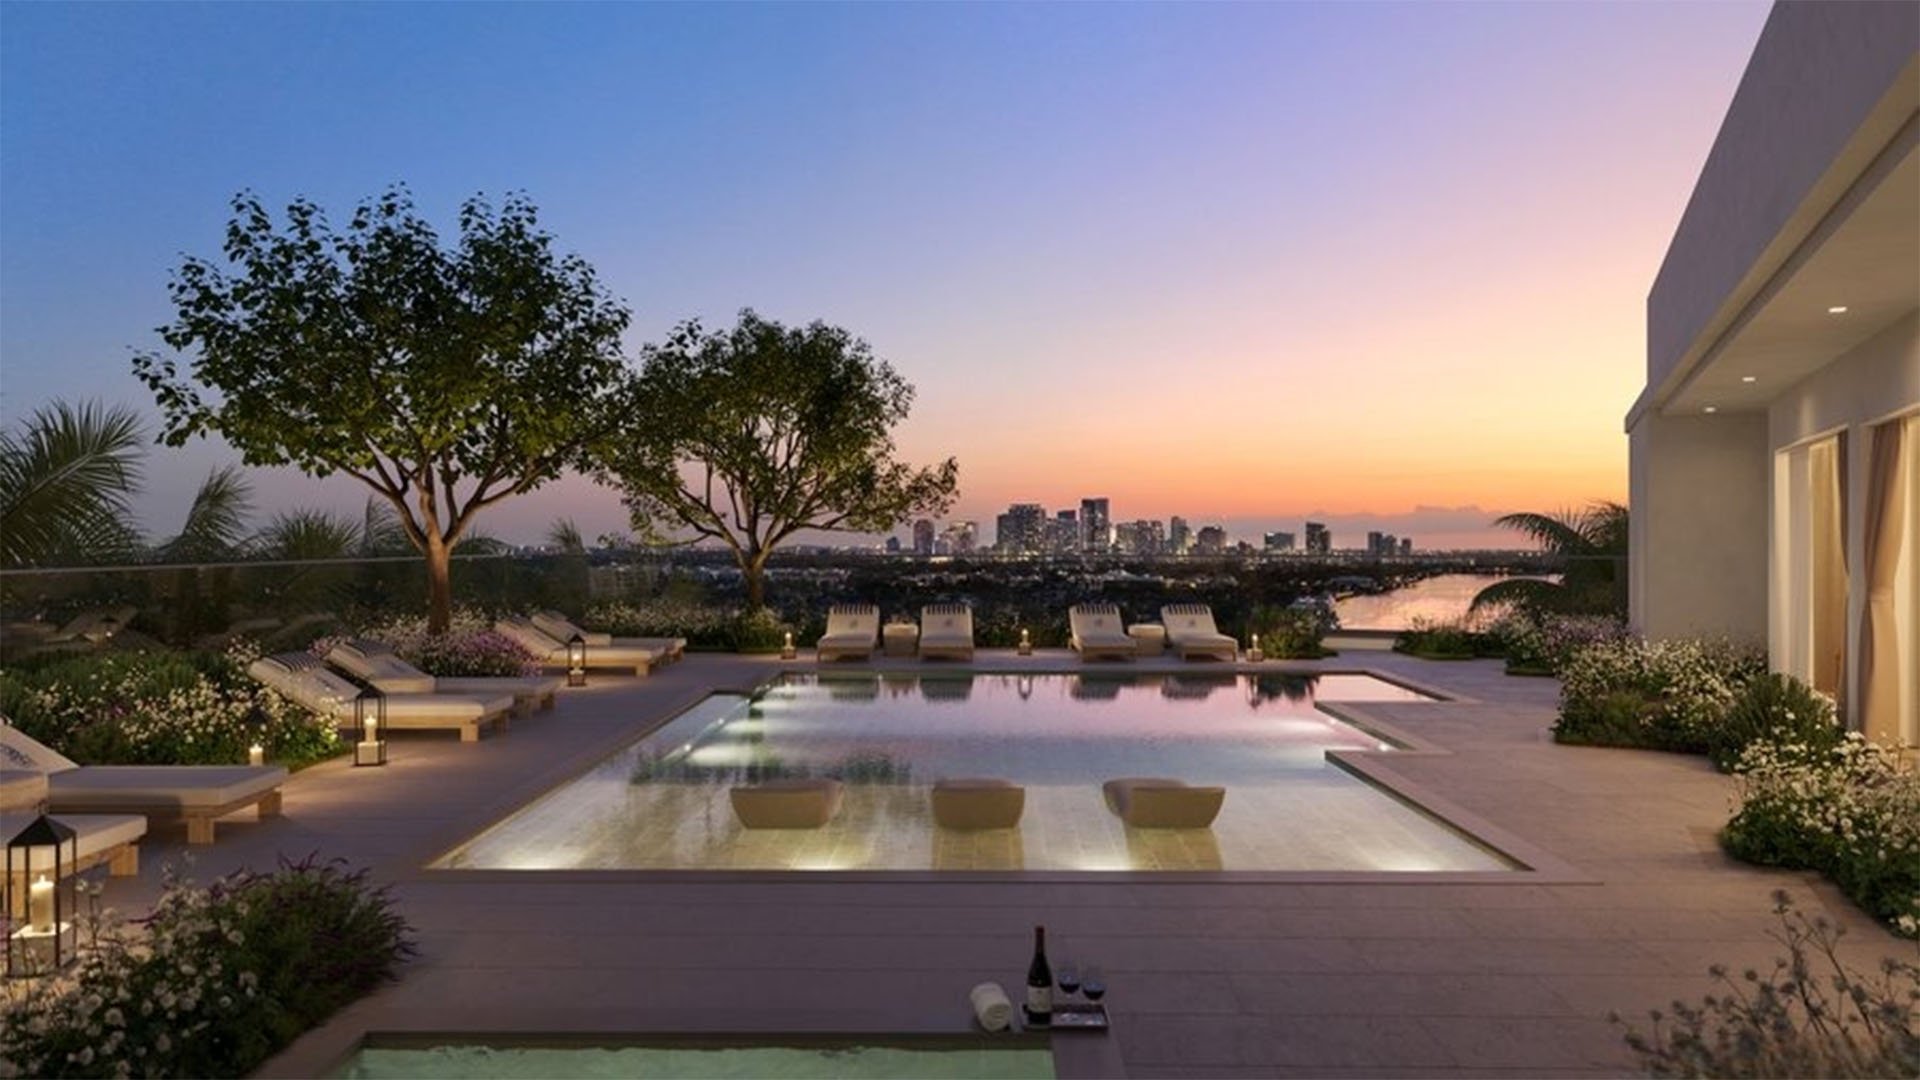
The residential amenity program includes a 75-foot lap pool, a separate leisure pool, private cabanas, and a poolside Sunset Bar. The fitness and performance center includes Technogym equipment and a dedicated yoga studio. These may enrich the couple’s own routine, but do not assume business visitors receive equivalent access.
Shared facilities also include a conference room, resident lounge, catering kitchen, private event spaces, screening room, and multi-sport simulator. Confirm their inclusion, availability, and operating rules before relying on them. A reservable conference room could reduce pressure on the home office, but only if its hours, capacity, privacy, and booking conditions match the household’s needs.
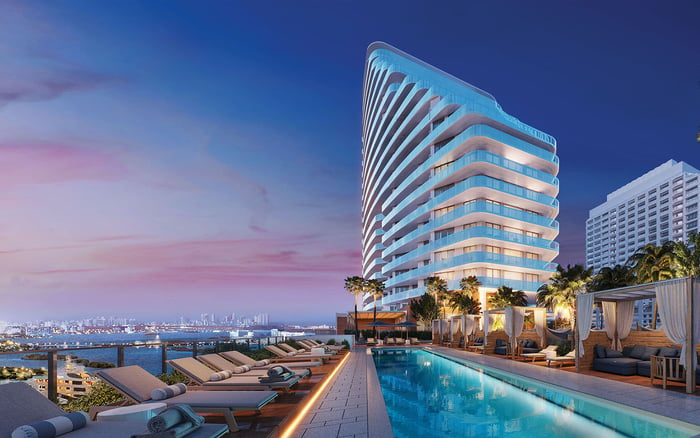
For buyers also considering Four Seasons Hotel & Private Residences Fort Lauderdale, apply the same discipline: compare written permissions and practical arrangements, not the expectations a hospitality name may create.
The separately marketed residences should not be conflated with the existing Ritz-Carlton, Fort Lauderdale hotel or its hotel-associated condominiums. Do not transfer the hotel’s address, amenities, or services to the residential project. The information available here does not establish hotel access rights through ownership.
The existing hotel offers a business center and meeting space, alongside same-day dry cleaning and on-site laundry. Its accommodations include one-, two-, and three-bedroom options with balconies and Atlantic or Intracoastal Waterway views. Treat these as potential, separately arranged solutions, with availability, rates, and terms confirmed directly.
Burlock Coast and Sea la Vie Sundeck offer additional dining possibilities. A hotel meal or separately booked meeting may help preserve domestic privacy, but neither should be budgeted as an included residential privilege or preferential owner arrangement.
A Fort Lauderdale search becomes more useful when each candidate is tested against the same household brief. If Andare Residences Fort Lauderdale is also on the shortlist, compare actual plans and operating documents rather than assuming equivalent layouts, services, or hosting rights.
Before selecting a residence, obtain written answers on guest registration, conference-room reservations, event limits, amenity access, parking, valet arrangements, and delivery procedures. Review association expenses and service charges. Test internet reliability and acoustic privacy, and inspect storage and balcony dimensions in the specific residence under consideration.
Independently confirm current inventory, purchase pricing, completion status, and any owner-service package. The most suitable home makes a business visit feel effortless to the guest while leaving the couple’s private life intact.
For a discreet, residence-by-residence assessment of your hosting priorities, connect with MILLION.
If branded residences are on your mind — as a home or as an allocation — we would be glad to share what we are seeing, privately.
Begin a quiet conversationConsider three bedrooms and a powder room, allocating rooms to the owners, overnight guests, and a flexible office. This is a planning recommendation, not a feature guaranteed in every layout.
Yes, if the den suits the office requirements and the second bedroom remains available for guests. One described plan offers approximately 2,060 interior square feet and 320 exterior square feet.
Two examples offer approximately 2,860 and 3,085 interior square feet, with 600 and 643 exterior square feet respectively. Evaluate the specific layout as well as its size.
A powder room accessible from shared living areas can keep visitors away from bedroom bathrooms. Several plans include one, but its location should be checked.
Most residences have private elevator vestibules, and dedicated service elevators are specified. Confirm the arrangement and access procedures for the specific residence.
A conference room is listed among the shared facilities, but its inclusion, booking rules, access, and availability require confirmation. Do not make it essential to the household’s working arrangements before verifying those details.
The program includes a 75-foot lap pool, a separate leisure pool, private cabanas, and a fitness and performance center with Technogym equipment and a dedicated yoga studio. Business-guest access should be confirmed separately.
The information here does not establish hotel access rights for buyers in the separately marketed residential project. Treat hotel accommodation, meeting space, and services as separate arrangements unless confirmed otherwise.
Obtain written answers on guest registration, parking, valet arrangements, deliveries, event limits, and amenity access. Also review internet reliability, acoustic privacy, association expenses, and service charges.
Current purchase prices, inventory, completion status, and included owner-service packages are not established here. Confirm each before making a purchase decision.