A buyer-oriented look at Brickell Key living, the development’s three residence categories, and the planned amenities and services that distinguish this bayfront address.
The appeal of The Residences at Mandarin Oriental, Miami begins with a distinction: separation from the city need not mean distance from it. Planned for Brickell Key, the man-made island immediately east of Miami’s Brickell financial district, the development combines a waterfront residential setting with proximity to business, dining and retail.
Here, island living is best understood as a change in daily rhythm. Waterfront walking, landscaped outdoor spaces and planned hospitality services define the proposition, while the nearby city remains part of everyday life. This is not a promise of remoteness, private-beach access or exclusive ownership of the island. For a buyer, that distinction is more useful than a resort metaphor.
The setting is bayfront, not directly on an Atlantic Ocean beach. That distinction matters when assessing whether the address fits an established routine. A buyer seeking waterfront outlooks and residential seclusion may find the concept compelling; someone whose priority is stepping directly onto an ocean beach is seeking a different lifestyle.
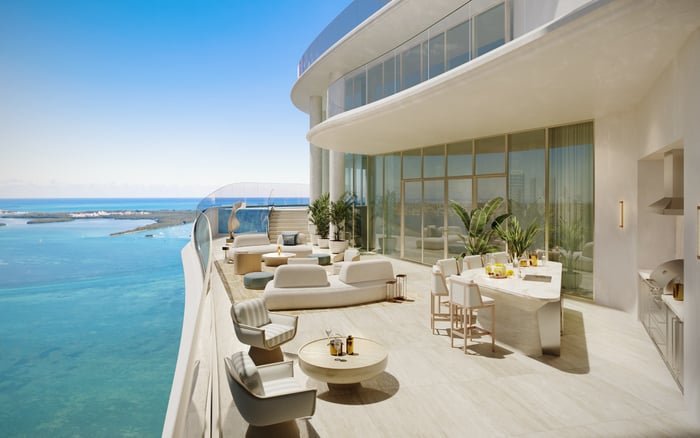
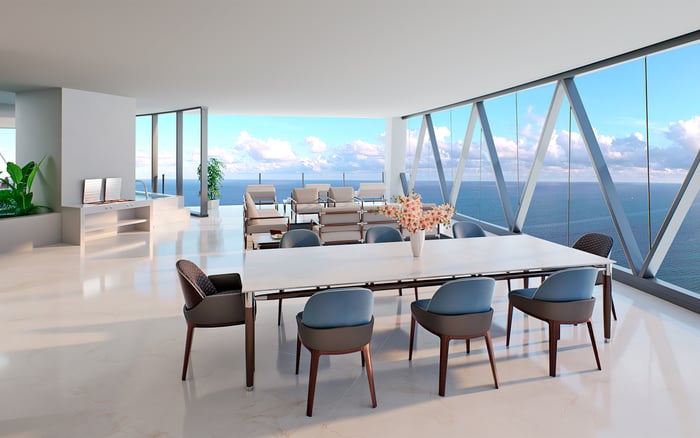
Landscaping is intended to connect the development with Brickell Key’s waterfront baywalk, giving outdoor walking a role beyond the amenity deck. Planned residences offer water and city views, although each home’s outlook will depend on its location and orientation.
Evaluate the individual residence, not simply the island address. Review its orientation and relationship to surrounding buildings and planned outdoor spaces. An island setting does not, by itself, establish restricted public access or guarantee the same degree of privacy from every home.
Developed by Swire Properties with architecture by Kohn Pedersen Fox, the project comprises a planned 66-story South Tower and 33-story North Tower. The two towers encompass three distinct residential categories-a critical distinction for buyers comparing layouts, design and ownership terms.
The South Tower is planned to contain 228 private Mandarin Oriental residences. Homes range from two to five bedrooms, with interiors by Tristan Auer. Buyers should assess these homes as a defined offering rather than assume that every residence across the development follows the same specification.
The North Tower is planned to include 70 private residences and 28 turnkey Hotel Collection residences. Laura Gonzalez is associated with the interiors of the North Tower’s private residences. A planned 121-room Mandarin Oriental hotel, intended to become the brand’s North American flagship, adds another component to the tower.
The central purchasing question is not simply which floor plan to choose, but which residence category best suits the intended use. Private residences and Hotel Collection residences should not be treated as interchangeable without reviewing their respective furnishing packages, restrictions, service arrangements and contractual terms.
A landscaped resort-style podium is planned to provide more than 100,000 square feet of amenities. Its significance lies less in the headline area than in how its spaces might support an ordinary week: exercise, quiet time, family recreation, entertaining and work.
Planned pools include an ocean pool with five cabanas and a lagoon pool with six private pool villas. Despite the ocean pool name, the address remains bayfront. The lagoon pool villas are planned with kitchenettes, en-suite bathrooms, outdoor showers and sun decks, suggesting a setting for an extended afternoon outdoors rather than simply a swim.
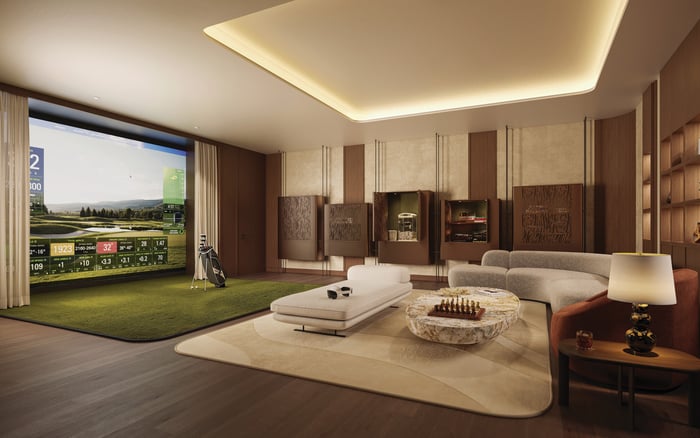
The planned wellness program includes fitness spaces, warm and cold plunge pools, wellness cabanas and outdoor treatment areas. Additional recreational spaces include a multi-use sports court, game room, billiards, indoor golf simulator, private screening lounge and children’s club.
For buyers, the useful exercise is to identify which facilities would genuinely become part of daily life. An extensive amenity program has personal value only when its access arrangements and operating terms align with how an owner intends to live.
The planned amenity program also addresses the less visible requirements of a substantial residence. Executive work lounges, private meeting rooms and conference facilities could offer alternatives to conducting every professional conversation at home.
Private dining rooms with chef kitchens, dining pavilions, restaurants and social lounges are also planned, alongside a library and coffee bar. Together, these spaces extend the potential uses of the address beyond the private apartment.
For someone also considering The Residences at 1428 Brickell, the comparison can begin with a personal brief: how often will work, dining and entertaining take place within the building? Assess each property against that brief rather than assuming that similarly positioned residences offer equivalent access or service terms.
Mandarin Oriental’s planned hospitality and residential services are central to the distinction from conventional condominium ownership. The appeal is an environment in which the home, shared spaces and services are considered together. Yet the brand name should be the start of due diligence, not its conclusion.
Buyers considering St. Regis® Residences Brickell alongside this project can apply the same discipline to both: establish what is included, what carries an additional charge and which arrangements apply to the specific residence under consideration. Brand preference is meaningful, but it does not replace a clear understanding of obligations and access.
At Mandarin Oriental, the distinction between private residences, Hotel Collection residences and the planned hotel makes that review particularly important. Confirm tower-specific amenities and service provisions rather than treating the full development program as a universal entitlement.
Before committing, reconcile the desired lifestyle with the current offering documents. Confirm the residence category, furnishing package, service charges, rental restrictions and any Hotel Collection terms. Ask specifically how amenity access is allocated and which services are included or separately charged.
Pricing, availability and delivery expectations should also be checked against current materials rather than treated as fixed facts. Planned facilities describe the intended experience, not amenities already in operation.
Ultimately, the island proposition is precise: a bayfront residential setting, a planned resort-scale amenity program and proximity to Brickell’s urban life. Its suitability depends on whether those elements match the buyer’s routines-and whether the chosen residence’s documented terms support that match.
For a tailored conversation about Brickell Key living and South Florida residences, connect with MILLION.
If branded residences are on your mind — as a home or as an allocation — we would be glad to share what we are seeing, privately.
Begin a quiet conversationThe development is planned for Brickell Key, a man-made island immediately east of Miami’s Brickell financial district.
The setting is bayfront, not directly on an Atlantic Ocean beach. Island living here centers on waterfront surroundings and proximity to Brickell.
Swire Properties is the developer, with architecture by Kohn Pedersen Fox. Tristan Auer is designing South Tower interiors, while Laura Gonzalez is associated with the North Tower’s private residence interiors.
The project comprises a planned 66-story South Tower and 33-story North Tower.
The offering includes South Tower private residences, North Tower private residences and North Tower Hotel Collection residences. Buyers should review the terms specific to each category.
The South Tower is planned to contain 228 private Mandarin Oriental residences, ranging from two to five bedrooms.
The North Tower is planned to include 70 private residences, 28 turnkey Hotel Collection residences and a 121-room Mandarin Oriental hotel.
The planned program includes more than 100,000 square feet of amenities, with pools, wellness facilities, workspaces, dining areas and recreational spaces. Buyers should confirm access for their specific residence.
No; planned residences offer water and city views, but outlooks vary by home and orientation.
Review tower-specific amenity access, service charges, rental restrictions, furnishing packages and any Hotel Collection terms in current offering documents. Confirm current pricing, availability and delivery expectations separately.