A buyer-focused morning test of South Brickell, pairing St. Regis’s planned waterfront lifestyle with practical checks on access, views, services, operating costs, and delivery.
The most useful morning at St. Regis® Residences Brickell begins outside the building. Before considering a bay-facing living room or the promise of Butler Service, test the setting at the hour you would actually use it. Arrive on a weekday, walk the surrounding streets, and continue to your usual destination. The question is not whether the presentation is compelling. It is whether the address supports your daily rhythm.
Planned at 1809 Brickell Avenue on the South Brickell waterfront, the project is under construction, with completion projected for 2027, subject to confirmation with the developer. This is an address test, not a review of an operating residence. Its restaurant, pools, and services are part of the planned ownership experience-not amenities a buyer can already sample.
Approach the site as you would approach home. If you expect to drive, assess the route at your normal departure time, then repeat it during evening rush hour. Observe turns, vehicle queues, construction activity, and the transition between the avenue and the property. One effortless visit is no substitute for a repeatable routine.
On foot, assess crossings, sidewalk comfort, shade, and noise. Walk to the dining and retail destinations you would genuinely use rather than accepting an abstract claim of walkability. Record your own times. A pleasant walk with no appointments to keep may feel different when carrying groceries or accompanying children.
If 2200 Brickell is also on your shortlist, apply the same street-level test there. Comparing addresses through identical daily tasks is more useful than comparing their most flattering imagery. Keep your observations separate from assumptions about either building’s eventual operations.
Related Group and Integra Investments are developing a tower described as 50 stories with 152 residences, with architecture by Robert A.M. Stern Architects and interiors by Rockwell Group. Those names establish the design team; the floor plan and condominium documents establish what you are buying.
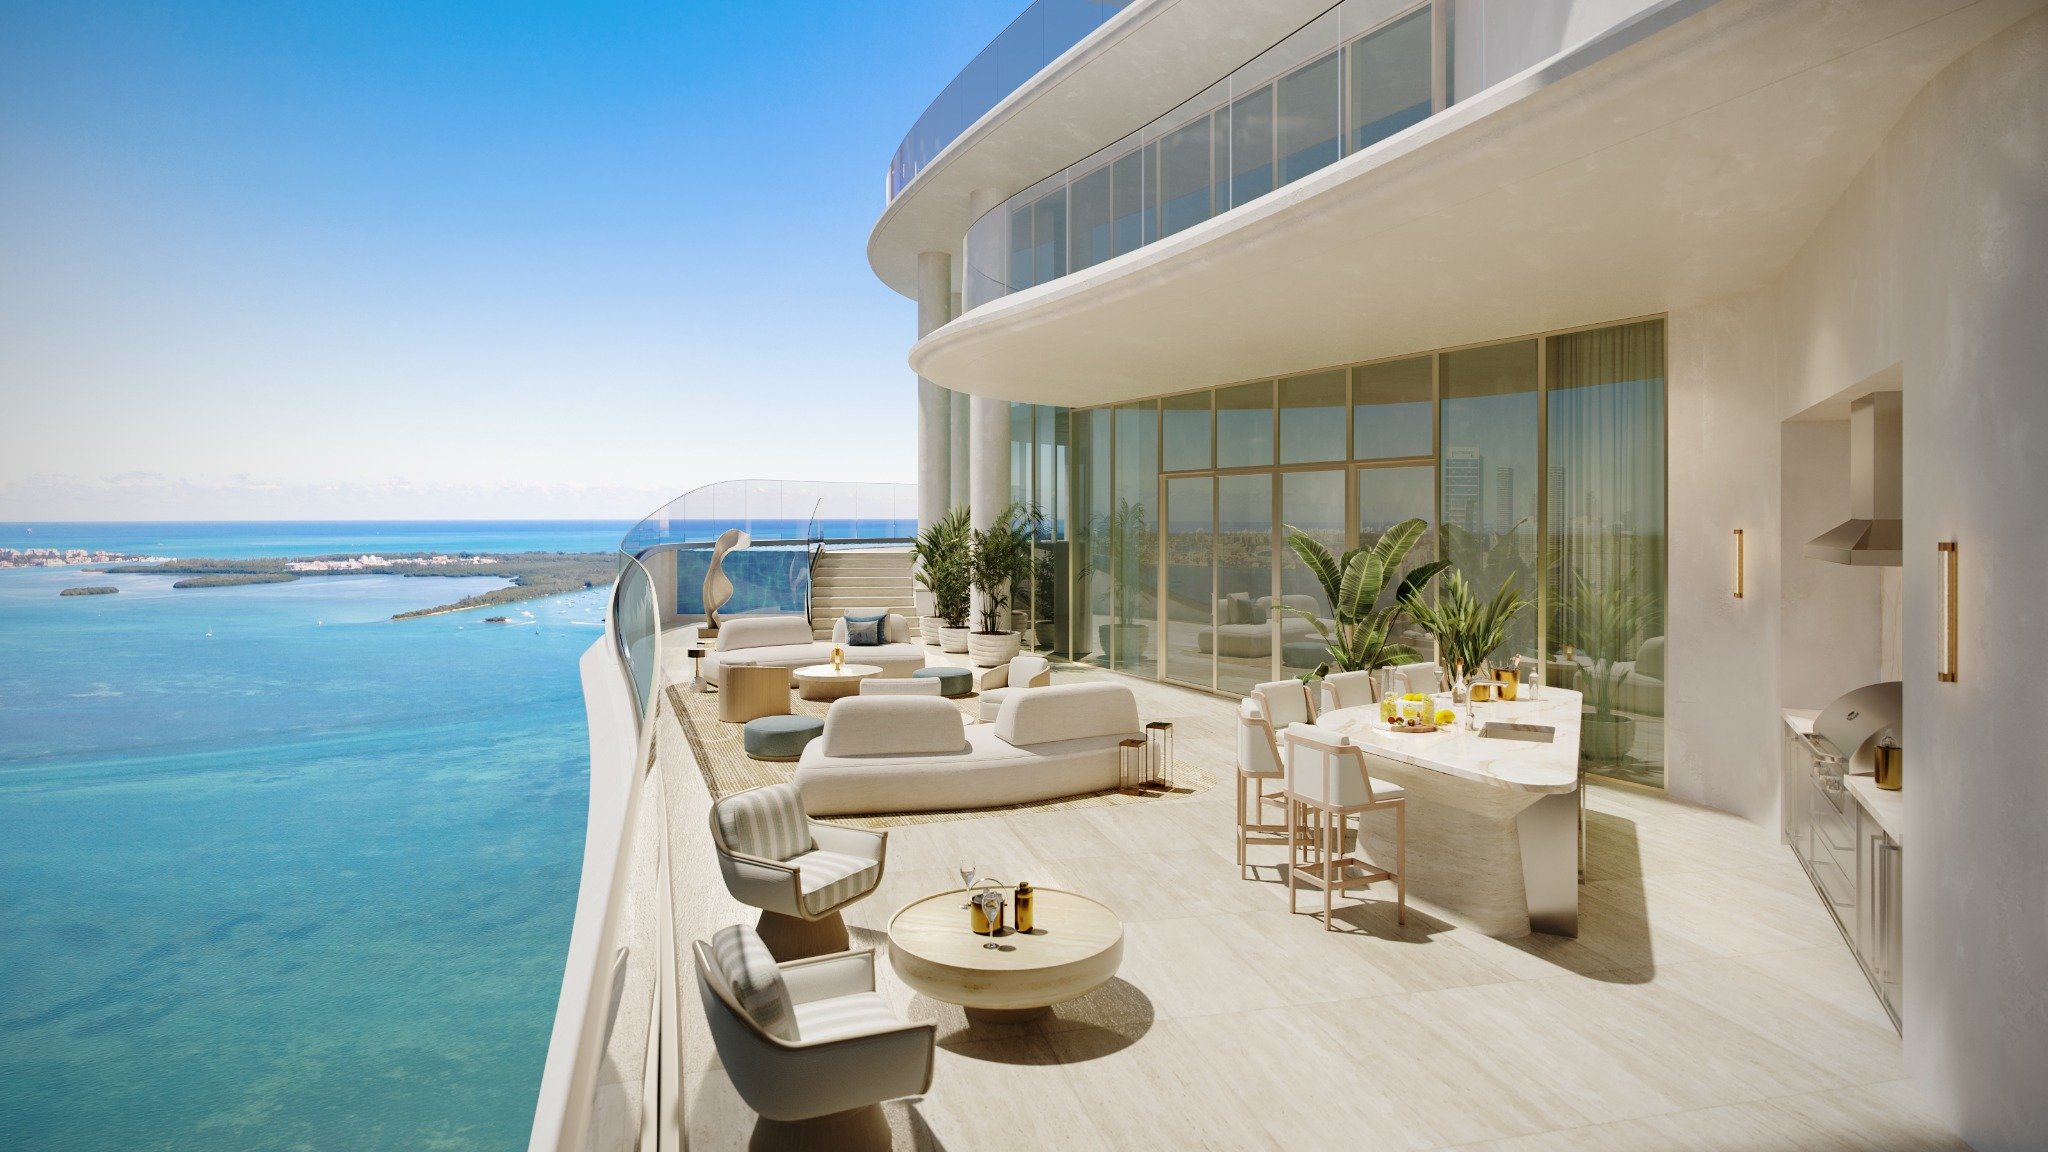
The advertised outlook encompasses Biscayne Bay, the Miami skyline, and the Atlantic Ocean, but the experience depends on the residence selected. Request orientation-specific materials, review neighboring development, and ask what view protections, if any, are documented. During the morning visit, consider how the proposed orientation might affect daylight and privacy, then ask the sales team to substantiate the unit-specific conditions.
Offerings range from approximately 2,300 to 8,900 square feet, with two- to seven-bedroom configurations across the project. Inspect the actual plan for bedroom separation, circulation, storage, and a workable home office. Buyers also considering The Residences at 1428 Brickell can use the same household brief for both evaluations, without assuming their layouts or services are equivalent.
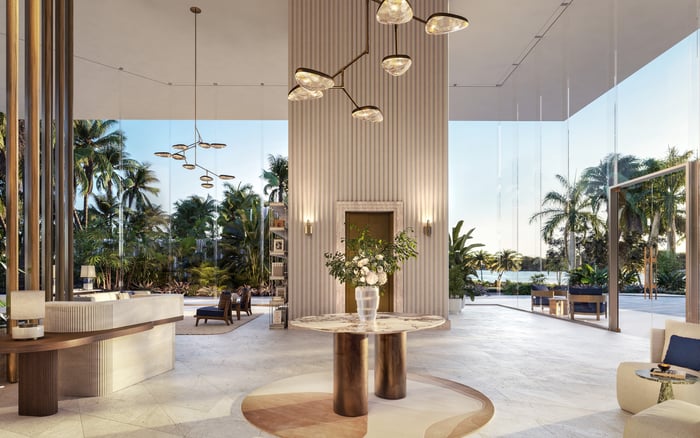
An attended lobby, concierge, valet, luxury house car, and St. Regis Butler Service are planned. The distinction to examine is between a service’s name and its practical scope. Ask which requests are included, which carry additional charges, and what staffing, reservation, or availability conditions are contemplated.
A ground-floor fine-dining restaurant is planned, but breakfast service and operating hours are not established. Do not build the purchase decision around an effortless downstairs breakfast until that offering is confirmed. Planned in-residence dining and housekeeping deserve the same scrutiny: clarify menus, scheduling, charges, and service boundaries rather than imagining them.
For buyers weighing Cipriani Residences Brickell alongside St. Regis, submit the same service questions to each sales team. A brand-led comparison becomes meaningful when it describes how an ordinary Tuesday would work.
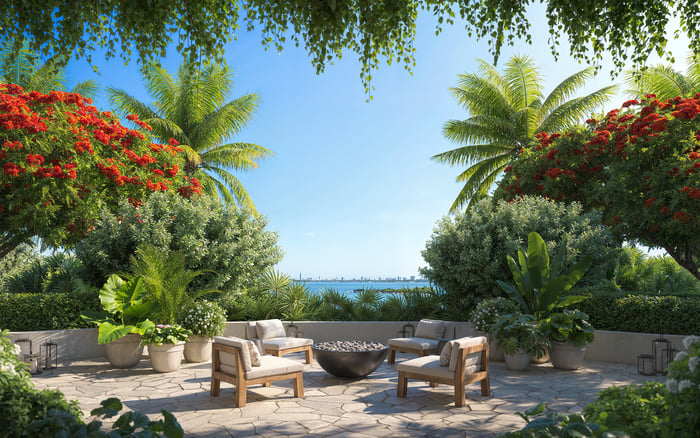
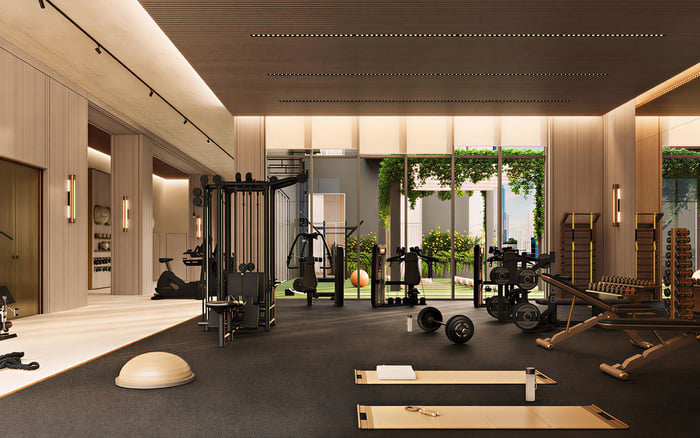
The planned amenity program includes more than 50,000 square feet of interior and exterior space. A bayside infinity pool, private cabanas, and a poolside bar and café form part of the offering. Indoors, the wellness program includes a 25-meter lap pool, cold plunge, Pilates and yoga spaces, salt spa, saunas, steam rooms, and treatment rooms.
Translate that breadth into a personal schedule. If swimming is essential before work, ask about anticipated operating hours, lane arrangements, maintenance closures, and guest policies. If private instruction matters, establish whether outside trainers will be permitted and what booking rules may apply. These are questions to resolve, not operating conditions to presume.
Upper-level social spaces are planned to include a Cognac Room, Tea Room, bar, and bay-oriented lounges. Children’s entertainment, teen gaming, a media room, and a golf simulator broaden the program. Identify the few amenities your household will use regularly before assigning value to the entire collection.
Waterfront living also demands careful review of exposure and access. Request flood-zone information, insurance estimates, storm-resilience specifications, backup-power details, evacuation procedures, and projected reserves. Weigh these alongside the residence’s outlook rather than treating them as a separate administrative exercise.
Beach-club access is advertised, but fees, transportation arrangements, and membership terms remain to be established. A private marina is proposed on city-owned submerged land; permitting, slip availability, and lease terms should not be assumed. If either feature is central to your purchase, require clear documentation of the applicable rights and conditions.
Parking allocation, secure storage, pet-service arrangements, and rental restrictions also deserve written answers. Their importance becomes clearer after an actual morning at the address, when abstract conveniences become specific household requirements.
Indicative pricing for remaining residences is approximately $5 million to $45 million; this is not a current developer price sheet. Obtain current inventory and residence-specific terms.
Request the condominium budget, service charges, Butler Service scope, and latest delivery schedule before committing. Where descriptive figures differ, rely on current condominium disclosures and developer documentation rather than assembling a definitive specification from separate marketing statements.
A successful morning ends with two distinct judgments: whether South Brickell suits your life, and whether the selected residence’s documented terms justify the commitment. Neither a beautiful outlook nor an extensive service program should have to answer both questions alone.
For a considered approach to South Florida’s luxury residential market, explore MILLION.
If branded residences are on your mind — as a home or as an allocation — we would be glad to share what we are seeing, privately.
Begin a quiet conversationThe project is planned at 1809 Brickell Avenue, Miami, FL 33129, on the South Brickell waterfront.
The project is under construction, so a visit should assess the address rather than be treated as a review of operating amenities. Completion is projected for 2027, subject to developer confirmation.
Assess morning access, pedestrian comfort, construction noise, and actual walks to destinations you use. Return during evening rush hour to test the journey home.
Related Group and Integra Investments are developing the project. Robert A.M. Stern Architects is identified for architecture and Rockwell Group for interiors.
Offerings are described at approximately 2,300 to 8,900 square feet, with two- to seven-bedroom configurations across the project. Confirm the dimensions and layout of the particular residence under consideration.
No. Advertised views include Biscayne Bay, the Miami skyline, and the Atlantic Ocean, but actual outlooks depend on the selected residence.
A ground-floor fine-dining restaurant is planned, but breakfast service and operating hours are not established.
Plans include a 25-meter indoor lap pool, cold plunge, Pilates and yoga spaces, salt spa, saunas, steam rooms, and treatment rooms. A bayside infinity pool and private cabanas are also planned.
Beach-club fees, transportation, and membership terms require confirmation. The proposed marina is subject to matters including permitting, slip availability, and lease terms.
Request current residence-specific pricing, the condominium budget, service charges, projected reserves, and insurance estimates. Clarify Butler Service scope, rental restrictions, and the latest delivery schedule as well.