A planned two-tower redevelopment brings Mandarin Oriental’s residential service model, a new flagship hotel and a substantial waterfront amenity program to Brickell Key, with opening scheduled for 2030.
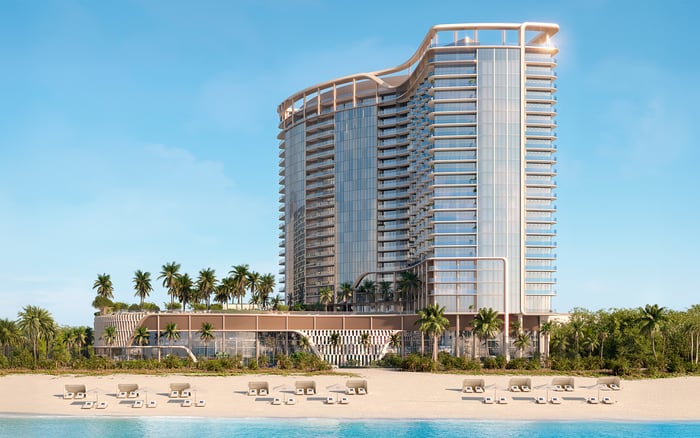
An island address offers a distinct proposition: proximity to the city, with water drawing a visible boundary around daily life. At The Residences at Mandarin Oriental, Miami, that proposition is being recast through a planned two-tower residential and hospitality redevelopment on approximately 3.5 waterfront acres at Brickell Key’s southwestern end.
The site, formerly occupied by the Mandarin Oriental hotel, has significance beyond its shoreline. Swire Properties has developed Brickell Key over more than four decades, and this project is positioned as the culmination of its residential development on the island. For buyers, the appeal is not simply a new building, but a substantial new residential offering within an established island setting.
Swire Properties is developing the project with Mandarin Oriental Hotel Group. The new hotel and residences are scheduled to open in 2030, following an October 2026 groundbreaking announcement. That schedule remains a planning milestone, not a guaranteed delivery date.
The central distinction is between the South Tower and the hotel-integrated North Tower. Treating the development as a single, interchangeable residential collection would obscure meaningful differences in its planned composition.
The South Tower is planned to contain 228 private residences. The North Tower is planned to combine 121 hotel rooms with 70 private residences and 28 turnkey Hotel Collection residences. Buyers should evaluate the three residential categories separately: South Tower private residences, North Tower private residences and North Tower Hotel Collection residences.
This is more than an inventory exercise. A purchaser seeking a primarily residential setting may approach the South Tower differently from someone considering a home within the hotel-integrated North Tower. Neither preference makes one offering superior. Each frames different questions about arrival, circulation, amenity access and the intended relationship with hotel operations.
The turnkey designation also warrants careful reading. It is not shorthand for a particular rental policy, ownership right or operating arrangement. Those details require confirmation in the documents applicable to the specific residence.
Mandarin Oriental is expected to manage the residences, extending its hospitality services into the residential offering. The new hotel is intended to serve as the brand’s North American flagship. Together, these elements place hospitality at the center of the development’s identity, rather than treating it as an incidental amenity.
For buyers, the practical question is how that identity translates into ownership. Which services are included, which are available separately, and how are responsibilities divided between residential management and hotel operations? A recognizable name provides context; the governing documents should define the actual service relationship.
A search that also includes St. Regis® Residences Brickell benefits from the same discipline: compare documented services and ownership obligations rather than assuming that branded addresses offer equivalent experiences. Here, the distinction between a private residential tower and a hotel-integrated tower makes that discipline particularly relevant.
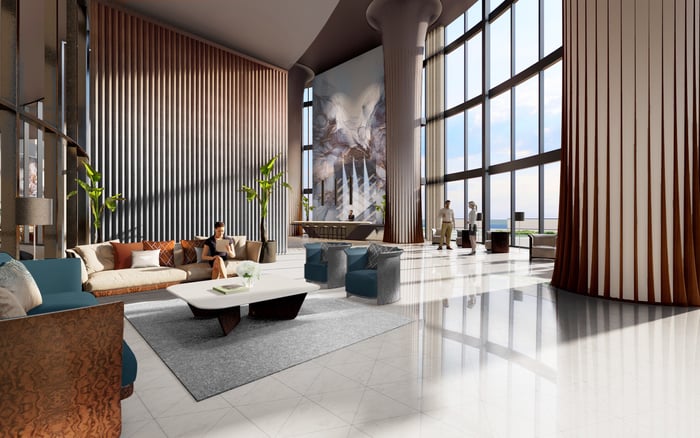
Kohn Pedersen Fox is the project architect, while Paris-based Tristan Auer is designing the private residences. Their roles give buyers two complementary aspects to consider: the architecture’s relationship to the island and the character of the spaces within each home.
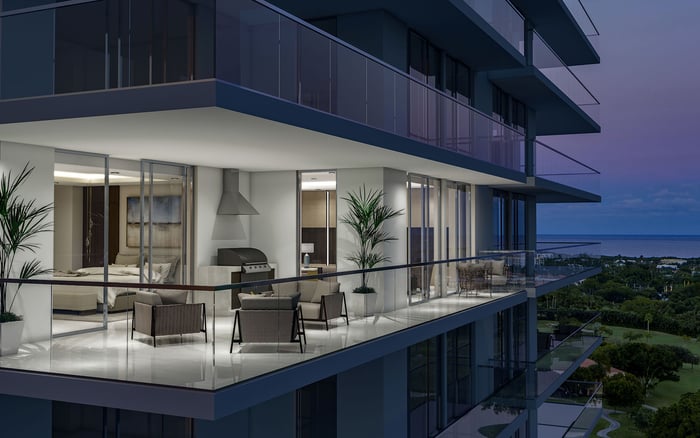
The development’s anticipated views take in Biscayne Bay, the Atlantic Ocean and Miami’s skyline. These are development-level outlooks, not assurances that every residence captures each one. A considered selection requires examining the specific home’s orientation, floor plan and relationship to neighboring elements of the development.
The broader design question is how the residence supports everyday use. Prospective owners should study furniture layouts, the sequence between shared and private rooms, and the connection between interiors and views. These offer practical ways to assess design without making assumptions about finishes or specifications not established here.
For buyers also considering The Residences at 1428 Brickell, the comparison can begin with personal priorities: an island setting, a preferred residential layout or a particular relationship to hospitality. The relevant measure is fit, not a universal ranking.
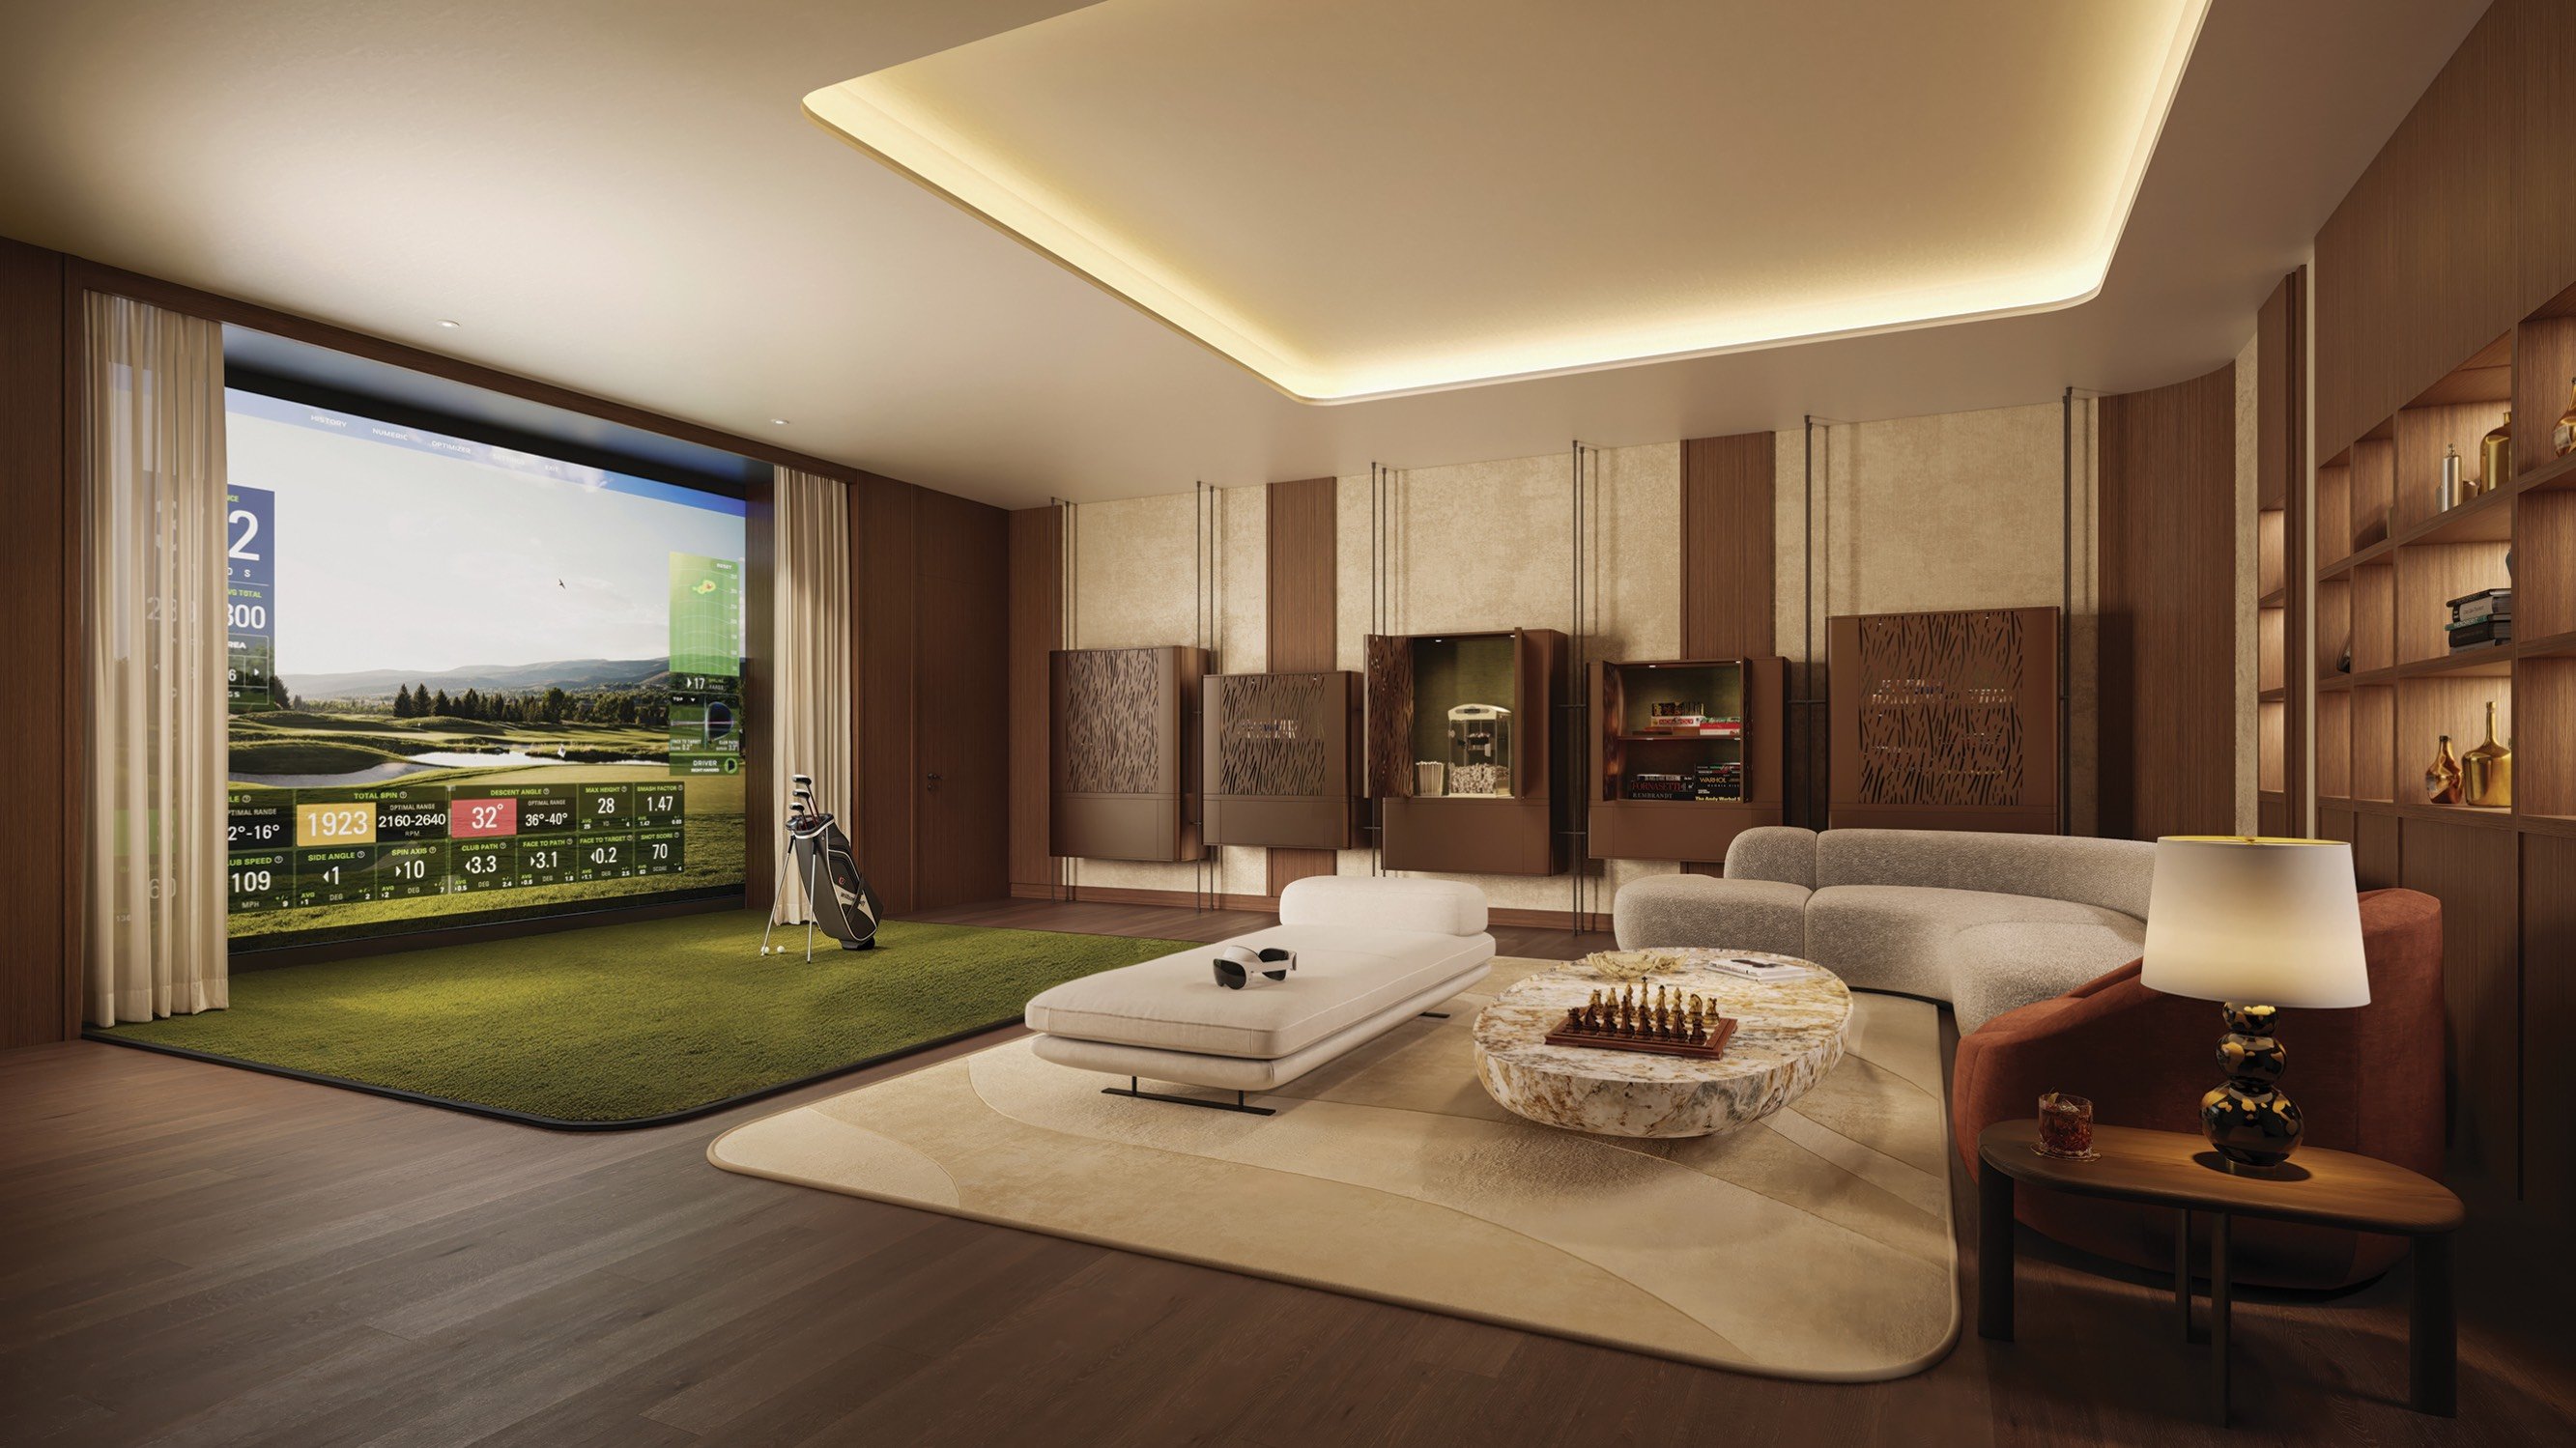
The planned shared amenity program exceeds 100,000 square feet across a resort-style podium. Planned outdoor features include landscaped, multi-tiered infinity pools and private cabanas. Indoors, the program includes executive work lounges, private dining rooms with chef kitchens, restaurants, and health and wellness facilities.
That breadth suggests a development designed to accommodate several rhythms of ownership: working from home, entertaining privately and spending leisure time within the property. Yet scale alone does not establish convenience. Buyers should confirm which facilities serve each residential category, how reservations will operate and whether particular services carry separate charges.
Waterfront landscaping has a role beyond the private amenity experience. The landscape plan is designed to reconnect the site with Brickell Key’s baywalk through additional greenery and public-facing landscaped areas. That connection matters because the redevelopment will be experienced at ground level as well as from private residences.
The distinction between public-facing landscape and resident amenities should remain clear. A greener connection to the baywalk does not, by itself, define public access throughout the development or establish exclusive use of the shoreline.
A scheduled 2030 opening calls for a long-term ownership perspective. Buyers should evaluate their preferred residence alongside the contractual framework governing the period before completion. Deposit requirements, completion provisions, specifications and closing obligations deserve attention before lifestyle considerations become decisive.
The same care applies to recurring costs. A meaningful ownership budget should draw on the applicable association documents, service agreements and current financial disclosures, rather than infer expenses from the brand or the scale of the amenity program. Private residences and Hotel Collection residences should not be assumed to carry identical obligations.
Brickell Key’s next chapter brings together an established island setting, a substantial new residential program and Mandarin Oriental’s intended flagship hospitality presence. Its strongest buyer proposition lies in that combination. The final decision should rest on a specific residence, a clearly understood service structure and terms that suit the owner’s intended use.
For a discreet conversation about Brickell Key and your South Florida property search, connect with MILLION.
If branded residences are on your mind — as a home or as an allocation — we would be glad to share what we are seeing, privately.
Begin a quiet conversationThe project occupies approximately 3.5 waterfront acres at the southwestern end of Brickell Key, on the former Mandarin Oriental hotel site.
Swire Properties is developing the project with Mandarin Oriental Hotel Group.
The hotel and residences are scheduled to open in 2030. That schedule is not a guaranteed delivery date.
The South Tower is planned to contain 228 private residences, separate from the hotel-integrated North Tower.
The North Tower is planned to contain 121 hotel rooms, 70 private residences and 28 turnkey Hotel Collection residences.
Kohn Pedersen Fox is the project architect. Paris-based Tristan Auer is designing the private residences.
Mandarin Oriental is expected to manage the residences. Buyers should confirm the specific service arrangements and obligations for their selected residence.
The planned shared program exceeds 100,000 square feet and includes infinity pools, cabanas, work lounges, private dining rooms, restaurants, and health and wellness facilities.
The landscape plan is designed to reconnect the site with the baywalk through additional greenery and public-facing landscaped areas.
Buyers should not assume identical terms across the residential categories. Rental policies, service arrangements and ownership obligations require confirmation in the applicable documents.