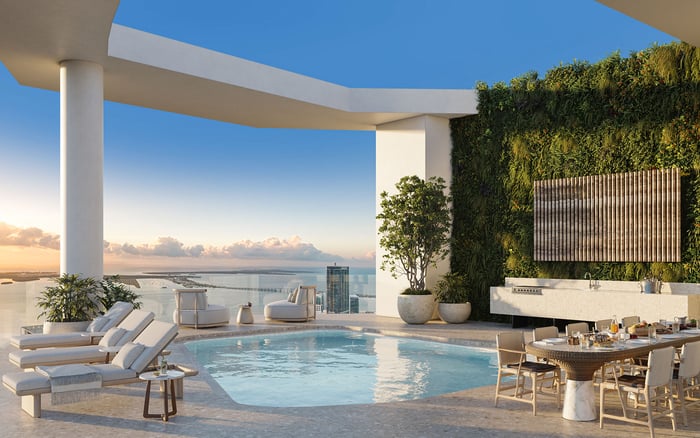
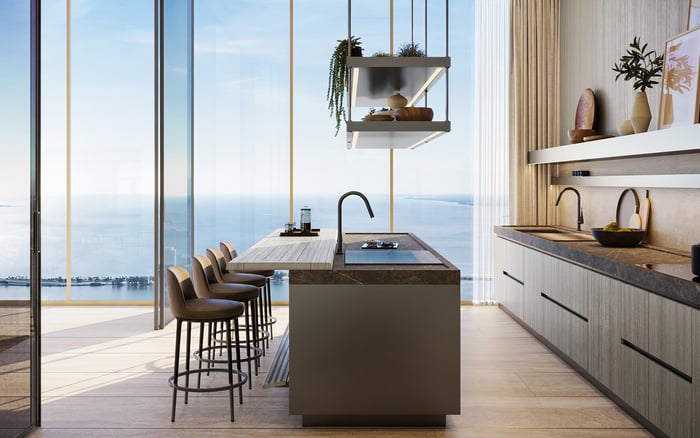
A duplex can offer meaningful distance between hosts and guests, but the floor plan must deliver it. At The Residences at 1428 Brickell, two internal levels, terraces on both floors and separate building guest suites create distinct options for hosting.
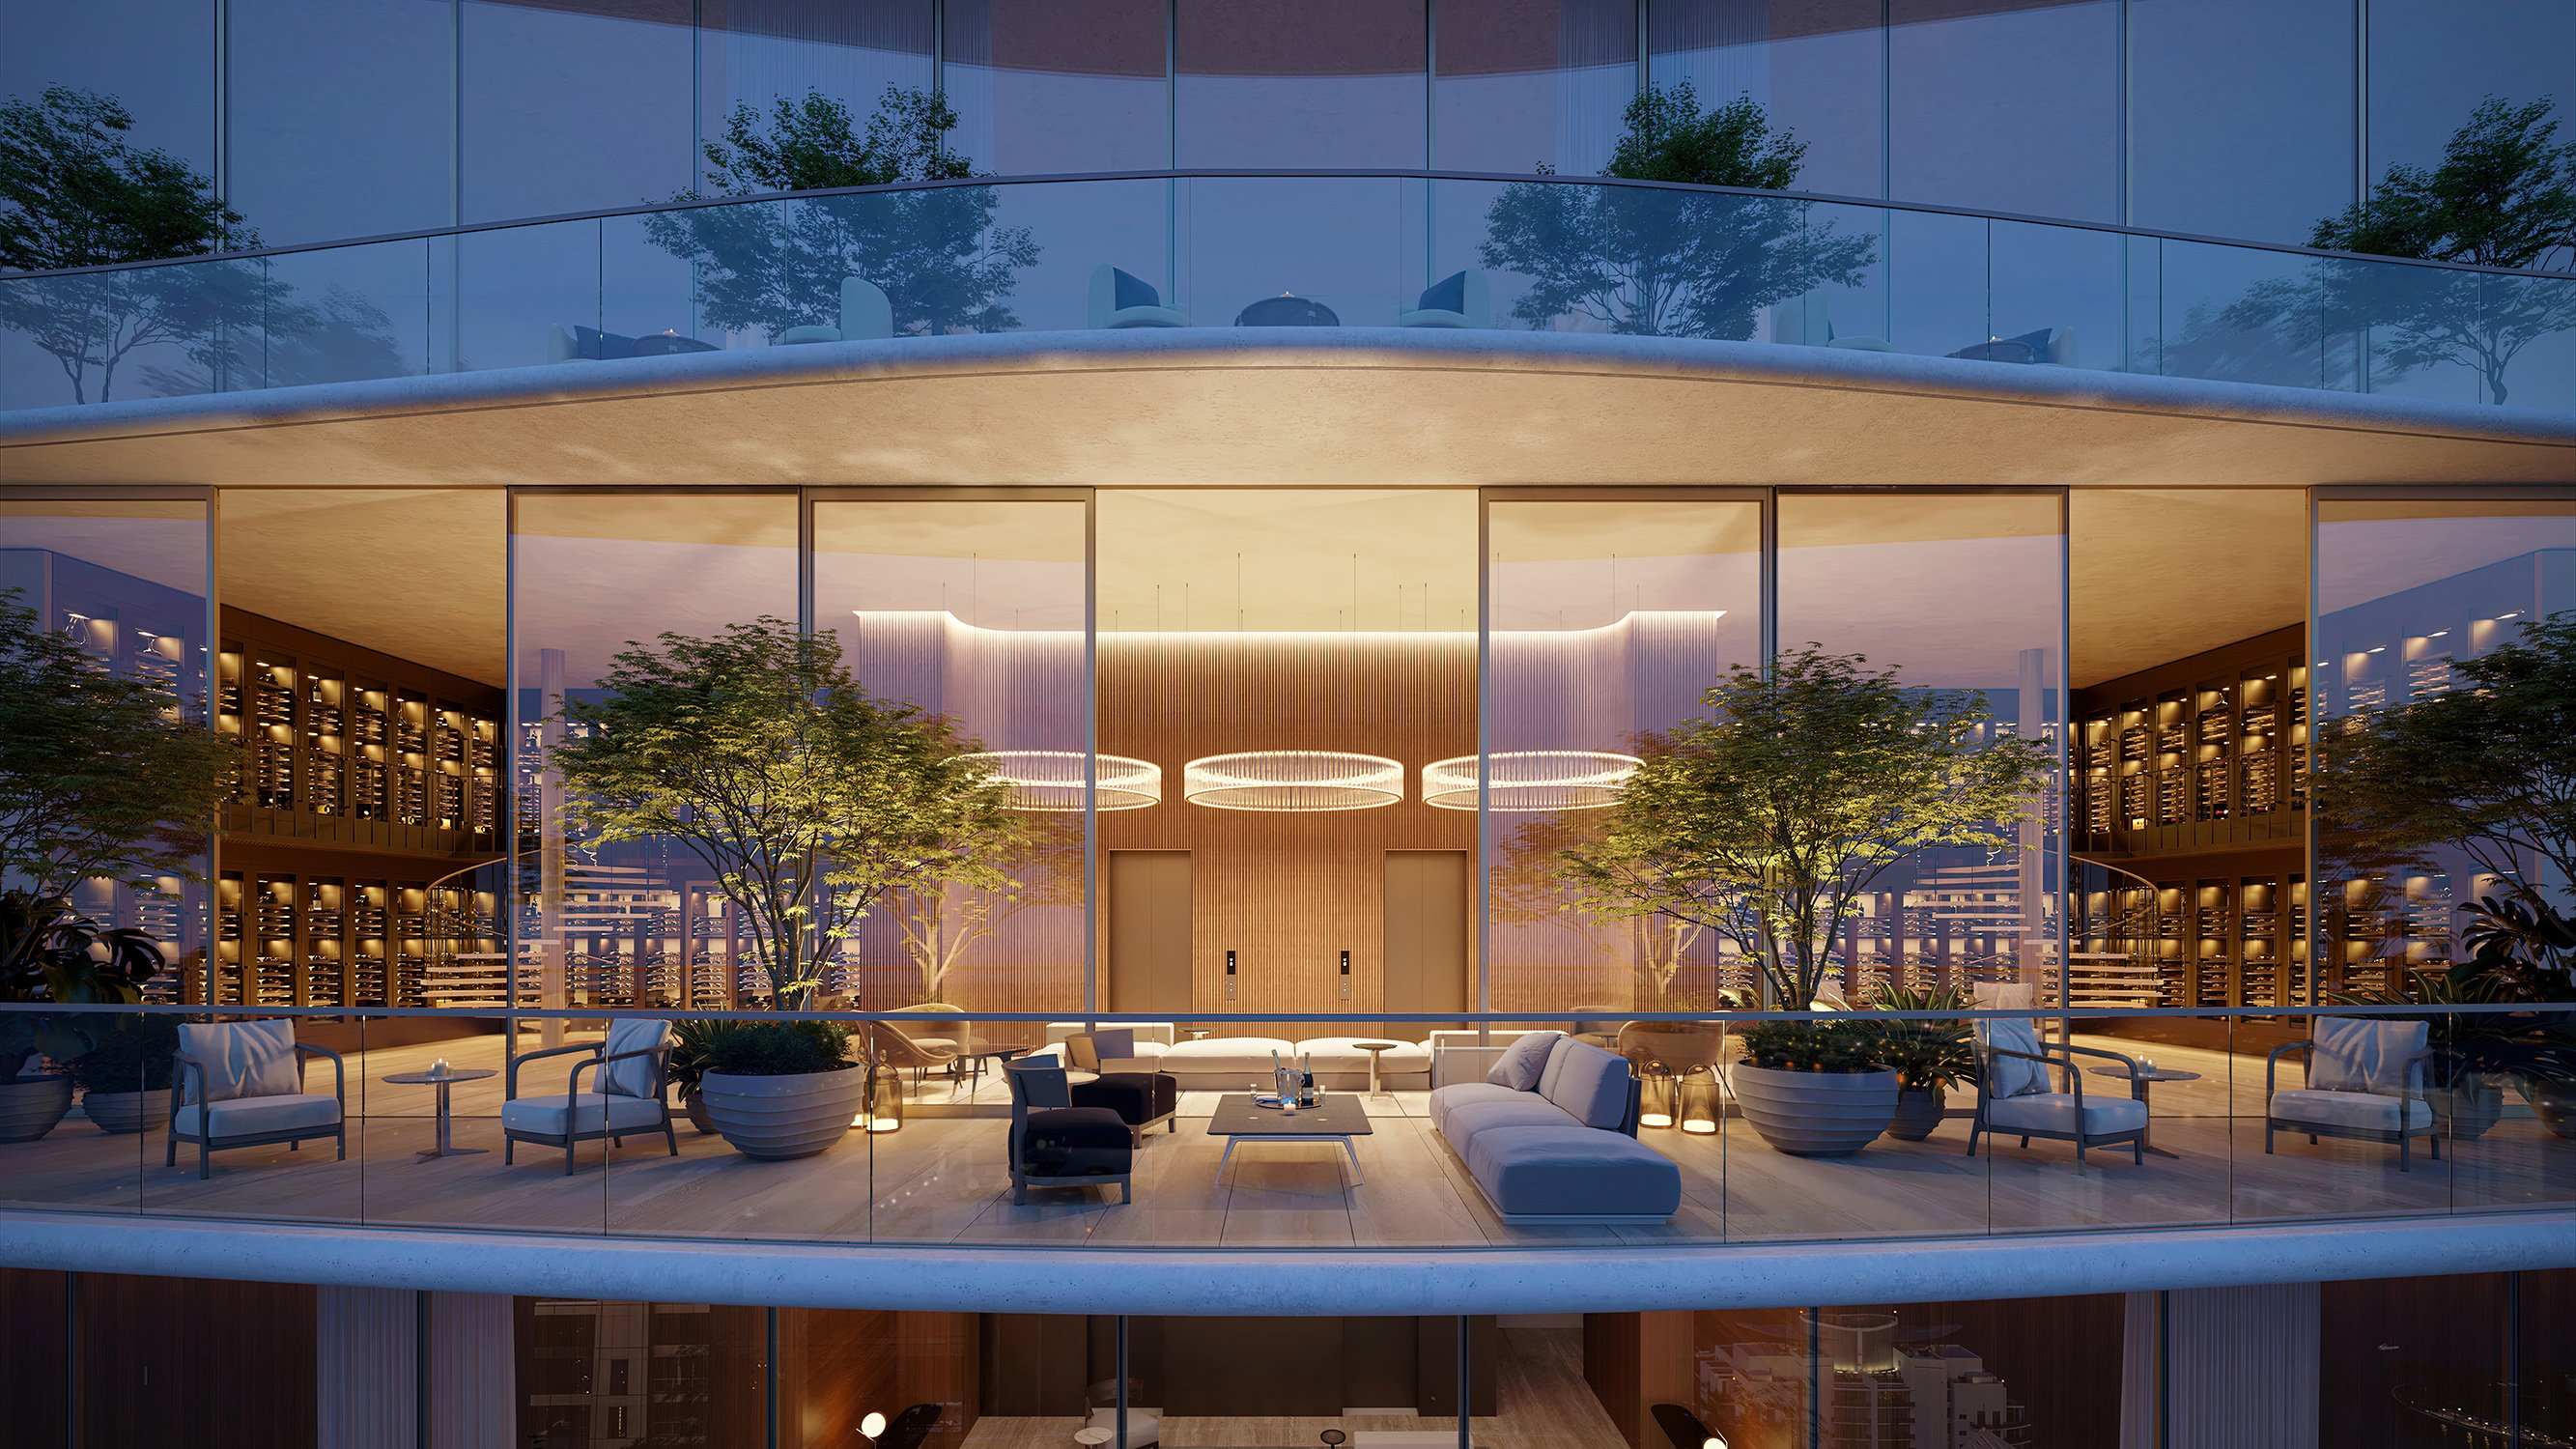
The strongest reason to choose a duplex is not the staircase. It is the possibility of welcoming guests without surrendering the household’s everyday privacy. At The Residences at 1428 Brickell, duplex residences have two internal levels, each with an east-facing terrace. That creates a compelling framework for hosting, but not an automatic guest floor.
For buyers who host family or friends for extended visits, the decisive question is how daily life unfolds on each level. A guest bedroom downstairs and an owner’s suite upstairs may create useful distance. But if guests must repeatedly cross the owner’s private rooms to reach shared spaces, that separation is less convincing. The individual floor plan-not the duplex designation-must establish the arrangement.
Begin by marking every bedroom, bathroom and shared room on the proposed plan. Identify which level could accommodate guests and whether the owner’s sleeping area occupies the other. Then trace the routes between sleeping, bathing, dining and outdoor space.
The broader residence collection includes two- to four-bedroom-plus-den layouts measuring approximately 1,800 to 4,000 square feet. These are not duplex-only specifications and should not be read as the dimensions or bedroom count of a particular duplex. Request the exact plan and measurements for the residence under consideration.
A den deserves equal scrutiny. The label alone does not establish its suitability as a guest bedroom. Confirm its intended use, enclosure, bathroom access and applicable requirements before counting it toward the home’s overnight capacity. For frequent hosting, a well-positioned bedroom may matter more than additional space that cannot function privately.
Imagine guests arriving after dinner when the owners have already retired. Where do they enter? Which rooms must they pass through? Does the internal stair sit within the entertaining space or beside a bedroom? Confirm entrance and elevator arrangements rather than assuming two levels provide two independent points of arrival.
Next, rehearse an ordinary morning. Guests should ideally be able to reach a bathroom and shared living areas without intruding on the owner’s retreat. Check where luggage can remain, where laundry is handled and whether early activity would take place directly beside or above a sleeping room.
For buyers also considering Una Residences Brickell, apply the same arrival-to-bedroom exercise to each proposed plan. Compare specific residences, not assumptions about what a building name or larger footprint promises.
An east-facing terrace on each duplex level matters because outdoor access is not confined to one floor. Depending on the bedroom arrangement, hosts and guests may be able to spend time outside without gathering in the same space.
Still, two terraces do not establish two private outdoor retreats. Confirm which rooms open onto each terrace, whether access passes through a bedroom and how visible one outdoor area is from the other. Consider conversation, lighting and late-evening use as carefully as furniture placement.
For hosting, the best terrace is not necessarily the larger one. It is the one guests can comfortably reach without compromising the owner’s privacy. Evaluate the relationship between doors, seating areas and sleeping rooms rather than relying on an overall impression of outdoor space.
The project separately offers fully furnished private guest suites on Level 10, designed by Antonio Citterio and reserved exclusively for residents’ guests and their families. These suites are distinct from accommodation within an owner’s residence.
That distinction creates two hosting models. An in-home guest bedroom keeps visitors within the household, sharing routines and immediate access to the owners. A building guest suite provides physical separation outside the residence, but its usefulness depends on operating arrangements.
Before treating the suites as a dependable alternative to an additional bedroom, confirm booking procedures, availability, charges, maximum stay and access arrangements. Ask how overlapping requests are handled and what happens when a preferred suite is unavailable. Until those questions are answered, a suite should remain a potential option-not the foundation of the purchase decision.
No standardized duplex premium or cost comparison with guest-suite use is established here. Assess the purchase on confirmed terms rather than presumed savings.
More than 80,000 square feet of indoor and outdoor amenities are intended exclusively for residents and their guests, with controlled access and no outside memberships. For a household that hosts, shared amenities offer places to spend time beyond the apartment. They do not, however, replace a workable sleeping arrangement.
Pool choices include a family-oriented resort deck with a shallow wading area, cabanas and aquatic therapy features, plus an adults-only rooftop pool and lounge with food-and-beverage service. Children’s amenities include a playground, splash pad and learning center.
Wellness facilities include a spa, meditation room, infrared sauna, steam room and treatment room. The Owners’ Club includes a wine and spirits lounge, private dining room, office suites and full-service bar facilities. Confirm guest access rules and service arrangements for the facilities that matter most to your visitors.
Developed by Ytech, with architecture by Arquitectonica and interiors by Antonio Citterio Patricia Viel, the project has a clear design pedigree. The practical test remains personal: how comfortably will this household use two levels?
Review stair dimensions, handrails, lighting and the route for carrying luggage. Consider whether older relatives, young children or visitors with mobility limitations would be comfortable with the proposed arrangement. Do not assume an alternative internal route between floors exists unless it is confirmed for that residence.
When reviewing Cipriani Residences Brickell alongside 1428 Brickell, apply the same functional criteria. Each proposed residence should demonstrate privacy, accessible circulation and suitable guest accommodation on its own terms.
Before committing, request the current unit-specific plan, clarify any differences between materials and confirm relevant guest-suite and amenity terms. Walk through a full visit on paper: arrival, luggage, morning coffee, bathing, laundry, terrace use and bedtime.
The right duplex is one in which separation remains useful after the novelty of two floors fades. It should let guests feel welcome while allowing owners to preserve the quiet, familiar rhythms of home.
For a discreet assessment of how a Brickell residence fits your hosting priorities, connect with MILLION.
If branded residences are on your mind — as a home or as an allocation — we would be glad to share what we are seeing, privately.
Begin a quiet conversationTwo internal levels do not automatically create a dedicated guest floor. Confirm bedroom and bathroom placement on the specific residence plan.
Each duplex level has an east-facing terrace. Check which rooms provide access and how that arrangement affects privacy.
The broader collection includes approximately 1,800 to 4,000 square feet, but that range is not identified as duplex-only. Obtain the exact dimensions for the duplex being considered.
No. They are separate, fully furnished private guest suites reserved for residents’ guests and their families.
The guest suites are designed by Antonio Citterio.
Confirm booking procedures, availability, charges, maximum stays and access arrangements. Do not assume a suite will be available for every visit.
Review entrances, elevator arrangements, staircase placement and routes between bedrooms, bathrooms and shared spaces. Check whether guests must pass through the owner’s private areas.
Amenities are intended exclusively for residents and their guests, with controlled access and no outside memberships.
The family-oriented resort deck includes a pool and shallow wading area. Children’s amenities also include a playground, splash pad and learning center.
No standardized duplex premium or guest-suite cost comparison is established here. Evaluate confirmed purchase and guest-suite terms before making a financial comparison.