At The Residences at 1428 Brickell, Citterio-designed kitchens and Rimadesio glass enclosures turn the open-versus-enclosed debate into a question of how owners prefer to entertain. The decisive details lie in each residence’s layout, specifications, and relationship to outdoor and shared dining spaces.
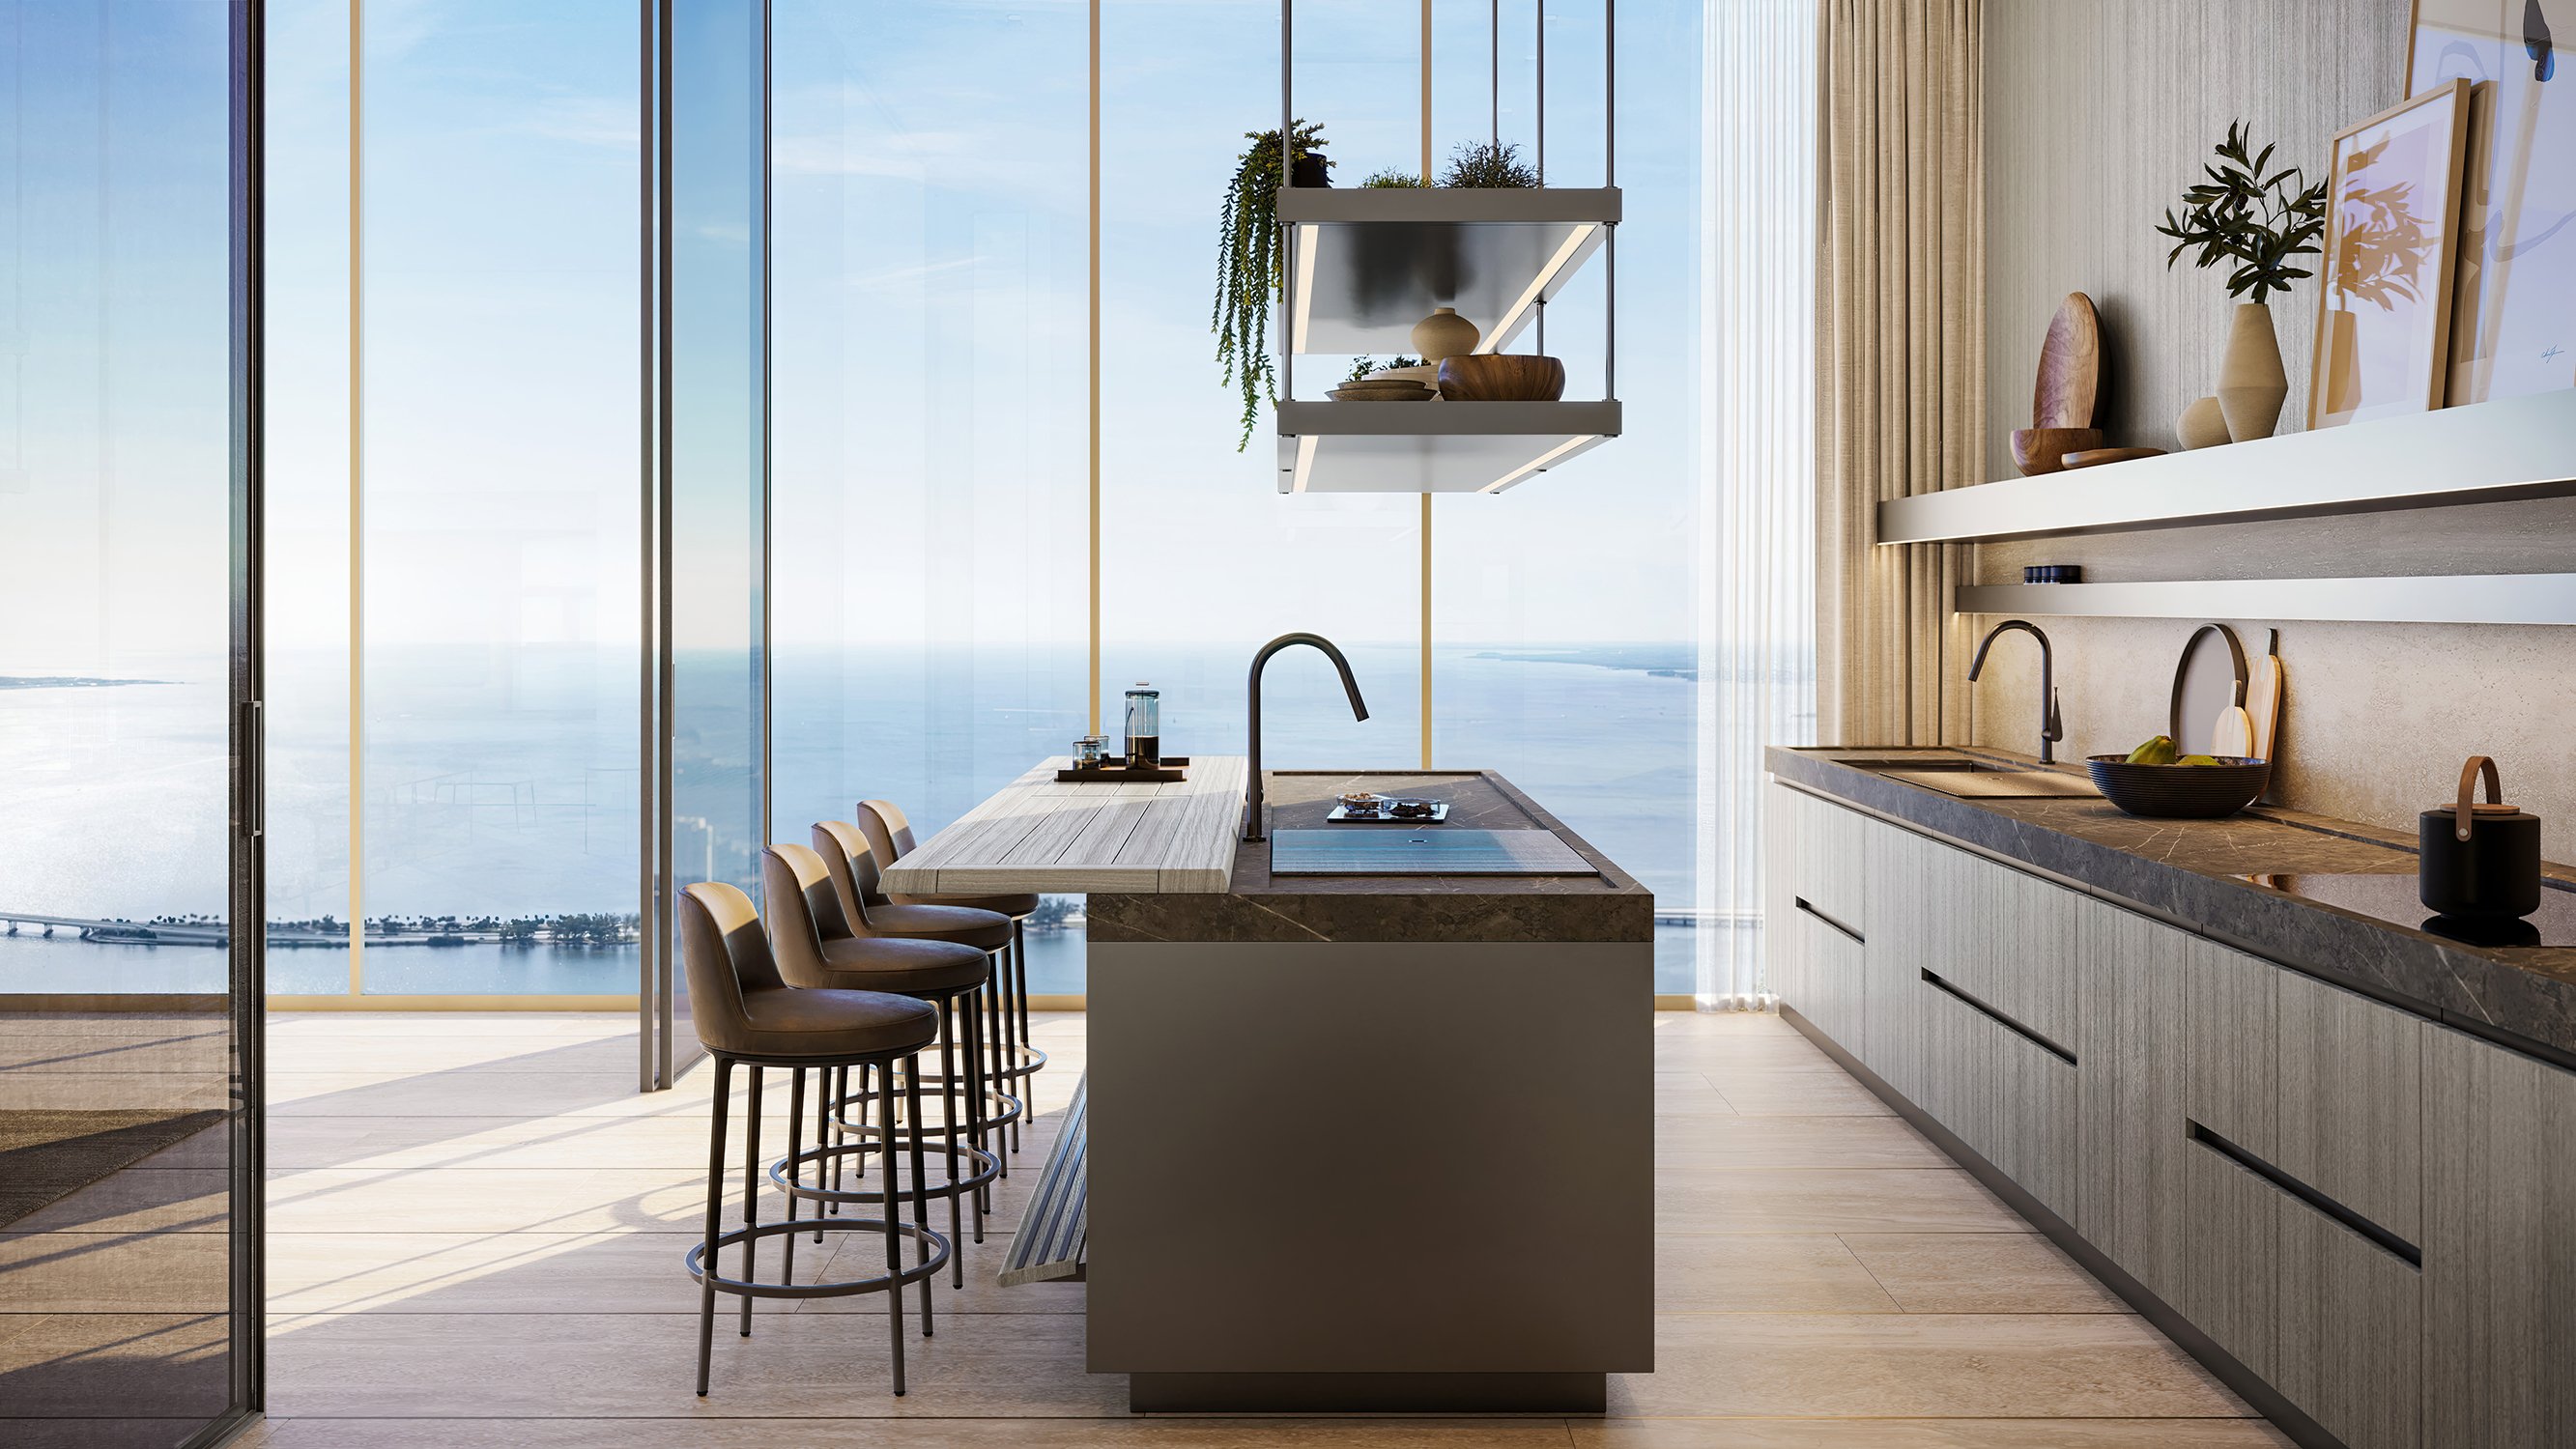
The most useful kitchen decision at The Residences at 1428 Brickell is not whether to live with an open plan or an enclosed room. It is when to use each. Antonio Citterio designed the kitchens envisioned by developer Ytech, with Rimadesio glass enclosures that allow them to open for entertaining or close for a more formal setting.
That distinction matters for owners whose evenings range from conversation with a few friends during preparation to dinner centered on the dining table. Rather than requiring one permanent architectural choice, the design offers a boundary that changes with the occasion. The buyer’s task is to establish whether that flexibility works as convincingly in the selected residence as it does in principle.
An enclosure changes the relationship between cooking and receiving guests. Open, it can make preparation part of the social experience. Closed, it defines the kitchen’s boundary and may suit an evening when the dining room should be the focus. These are ways to use the design, not rules for entertaining.
Glass, however, should not be confused with concealment. Closing an enclosure does not mean dishes, equipment, or preparation become invisible. Nor should buyers assume acoustic separation or odor containment without confirming the relevant performance specifications. A changeable spatial boundary is not a promise of complete separation.
Operation deserves equal attention. Retractable doors are expressly part of the Owners Club kitchen design, but the mechanism in a particular residence should be confirmed individually. Ask for a demonstration of how the residential enclosure opens, where its elements sit, and how movement through the room changes in each position.
For a conversational gathering, an open kitchen can make participation feel natural. A host finishing a dish or preparing coffee need not separate those activities from the evening. The practical test is whether guests can gather comfortably without occupying the working route between refrigeration, preparation, and cooking.
For a seated dinner, closing the enclosure can create a more deliberate division between kitchen activity and the dining setting. Consider the serving route with that boundary closed: how plates reach the table, where someone returning to the kitchen passes, and whether circulation remains comfortable. Resolve these questions on the selected plan rather than assuming the enclosure alone delivers the benefits.
If Cipriani Residences Brickell is also on your shortlist, apply the same hosting exercise to its individual layouts. The useful comparison is not an assumed equivalence between kitchens, but how each home accommodates your preferred evening.
The floor-plan collection includes an individual kitchen labeled approximately 21 feet by 13 feet 7 inches. Those dimensions belong to one layout, not every residence. Their relevance depends on the room’s proportions, openings, and relationship to the dining and living areas.
Start with three routes: groceries entering the kitchen, prepared food reaching the table, and guests moving between living areas and the terrace. Then examine any service spaces shown on the selected plan. Even a generous room requires careful circulation planning when several activities coincide.
Structural column spacing approaching 40 feet in select residences supports expansive layouts, but it is not a universal dimension. Penthouse buyers should be just as exacting as those considering other residence types: assess the actual plan rather than extrapolating from a development-wide description. For buyers also considering Una Residences Brickell, this plan-by-plan discipline provides a consistent basis for comparison without assuming identical features.
Kitchen specifications include Arclinea kitchens with Gaggenau appliances, while cabinetry descriptions also reference Vaselli. Rather than assuming one cabinetry brand applies universally, let the selected home’s current schedule govern the purchase decision.
Finishes include Italian marble countertops and limestone backsplashes. Their visual relationship to the surrounding rooms deserves attention: a glass-enclosed kitchen remains part of the interior composition. Review the actual finish selections alongside the enclosure rather than evaluating the kitchen in isolation.
The appliance package described includes a paneled refrigerator and freezer, wine refrigerator, convection oven, steam-combination oven, and built-in coffee machine. Confirm the appliance schedule for the residence under consideration, then consider how you would use it. A host who prepares dinner personally may assess working clearances differently from someone who expects a chef to manage preparation. Neither preference replaces the need to inspect the arrangement.
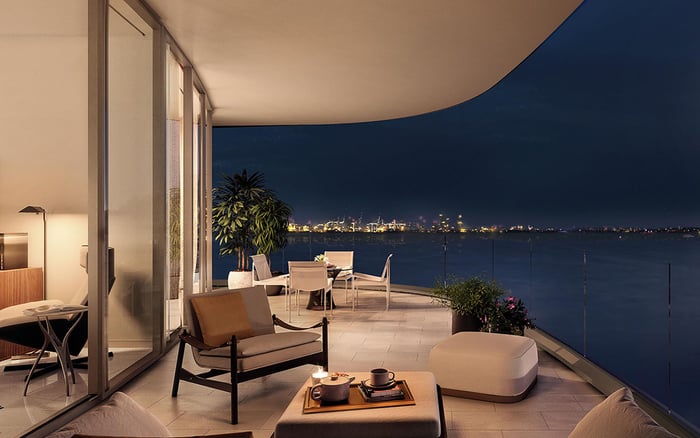
Residence features include east-facing terraces and summer kitchens, adding an outdoor cooking option alongside the interior kitchen. This broadens the entertaining decision beyond whether the glass enclosure is open or closed.
For a terrace-focused evening, examine the connection between outdoor cooking, indoor refrigeration, and the intended dining setting. Confirm the selected residence’s terrace equipment and access arrangement. An outdoor kitchen is most useful when its relationship to the rest of the home suits the way an owner hosts.
The Level 67 Owners Club offers a private dining room with a Vaselli chef’s kitchen designed by Citterio. Here, the open-or-enclosed concept reappears behind a floor-to-ceiling Rimadesio glass wall with retractable doors.
The dining room and chef’s kitchen are conceived for intimate gatherings, special occasions, and culinary demonstrations. They form part of an amenity program encompassing 80,000 square feet of indoor and outdoor spaces for 195 residences. The shared venue offers another setting for entertaining, distinct from the private home.
For buyers, that distinction is useful. Assess the residential kitchen for everyday pleasure and regular hosting, and consider the club dining room separately for occasions that call for a different setting. Confirm access and arrangements before incorporating it into personal entertaining plans.
The strongest reason to consider this kitchen concept is choice, not a claim that open or enclosed is inherently superior. Review the enclosure in both positions, verify cabinetry and appliances, and trace the routes between preparation, dining, and outdoor space. The right residence should accommodate the way you host without requiring you to adopt a single entertaining style.
For a considered review of residence layouts and entertaining priorities, explore MILLION.
If branded residences are on your mind — as a home or as an allocation — we would be glad to share what we are seeing, privately.
Begin a quiet conversationAntonio Citterio designed the kitchens envisioned by developer Ytech.
Rimadesio glass enclosures allow the kitchens to open for entertaining or close for a more formal setting. Confirm the enclosure operation in the selected residence.
Glass should not be assumed to conceal preparation or dishes. Buyers should verify opacity, acoustic performance, and odor containment rather than assume complete separation.
Retractable doors are explicitly described for the Owners Club kitchen. The mechanism in an individual residence should be verified separately.
Kitchen specifications reference Arclinea and Vaselli. Buyers should confirm the cabinetry schedule for their selected home rather than assume one brand applies throughout.
Kitchen finishes include Italian marble countertops and limestone backsplashes. Confirm the current finish selections for the residence under consideration.
The described package includes a paneled refrigerator and freezer, wine refrigerator, convection oven, steam-combination oven, and built-in coffee machine. Verify the selected residence’s appliance schedule.
No. That measurement appears on an individual layout and is not a project-wide kitchen dimension.
Residence features include east-facing terraces and summer kitchens. Buyers should verify the equipment and layout associated with their selected home.
The club includes a private dining room and a Citterio-designed Vaselli chef’s kitchen behind a Rimadesio glass wall with retractable doors. The spaces are conceived for intimate gatherings, special occasions, and culinary demonstrations.