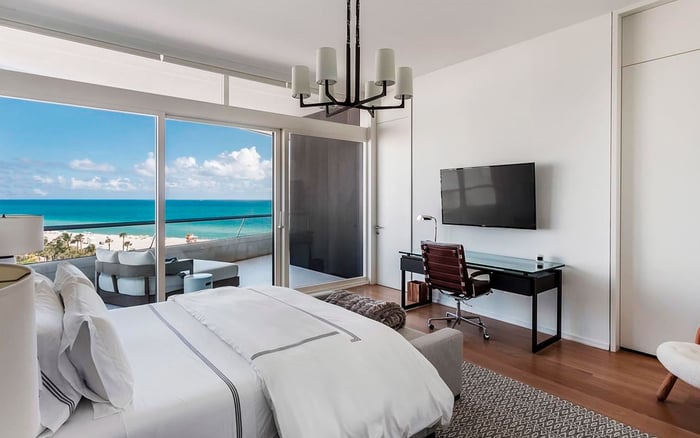
For owners who entertain more often than they host overnight guests, The Perigon merits a plan-by-plan assessment. Two-bedroom configurations offer a logical starting point, but interior dimensions, circulation and terrace usability matter more than bedroom count alone.

For an owner who entertains regularly but hosts overnight guests only occasionally, a residence should devote its best space to daily life. The objective is not simply fewer bedrooms. It is a generous living room, a dining area that accommodates the intended table, and circulation that does not diminish the benefit of a substantial floor plan.
At The Perigon Miami Beach, an oceanfront residential project at 5333 Collins Avenue, that distinction deserves attention. The project comprises 82 residences with two- to four-bedroom layouts. Its expansive living, dining and entertaining areas warrant consideration, but no established bedroom-to-living-area ratio proves that one configuration automatically delivers more shared space.
The starting question is personal: how much space should be reserved for occasional visitors, and how much should serve the owner every day?
A two-bedroom residence is the logical starting point for an owner who needs a primary suite and one dedicated guest room. It limits the number of sleeping rooms without implying a compact home.
One two-bedroom configuration has approximately 2,259 interior square feet and 672 exterior square feet. Those figures distinguish enclosed accommodation from outdoor space. They do not reveal how much of the interior is devoted to the living room, guest suite, wardrobes or circulation.
Other two-bedroom configurations have stated areas of approximately 2,714, 2,931 and 2,973 square feet, without a consistent distinction between interior and combined area. Do not compare those figures directly with an explicitly interior measurement.
Instead, request a dimensioned plan and place the intended furniture on it. A second bedroom that comfortably serves occasional guests can be sufficient; the decisive question is whether the rest of the plan supports the owner's everyday routines.
Bedroom count can obscure substantial differences in how a residence is organized. A three-bedroom Residence 02 configuration has approximately 3,528 interior square feet and 918 exterior square feet. Four-bedroom Residence 06 has approximately 3,808 interior square feet and 2,240 exterior square feet.
That fourth bedroom accompanies only 280 additional interior square feet in this comparison. This does not establish that either plan has the better living room. It demonstrates why an extra bedroom is not evidence of materially larger entertaining areas.
A larger four-bedroom Residence 01 configuration has approximately 5,778 interior square feet and 1,772 exterior square feet. Residence 01 configurations vary by floor range, with approximately 4,869 interior square feet on floors 4-10 versus 5,778 on floors 11-15.
Even the residence designation is therefore insufficient on its own. Match every comparison to the specific floor and configuration, keeping interior and exterior areas in separate columns.
The residences feature flow-through living and dining areas, private elevator entrances, 10-foot ceilings and floor-to-ceiling windows. These features shape distinct aspects of the experience: arrival, spatial continuity, height and the relationship to the outlook. None substitutes for a measured assessment of usable floor area.
Trace the route from the elevator entrance to the principal seating group. Then examine the connections between kitchen and dining table, and between seating and terrace doors. A room can look generous on paper yet require furniture compromises to keep those routes clear.
Custom Italian kitchens designed by Tara Bernerd & Partners are part of the residential offering. For this buyer, their practical relationship to dining matters as much as their finish. Ask whether serving, conversation and movement can coexist without turning the main seating area into a passageway.
The same plan-reading discipline should guide any parallel review of Faena House Miami Beach: compare furniture arrangements and circulation rather than assuming that similar bedroom counts produce equivalent living spaces.
Private terraces are approximately 10 to 12 feet deep. That depth warrants a close look at outdoor furniture arrangements, particularly for owners who want another setting for conversation or meals. Confirm the dimensions and shape of the terrace attached to the exact residence.
Keep outdoor and indoor space distinct. Residence 06's approximately 2,240 exterior square feet should not be folded into its 3,808 interior square feet when judging the size of the enclosed living area. Both contribute to the home, but they serve different purposes.
Atlantic Ocean and Biscayne Bay views depend on the residence. Review which rooms receive the desired view and how the terrace connects to them. Oceanfront positioning alone does not establish the experience from every room.
For a second-home buyer, the most useful exercise is to describe an ordinary stay before planning for the busiest holiday. If the home is usually occupied by its owners, with occasional visits from another couple, two bedrooms may be the appropriate starting point.
A three-bedroom plan deserves consideration when a guest room and a separate office are both genuine requirements. It should not be selected merely because an additional bedroom sounds more flexible. That flexibility has value only if the principal living and dining areas still meet the owner's needs.
Spa-inspired bathrooms and walk-in wardrobes also form part of the residential offering. Review their allocation alongside guest accommodation rather than looking at bedroom dimensions alone. The relevant footprint includes the supporting spaces that make each suite function.
For buyers also considering 57 Ocean Miami Beach, carry the same household requirements into the comparison. A consistent set of requirements is more revealing than changing expectations from one property to another.
Request the current unit-specific floor plan and area schedule. Confirm living-room width, dining dimensions, guest-room sizes, terrace dimensions and floor range. Ask for interior and exterior measurements to be identified clearly, and assess circulation with furniture shown at scale.
Treat the layouts discussed here as configurations, not evidence of current availability. For this owner, the strongest choice is the residence that accommodates guests comfortably without allowing occasional visits to dictate the entire home. Fewer bedrooms may help achieve that balance, but only the actual plan can demonstrate it.
For a discreet assessment of which configuration best serves your daily life, connect with MILLION.
If branded residences are on your mind — as a home or as an allocation — we would be glad to share what we are seeing, privately.
Begin a quiet conversationThe Perigon is an oceanfront residential project at 5333 Collins Avenue, Miami Beach.
The project comprises 82 residences with two- to four-bedroom layouts. Published configurations do not establish current availability.
They are a logical starting point for an owner needing one guest room. The available figures do not establish that they devote a larger proportion of their interiors to living space.
One published configuration lists approximately 2,259 interior square feet and 672 exterior square feet. Confirm the measurements against the current unit-specific plan.
They describe spaces with different uses and should not be treated as interchangeable. Combined area alone does not establish the size of enclosed living and dining rooms.
The cited three-bedroom Residence 02 has approximately 3,528 interior square feet, while four-bedroom Residence 06 has approximately 3,808. The difference is 280 interior square feet, despite the additional bedroom.
No. Published configurations identify approximately 4,869 interior square feet on floors 4–10 and 5,778 on floors 11–15.
Private terraces are described as approximately 10 to 12 feet deep. Confirm the dimensions and shape for the specific residence.
The residences are marketed with flow-through living and dining areas, private elevator entrances, 10-foot ceilings and floor-to-ceiling windows. Furniture placement and circulation still require a plan-specific review.
Request the current unit-specific plan and area schedule, including living-room width, dining dimensions, guest-room sizes, terrace dimensions and floor range. Verify availability separately.