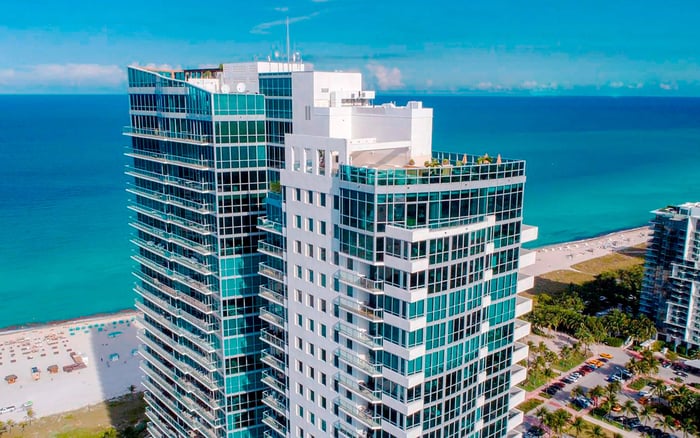
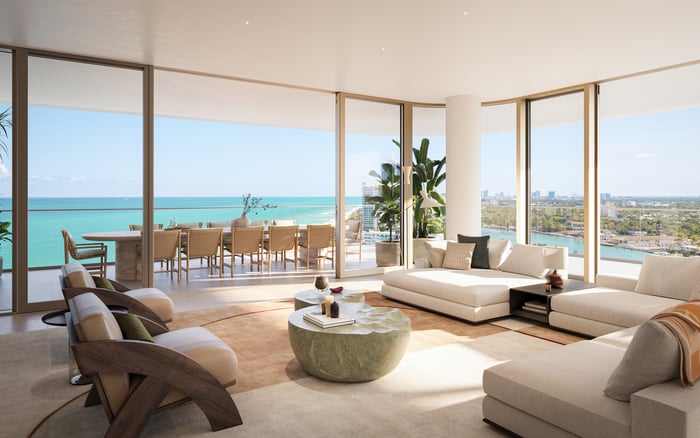
A Miami Beach condo deserves diligence beyond its interiors. Build an ownership file that separates neighboring development rights, documented view protections, construction logistics, and permitted noise hours before committing to a residence.
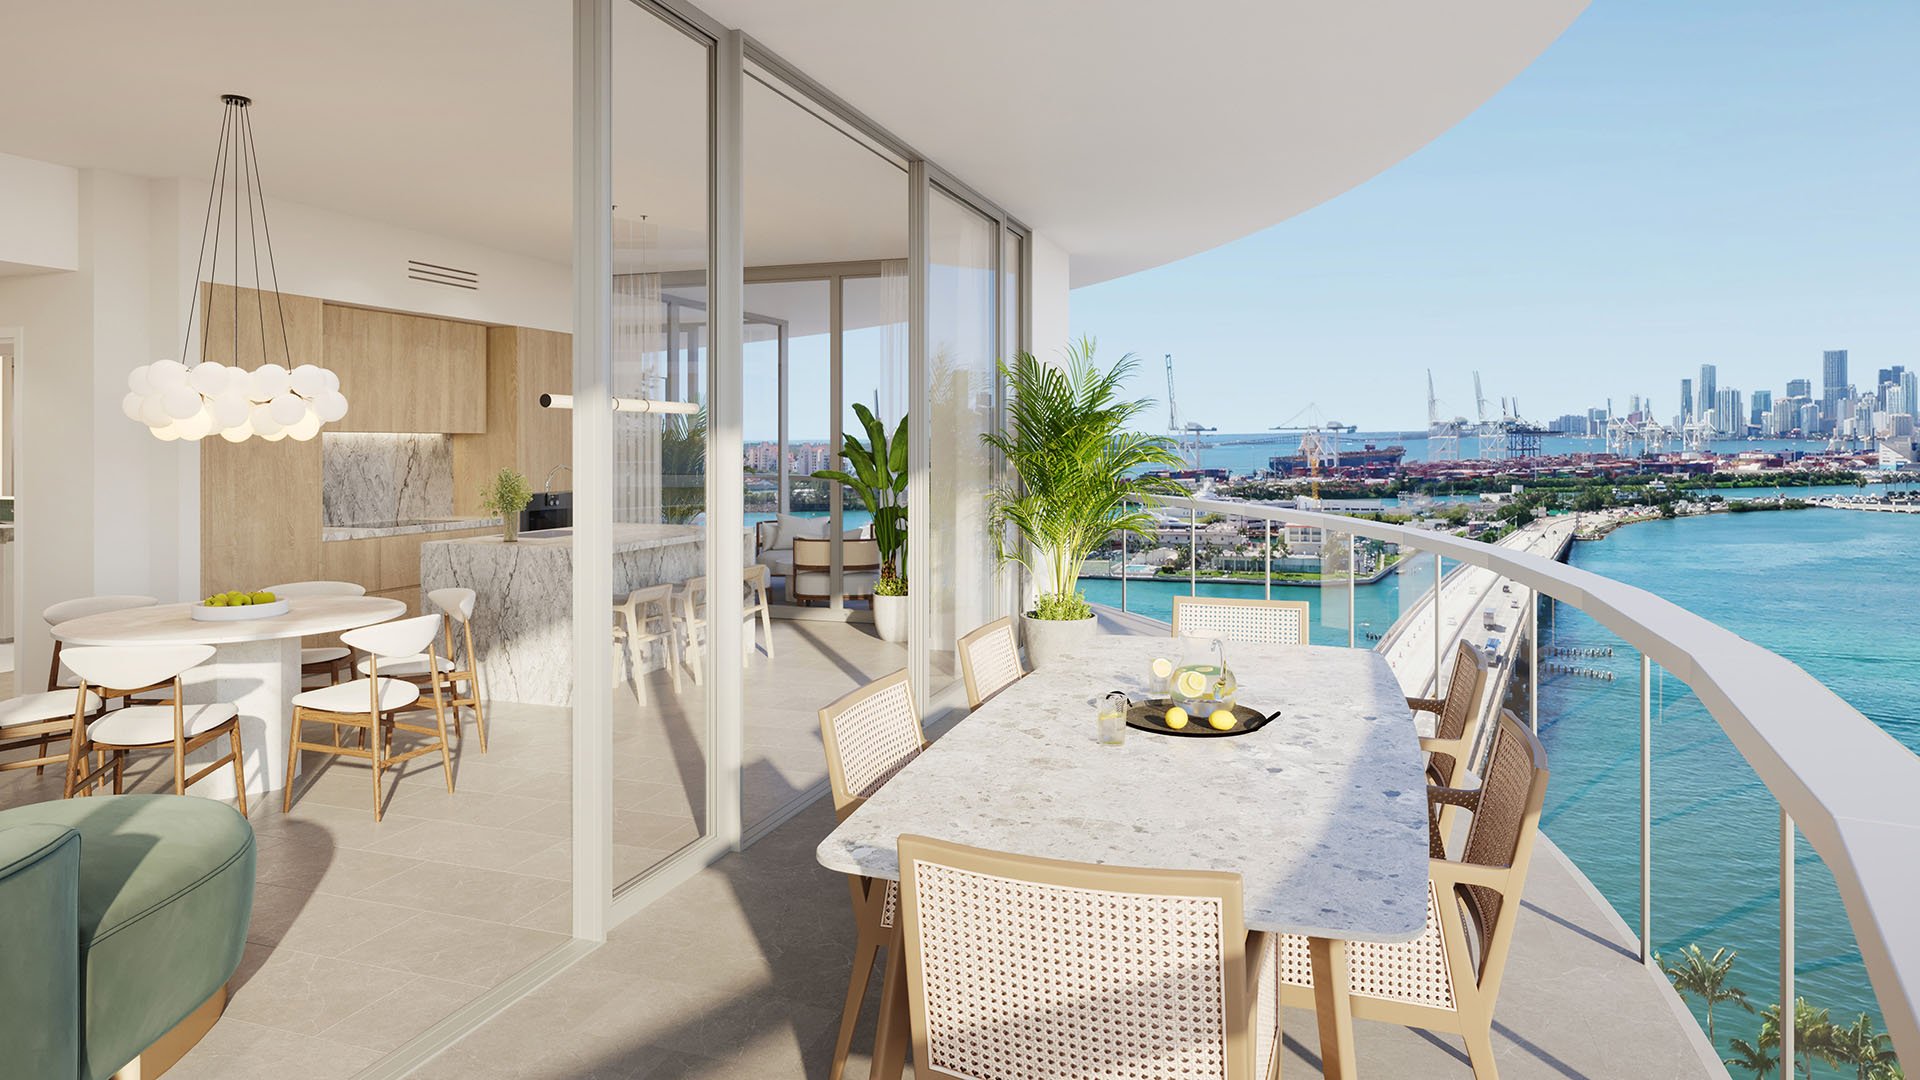
A Miami Beach residence is experienced through more than its floor plan. The living-room outlook, terrace privacy, and quiet of a weekday morning all belong in the purchase decision. Yet these qualities demand a different kind of diligence from an inspection of finishes and building systems.
The ownership file should separate four questions: what neighboring parcels may be entitled to build, whether a specific view protection exists, how construction might occupy surrounding streets and airspace, and when noise-producing work is generally permitted. A photograph answers none of them conclusively.
Whether considering The Perigon Miami Beach or another residence, apply the same discipline: investigate the exact unit, its orientation, and the parcels within its outlook. These are diligence recommendations, not conclusions about any named property's surroundings or protections.
Begin with a parcel map identifying the condominium site and neighboring properties that matter to the view, access, or daily experience. Include sites across the street, not just those sharing a boundary. Planning maps and guidelines are a starting point for the investigation.
For each relevant parcel, ask your adviser to distinguish baseline zoning from site-specific approvals. A variance modifies particular land-development requirements; a zoning designation alone may therefore leave the picture of approved development rights incomplete.
Request applicable board orders, approved drawings, variances, and permit records. Tie each document to the parcel it governs, and confirm which version remains operative. Building permits undergo review for compliance with land-development regulations, board orders, architectural-review guidelines, and preservation criteria. An attractive concept drawing is no substitute for that record.
Ordinance 2023-4537 adopted the Resiliency Code as Miami Beach's Land Development Regulations. Do not treat historical excerpts as current law without verification-or a possible development envelope as a prediction that construction will occur.
A view corridor and a protected view from a particular apartment are not interchangeable. Design-review standards consider site layout, orientation, massing, pedestrian sight lines, and important view corridors in relation to the surrounding neighborhood. Their current application must be checked against the Resiliency Code and relevant approvals.
That framework does not guarantee that every part of an owner's existing outlook will remain unchanged. For a buyer comparing Faena House Miami Beach with other residences, the useful question is not simply whether a view is described as open. It is what, if anything, documents protection for that particular outlook.
Ask counsel to examine the declaration, amendments, title instruments, and any recorded easements or restrictions relevant to the view. Request association records that may clarify neighboring-development issues. These requests do not imply that a view easement, air-rights arrangement, or enforceable restriction exists.
If an older setback or overlay provision is offered as reassurance, confirm its present applicability. A historical open-space requirement is not sufficient evidence of permanent protection for the panorama from a specific window.
The next step is spatial rather than rhetorical. Ask an architect or planning adviser to compare applicable approved drawings with the residence's orientation and sight lines. Record separately what the documents establish and what remains an illustrative scenario.
For a residence under consideration at Five Park Miami Beach, as elsewhere, the inquiry should be unit-specific. Ask whether a potential change would affect the principal living-room outlook, a secondary bedroom, or the terrace. Do not assign an obstruction percentage without an appropriate assessment.
Maintain three distinct descriptions in the file: the present outlook, the effect suggested by an identified approval, and any hypothetical development scenario. This keeps a discussion of what might be permissible from becoming an unsupported assertion about what will be built.
Permanent building massing is only one consideration. Temporary construction logistics warrant a separate document request, particularly when terrace use, arrival routes, or the guest experience matters to the purchase.
Ask for any available project-specific logistics plan and relevant approvals addressing crane placement, staging areas, deliveries, sidewalk or lane closures, and temporary access arrangements. Have your advisers distinguish what is approved, what is merely proposed, and what cannot yet be established. Permit guides and checklists can help frame the questions, but general guidance does not establish a particular site's arrangements.
Do not infer crane location, temporary obstruction, or construction duration from a rendering or an empty parcel. Nor does a neighboring approval establish the construction sequence. Seek documented scheduling information, distinguishing a projected program from a fixed commitment.
The relevant zoning district is the construction site's, not simply the condominium's. Construction-noise schedules in Miami Beach vary by district, so a residential address alone does not identify the applicable hours nearby.
In residential zones, noise-producing construction is generally permitted on weekdays from 8:00 a.m. to 6:00 p.m. and on Saturdays from 10:00 a.m. to 4:00 p.m. In commercial, industrial, and mixed-use zones, the permitted window generally runs from 7:30 a.m. to 6:30 p.m. during standard time, extending to 7:30 p.m. during daylight-saving time. Construction noise is generally prohibited on Sundays and national holidays in the covered districts.
These windows describe permitted timing, not expected sound levels inside a residence. A buyer evaluating Apogee South Beach or another condominium should compare the applicable schedule with working hours, terrace habits, and intended occupancy.
Historical provisions include authority for temporary noise permits. That does not establish an exception for any particular project. Ask whether a relevant temporary permit exists, and seek a project-specific acoustic assessment if noise sensitivity is central to the decision.
Close the review with a concise register of documented conditions, questions requiring professional interpretation, and unresolved matters important to your lifestyle. Keep permanent view considerations separate from temporary logistics and noise exposure.
The goal is not to eliminate every uncertainty. It is to avoid paying for an assumption as though it were a documented right. A compelling residence can remain compelling after careful scrutiny, provided the buyer understands which qualities are established and which depend on future circumstances.
For a considered approach to Miami Beach ownership, explore residences with MILLION.
If branded residences are on your mind — as a home or as an allocation — we would be glad to share what we are seeing, privately.
Begin a quiet conversationIt should distinguish neighboring development rights, any documented view protections, construction logistics, and applicable noise schedules. Keep records specific to the parcel and residence being evaluated.
Not necessarily. Variances modify specific land-development requirements, so relevant board orders and site-specific approvals should also be reviewed.
Ordinance 2023-4537 adopted the Miami Beach Resiliency Code as the Land Development Regulations. Historical provisions require confirmation before being treated as applicable law.
No. Design-review consideration of important view corridors is not a blanket guarantee that a particular apartment's existing outlook will remain unchanged.
Request the declaration, amendments, relevant title instruments, and any recorded easements or restrictions. Their review is a diligence step, not evidence that a protection exists.
An architect or planning adviser can compare applicable drawings with the unit's orientation and sight lines. Keep documented approvals separate from hypothetical development scenarios.
No. Request project-specific logistics records and relevant approvals before drawing conclusions about crane placement, staging, or temporary obstruction.
The published residential windows are generally 8:00 a.m. to 6:00 p.m. on weekdays and 10:00 a.m. to 4:00 p.m. on Saturdays. The construction site's zoning determines which schedule to evaluate.
The published window for commercial, industrial, and mixed-use zones generally runs from 7:30 a.m. to 6:30 p.m. during standard time. During daylight-saving time, it generally extends to 7:30 p.m.
The published rules generally prohibit it in the covered districts. Historical temporary-permit authority does not establish that a particular project has an exception.