A residence-level guide to evaluating sound isolation, mechanical adjacency, and visual privacy at Ocean 580 and Waldorf Astoria Residences Pompano Beach, with a clear distinction between published layouts and performance that requires written confirmation.
The most consequential luxury in an oceanfront residence may be the one a rendering cannot convey: the ability to close the door and feel genuinely apart. For buyers comparing Ocean 580 and Waldorf Astoria Residences Pompano Beach, that quality deserves its own diligence file, separate from finishes, views, and the appeal of an address.
The available evidence supports preliminary screening of layouts, neighboring spaces, and visual privacy. It does not establish which building is quieter or more private. No independent acoustic measurements are available in this record, and the absence of published performance criteria is not evidence of poor construction.
The meaningful comparison is residence against residence. Identify the exact line and floor, establish what sits beside, above, and below it, then separate documented commitments from questions awaiting written answers.
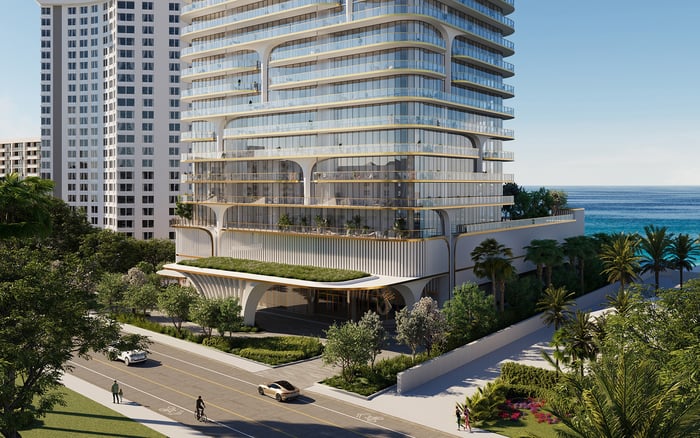
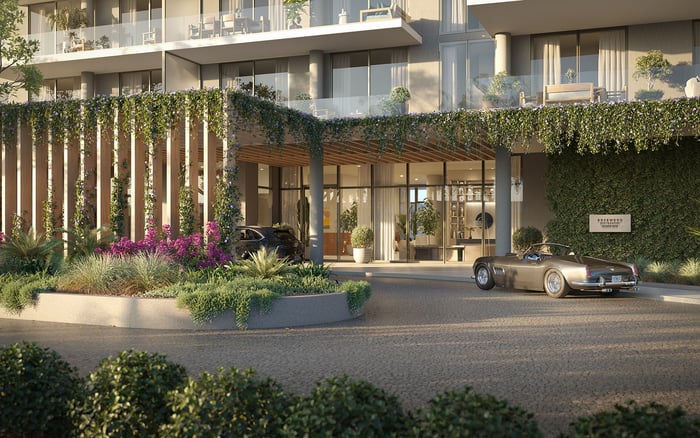
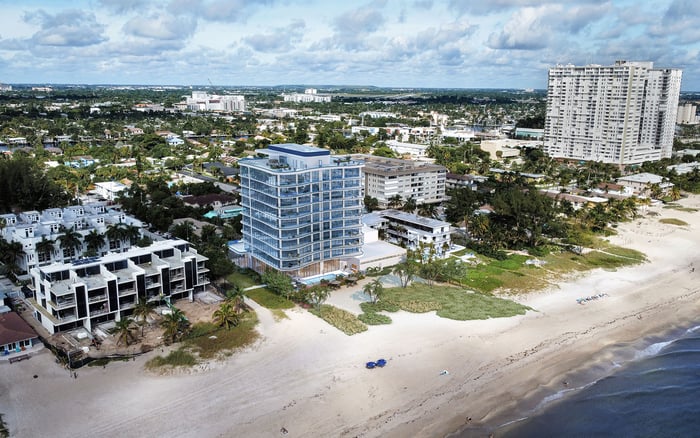
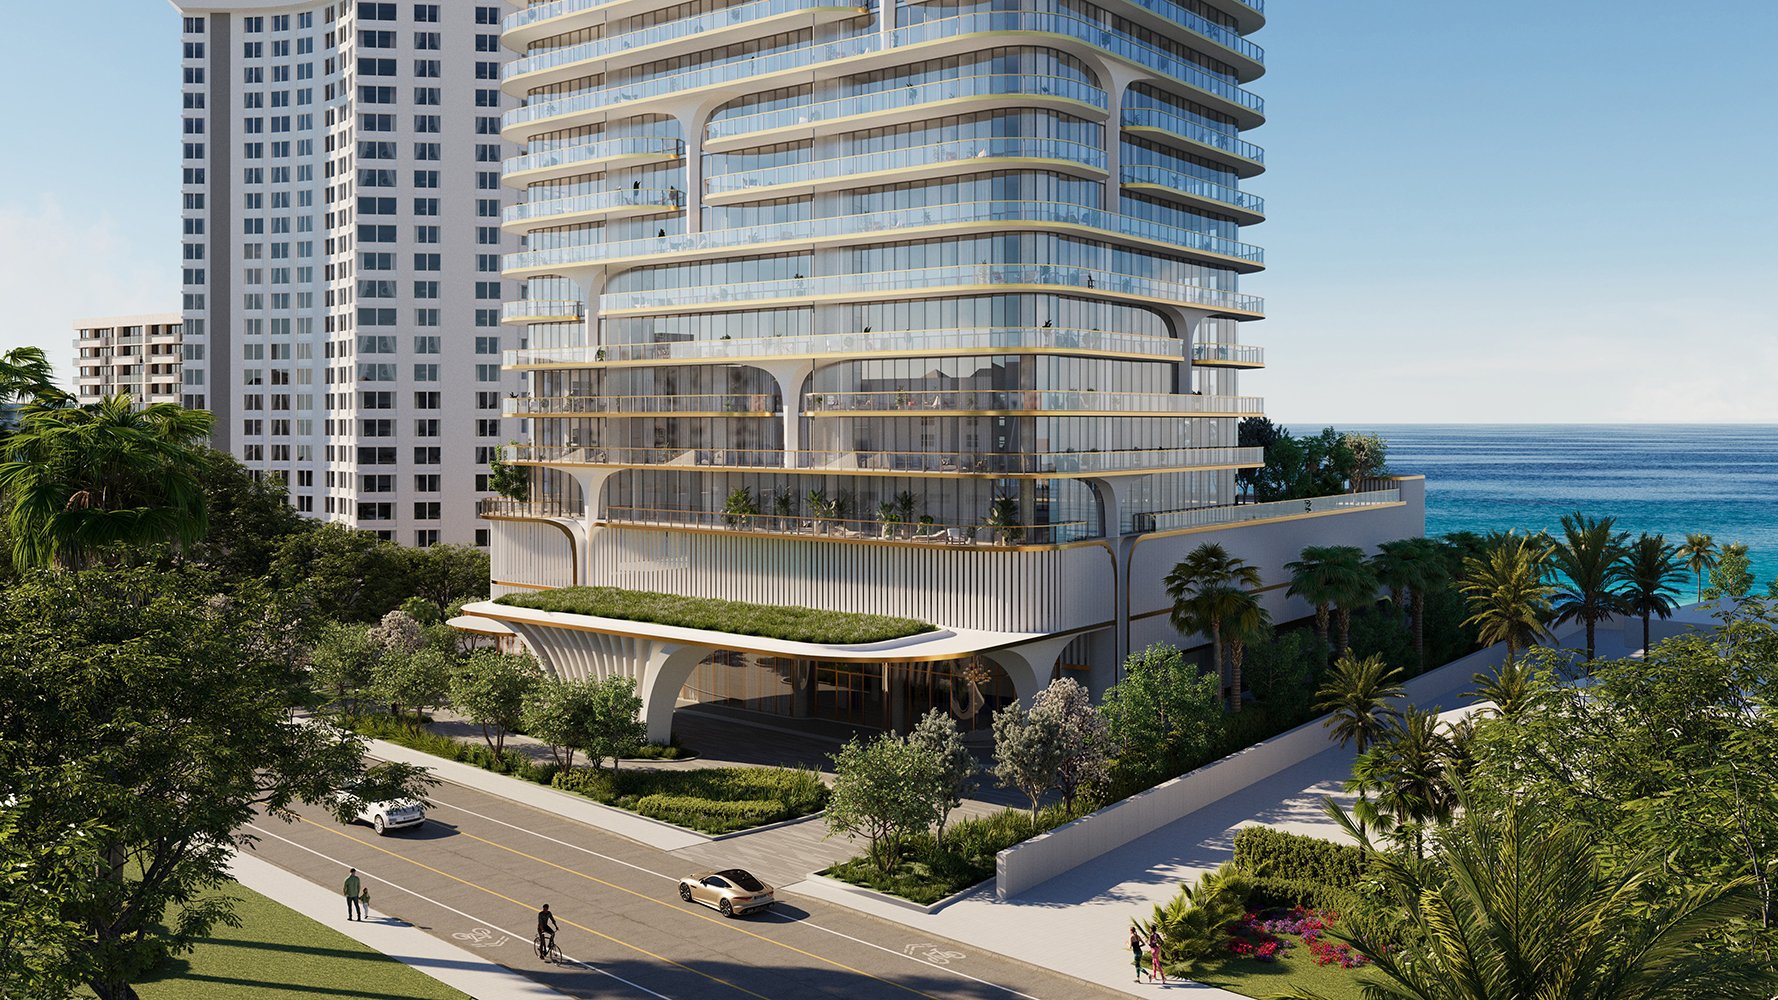
Planned as a 17-residence, 10-story oceanfront building at 580 Briny Avenue, Ocean 580 Pompano Beach offers a defined starting point for residence-level review. Available materials include floor plans, a fact sheet, and a brochure, along with ground-floor and rooftop amenity plans.
Standard-residence plans are grouped as units 301-801 and 302-802. Use those groupings to compare room placement, entry arrangements, and residence boundaries. A shared plan grouping helps organize the review; it does not replace confirmation of conditions on the chosen floor.
Separate plans cover units 201 and 202, sub-penthouses 901 and 902, and penthouse 1001. Each deserves individual review rather than assumptions carried over from standard residences. Units 201 and 202 are the north and south residences, respectively, with substantially larger terraces than standard upper-floor residences. That distinction warrants a dedicated terrace sightline review: terrace size alone establishes neither seclusion nor exposure.
Include ground-floor and rooftop amenity plans in the file. Ask the design team to reconcile them with current residence and building-section drawings before drawing conclusions about proximity to shared activity.
At 1213 South Ocean Boulevard, Waldorf Astoria Residences Pompano Beach has published floor plans for multiple residence lines. Those distinctions matter more to this review than any assumption of uniform conditions throughout the building.
Residence 01 is a southeast-corner, flow-through residence with ocean, Intracoastal, and city views. Residence 02 is a direct-ocean residence. These descriptions help clarify view preferences, but neither establishes acoustic separation or freedom from neighboring sightlines.
For each finalist, request a marked plan showing entries, bedroom boundaries, service spaces, and adjacent residences. Follow with sections showing the uses immediately above and below. A preferred orientation can remain compelling while still requiring careful verification of the surrounding spaces.
Dimensions and square footage are approximate and may vary with measurement method and actual construction. Treat published layouts as the starting point for spatial review, not a substitute for current drawings or confirmation of critical dimensions.
At Ocean 580, published specifications include high-end interior equipment but do not identify STC-rated demising walls, IIC-rated floor/ceiling assemblies, acoustic underlayment, or tested door assemblies. That is a disclosure boundary, not a construction verdict. It leaves specific questions for the project team to answer in writing.
For both properties, request wall and floor/ceiling STC/IIC criteria, door and window performance requirements, mechanical-noise criteria, and any post-construction testing protocol. Ask the team to identify the assemblies covered by each requirement and clarify whether each answer describes a design target, a contractual commitment, or a completed test.
Tie the questions to the exact residence. Seek confirmation of the proposed separation at bedroom boundaries, the floor/ceiling construction above sleeping areas, and the specifications for the residence entrance. A general assurance of quiet does not answer an assembly-specific question.
If performance documentation is provided, have an appropriately qualified adviser review its scope. The objective is not to collect impressive terminology, but to understand what has been specified, what will be checked, and what the buyer can reasonably rely upon.
Request current architectural, structural, and mechanical, electrical, and plumbing plans for each finalist residence. The review should locate elevators, refuse rooms, service corridors, shafts, equipment, and amenities beside, above, and below the home. These are diligence requests, not confirmed adjacencies or defects at either project.
A simple annotated comparison keeps the review disciplined. For each bedroom, living area, and terrace, record the neighboring use, the relevant drawing, and any unanswered question. Ask the project team to explain equipment placement and applicable mechanical-noise criteria wherever those details are material to the selection.
Do not stop at the same-floor plan. Reconcile vertical relationships with building sections and current equipment layouts. Where an answer remains provisional, mark it as unresolved rather than treating it as an assurance that the residence will be quiet.
Privacy between residences requires its own evidence. Review balcony-to-balcony relationships and neighboring-building sightlines for the exact line and floor, including views toward living rooms and bedrooms. Request drawings or a project-team review that addresses those specific relationships; a general orientation label is not enough.
At Ocean 580, the larger terraces of units 201 and 202 warrant their own assessment. At Waldorf, compare Residence 01’s flow-through arrangement with Residence 02’s direct-ocean configuration through the same lens: what can be seen, from where, and into which occupied spaces?
If the search also includes The Ritz-Carlton Residences® Pompano Beach, apply the same residence-level questions. This is a consistent buying discipline, not a claim that the projects share layouts, specifications, or privacy conditions.
At Ocean 580, sketches, illustrations, dimensions, floor plans, and development plans are subject to change. Oral representations cannot be relied upon; buyers are directed to the brochure and documents required under Section 718.503, Florida Statutes.
Obtain material representations in writing and have counsel reconcile them with the contract and condominium disclosures. Keep current plans, acoustic criteria, mechanical-adjacency answers, and sightline reviews together so that a revised drawing does not silently displace an earlier assumption.
The strongest selection is not necessarily the residence with the most persuasive promise of tranquility. It is the one whose layout suits the buyer and whose material privacy and sound-isolation questions have clear, documented answers.
For a discreet conversation about your Pompano Beach residence shortlist, connect with MILLION.
If branded residences are on your mind — as a home or as an allocation — we would be glad to share what we are seeing, privately.
Begin a quiet conversationThe available evidence does not establish a quieter building. Compare exact residences using written acoustic criteria, adjacency drawings, and any applicable testing documentation.
Ocean 580 is planned as a 17-residence, 10-story oceanfront building at 580 Briny Avenue in Pompano Beach.
Standard plans cover groupings 301–801 and 302–802. Separate plans cover 201, 202, sub-penthouses 901 and 902, and penthouse 1001.
The fact sheet does not identify STC-rated demising walls, IIC-rated floor/ceiling assemblies, acoustic underlayment, or tested door assemblies. That omission does not establish poor construction.
Residence 01 is described as a southeast-corner, flow-through residence with ocean, Intracoastal, and city views. Residence 02 is identified as a direct-ocean residence.
Neither label establishes privacy or sound isolation. Review neighboring sightlines and surrounding spaces for the exact residence line and floor.
Request current architectural, structural, and MEP plans showing elevators, refuse rooms, service corridors, shafts, equipment, and amenities beside, above, and below the residence.
Ask for written wall and floor/ceiling STC/IIC criteria, door and window performance requirements, mechanical-noise criteria, and any post-construction testing protocol.
No. Units 201 and 202 have substantially larger terraces than standard upper-floor residences, but privacy requires a separate assessment of sightlines.
Obtain material representations in writing and reconcile them with the contract and condominium disclosures. Ocean 580’s purchase disclosures expressly caution against relying on oral representations.