Two waterfront settings shape one residential proposition in Pompano Beach. Explore the Beach and Marina towers, planned amenities, private-slip considerations, and the documents buyers should review before choosing a residence.
At The Ritz-Carlton Residences® Pompano Beach, the defining choice is not simply floor height or bedroom count. It is which waterfront should shape daily life: the Atlantic to the east or the Intracoastal Waterway to the west. Developed by Fortune International Group and Oak Capital, the two-tower condominium occupies sites at 1380 and 1381 South Ocean Boulevard on Pompano Beach’s barrier island.
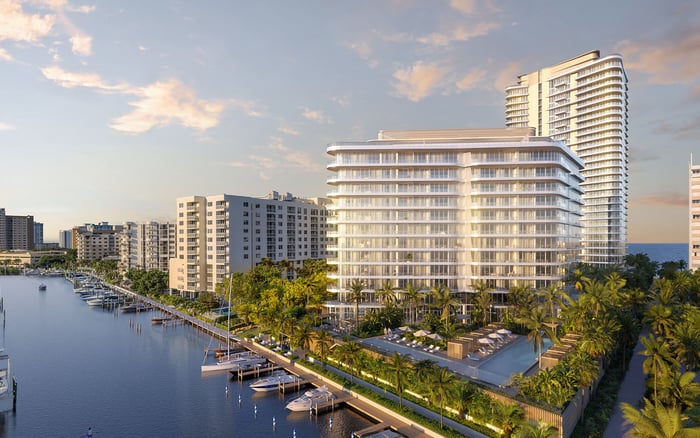
The Beach Tower emphasizes oceanfront living, while the Marina Tower offers a lower-rise setting beside the Intracoastal. Together, they combine beach recreation and a private-marina program within one development. For buyers, these are two distinct starting points, not interchangeable versions of the same address.
The more useful question is how each setting supports the way an owner intends to live, entertain, and spend time on the water.
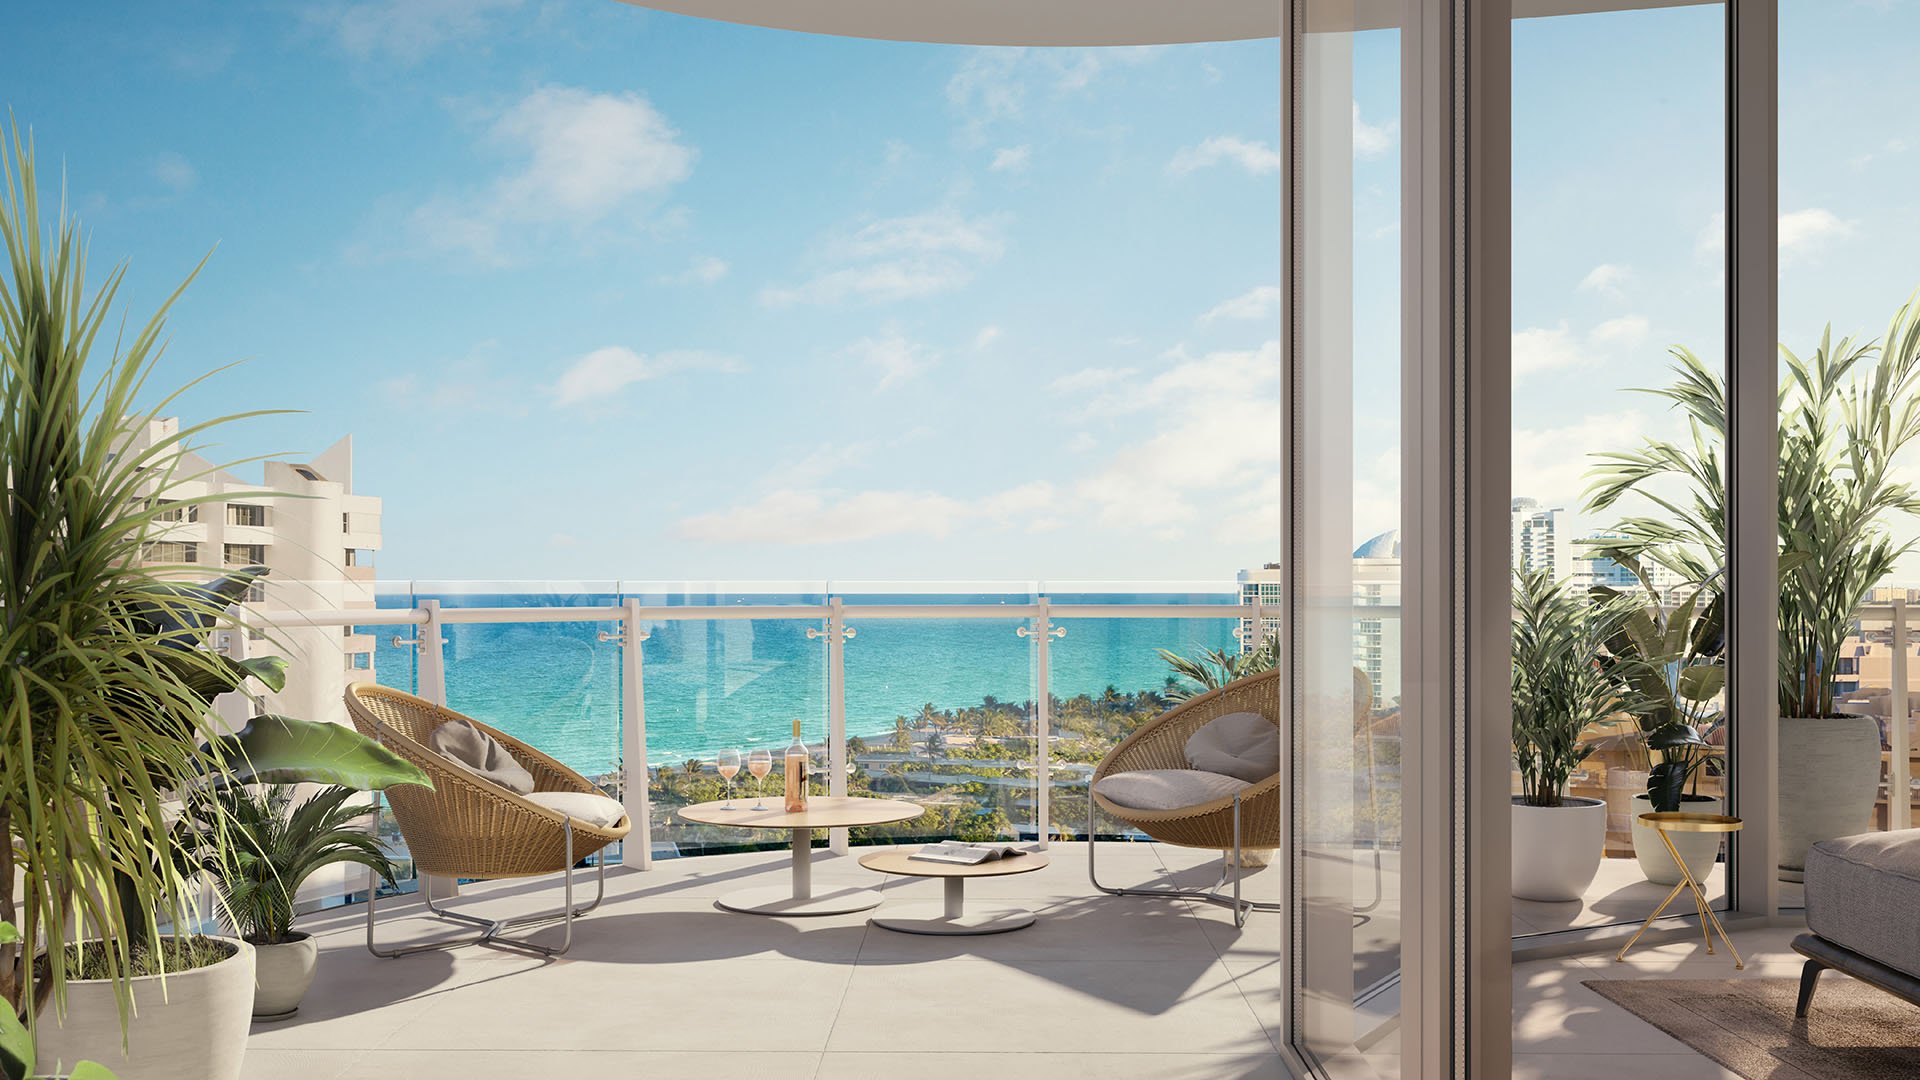
The Beach Tower is planned at 32 stories on approximately 2.25 acres with 250 feet of Atlantic frontage. Its appeal centers on the ocean-facing setting and sunrise exposure. Buyers who organize their day around the beach should begin here, then evaluate the outlook and orientation of the specific residence rather than assume every floor plan offers the same experience.
Across Ocean Boulevard, the 14-story Marina Tower faces the Intracoastal. Its west-facing setting shifts the emphasis toward sunset, passing boats, and proximity to the private marina. A lower-rise building can offer a different relationship to the water, although the experience depends on floor level and residence position.
The towers sit across a public boulevard from one another. Buyers should understand the route between their residence, beach facilities, and marina amenities, along with any access procedures. A combined lifestyle offering should not be mistaken for identical doorstep access to every feature.
For buyers also considering Casamar, the comparison begins with those same questions: preferred water orientation, daily circulation, and the amenities they will genuinely use.
Luis Revuelta is responsible for the architecture, with Piero Lissoni responsible for interiors and landscape design. The planned residential interiors include Italian-designed kitchens, high-end appliances, full-size laundry rooms, and walk-in closets in primary suites. Select residences are planned to include service quarters.
Floor plans span approximately 906 to 4,850 square feet across the development. The Beach Tower’s layouts range from one to five bedrooms; the Marina Tower’s range from one to four bedrooms, plus penthouses. The Marina Tower’s inventory includes four penthouses.
Those ranges describe breadth, not interchangeability. Buyers should examine the individual plan for bedroom separation, entertaining space, laundry placement, and the relationship between principal rooms and the view. Service quarters, where offered, should be assessed as a specific layout feature rather than assumed across a residence category.
Buyers should request the final condominium unit matrix before treating any development-wide residence total as definitive.
The private marina is central to the western waterfront offering, but residence ownership should not be interpreted as automatic slip ownership. Slips are offered for sale exclusively to residence owners, and yacht-concierge services are part of the planned program.
The marina is intended to accommodate large vessels. Buyers should confirm the final slip configuration and remaining availability. More important than the headline count is whether a particular slip suits the intended vessel.
Before committing, a boating buyer should obtain written confirmation of vessel limits, dimensions, operating rules, fees, and the legal structure of the marina rights. Clarify whether the transaction conveys ownership or another right of use, and what happens to that right when the residence is sold.
Evaluate the marina as a separate ownership decision, coordinated with the condominium purchase rather than left until closing.
The planned amenity program exceeds 35,000 square feet across the development. On the ocean side, it includes a beach club, cabanas, chaise lounges, pools, food-and-beverage service, and water-sports programming. Along the Intracoastal, the program includes a waterfront boardwalk, water-sports storage, and marina-level resident spaces.
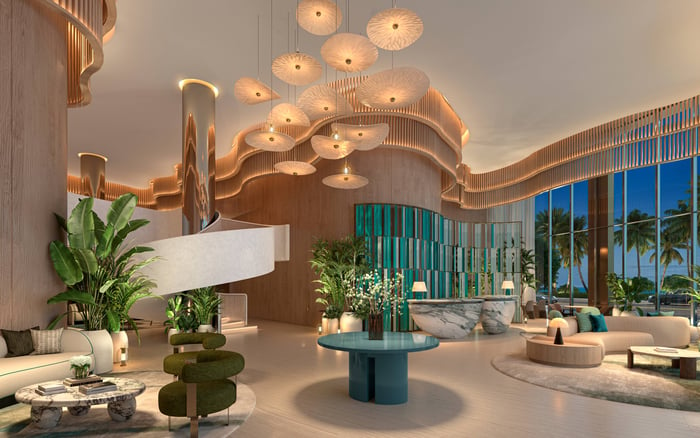
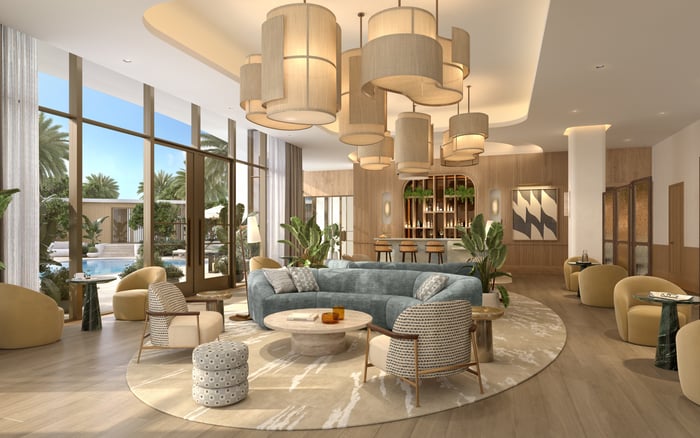
Wellness plans encompass a fitness center, spa, sauna, and programming, while recreation plans include pickleball and paddle courts. Private dining rooms, catering kitchens, indoor-outdoor lounges, guest suites, attended lobbies, and a children’s playroom complete the proposed residential offering.
The buyer’s task is to translate that breadth into usable access. Confirm which facilities each tower’s residents may use, whether reservations or additional charges apply, and how guests are accommodated. Guest-suite booking terms and private-dining arrangements deserve the same attention as the pool or fitness center.
Buyers weighing Armani Casa Residences Pompano Beach alongside this address can apply the same discipline: compare written access rights and operating terms, not simply the length of an amenity list.
A branded address still requires residence-specific financial scrutiny. Previous Beach Tower asking prices included roughly $6.36 million to $6.64 million for four-bedroom residences of approximately 3,804 square feet. A separate Beach Tower asking-price range extended from $5.684 million to $7.133 million. Neither represents a verified current price schedule.
Request pricing for the exact residence, together with its closing-cost schedule and written terms for parking, storage, and any marina purchase. Comparisons are most useful when the included rights and obligations are clear.
Delivery has been anticipated in 2026. That expectation does not establish completed delivery or current occupancy readiness. Buyers should verify construction status, contractual completion provisions, and closing requirements before arranging a move or coordinating another property sale.
The condominium budget deserves equally careful attention. Review assessments, insurance allocations, rental restrictions, and the treatment of shared amenities. A substantial hospitality program should be understood through its operating commitments as well as its design.
The Beach Tower is the natural starting point for buyers prioritizing the Atlantic and beach-oriented days. The Marina Tower is the more direct starting point for those drawn to the Intracoastal, sunset orientation, and marina proximity. Neither choice eliminates the need to study the individual residence.
The strongest purchase decision aligns three things: the preferred waterfront, a floor plan that supports everyday life, and documented ownership terms. Here, the distinction between ocean and marina living matters because each offers a different way to inhabit the same coastal setting.
For a discreet assessment of the residence and waterfront setting that best suit your priorities, connect with MILLION.
If branded residences are on your mind — as a home or as an allocation — we would be glad to share what we are seeing, privately.
Begin a quiet conversationThe development occupies sites at 1380 and 1381 South Ocean Boulevard on Pompano Beach’s barrier island, with oceanfront and Intracoastal settings.
The 32-story Beach Tower emphasizes Atlantic beachfront living and sunrise exposure. The 14-story Marina Tower offers an Intracoastal setting with west-facing orientation and marina proximity.
The developers are Fortune International Group and Oak Capital. Luis Revuelta is responsible for architecture, and Piero Lissoni for interiors and landscape design.
Floor plans span approximately 906 to 4,850 square feet. Layouts include one to five bedrooms in the Beach Tower and one to four bedrooms, plus penthouses, in the Marina Tower.
No automatic slip entitlement should be assumed. Slips are offered separately for sale exclusively to residence owners, subject to availability and written terms.
Confirm the final slip configuration, vessel limits, dimensions, availability, fees, and operating rules. Obtain written confirmation of the legal rights conveyed and how those rights are treated when the residence is sold.
The program exceeds 35,000 square feet and includes beach facilities, pools, wellness spaces, private dining, guest suites, and recreation courts. Intracoastal plans include the marina, a boardwalk, and water-sports storage.
Buyers should obtain written confirmation of cross-tower access rights and any reservation requirements or additional charges. The combined amenity program should not be treated as proof of unrestricted access.
Delivery has been anticipated in 2026, which does not confirm completed delivery or occupancy readiness. Verify current construction status and contractual closing requirements.
Review current residence pricing, the condominium budget, assessments, insurance allocations, rental restrictions, and closing costs. Obtain written terms for parking, storage, marina rights, and amenity access.