Armani/Casa’s full-floor proposition makes privacy tangible, but its substantial footprint deserves a household-level assessment. Here is how to distinguish genuinely useful space from rooms acquired for an occasional possibility.
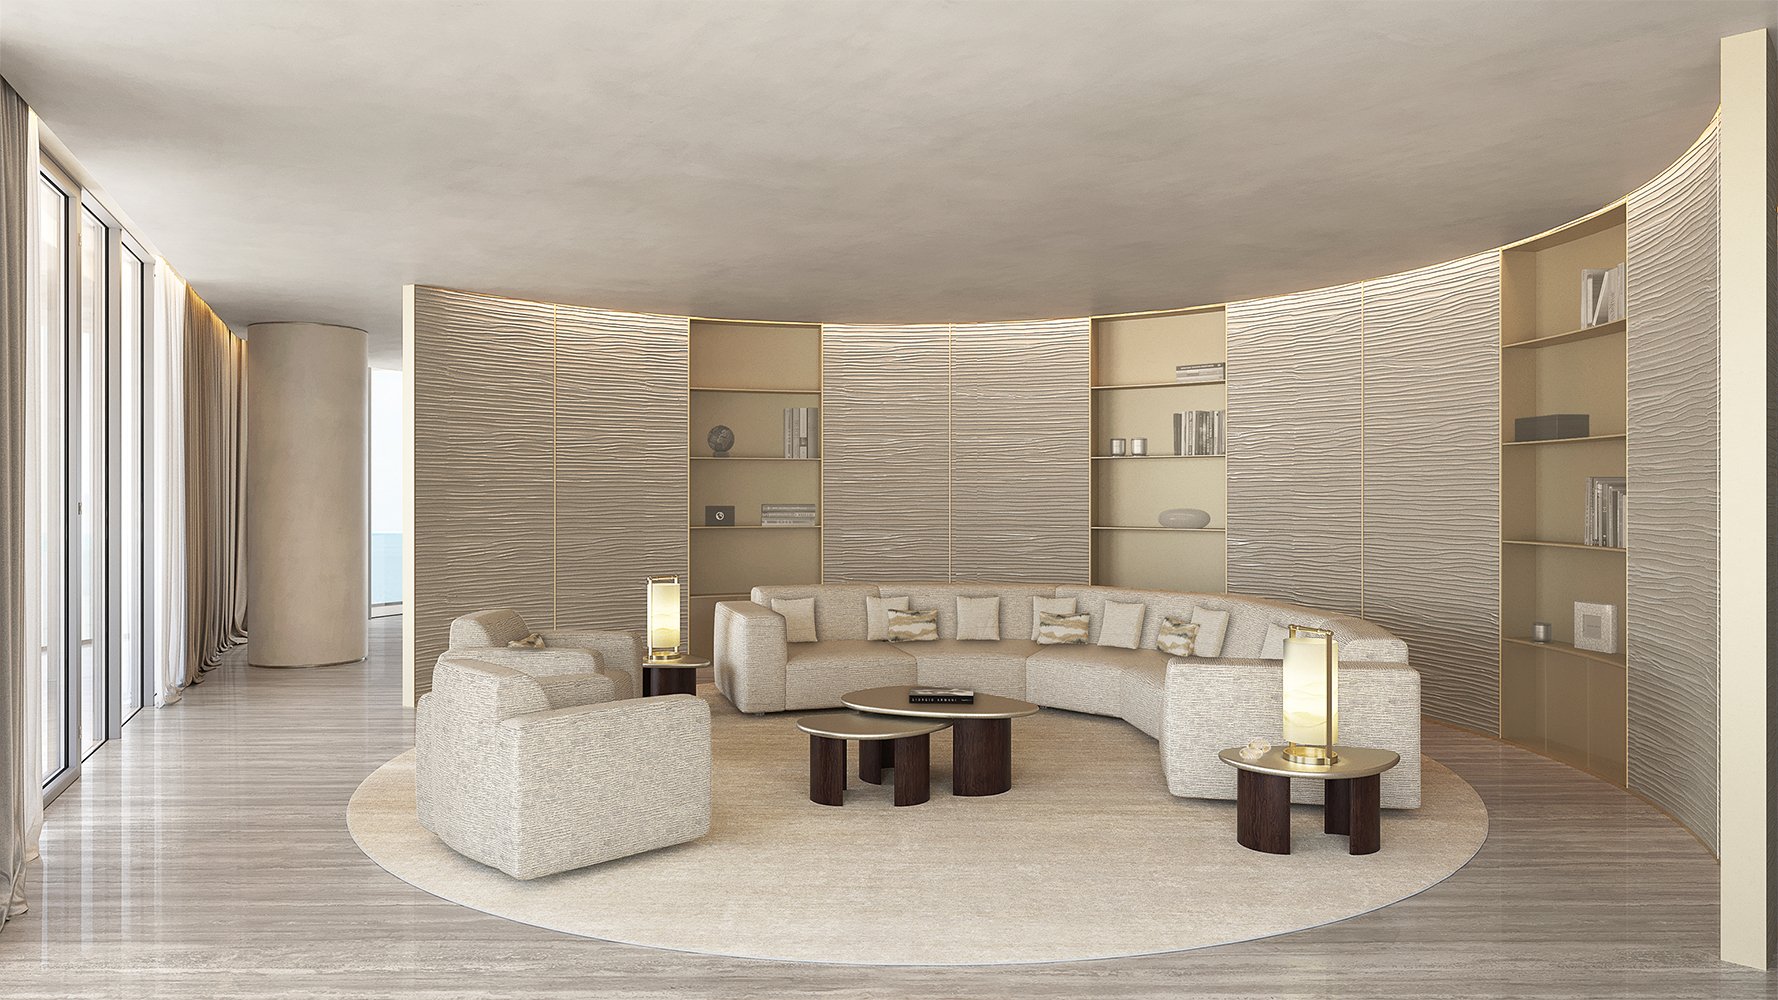
A full-floor oceanfront residence offers a distinct kind of separation: a private elevator arrival, no conventional shared residential corridor, and the sense that an entire level belongs to one household. At Armani Casa Residences Pompano Beach, that proposition comes with a substantial footprint. Standard residences are advertised at approximately 3,200-3,400 square feet, generally with three to four bedrooms.
The question is not whether that is objectively too large, but whether those rooms support the life their owner actually leads. A household that regularly hosts family may find the proportions entirely natural. A couple visiting for occasional weekends may value the same privacy while using only a fraction of the home. Neither response diminishes the architecture; each describes a different buyer.
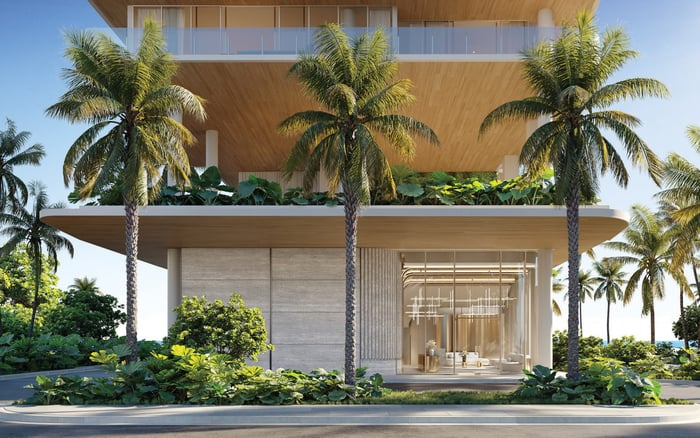
The project at 1550 North Ocean Boulevard, Pompano Beach, Florida 33062, is marketed as two 19-story towers containing 28 oceanfront residences, with one residence per residential floor. Private elevator arrivals and the full-floor arrangement are advertised as eliminating conventional shared residential corridors.
That distinction matters because square footage is only part of the purchase. Buyers may seek separation, multiple exposures, or the ability to entertain without bringing guests through private rooms. The specific plan should demonstrate those benefits rather than leave the full-floor label to imply them.
Advertised starting prices are approximately $5 million, not a verified quotation for currently available inventory. Use that figure as an initial reference, then establish the price and specifications of the residence under consideration.
Standard residences and larger sky villas or penthouses should not be treated as interchangeable. The former are advertised at approximately 3,200-3,400 square feet; the latter category at approximately 6,200-6,800 square feet.
That is a materially different scale of ownership. Buyers comfortable with a substantial three- or four-bedroom residence should not assume they would use a much larger home equally well. Conversely, a household requiring extensive accommodation may find the standard footprint less expansive than the full-floor description suggests.
Before comparing either category with another property, confirm what the stated area includes. Identify interior living area and terrace area separately, and review the exact floor plan alongside the measurements. A headline number is no substitute for understanding usable rooms, circulation, and outdoor space.
Begin with the rooms that would be used on an unremarkable Tuesday. Identify where breakfast happens, where work takes place, where someone reads privately, and which bedrooms are occupied. Then repeat the exercise for a week with guests.
A dedicated office can justify a bedroom-sized room when it supports frequent work. A guest suite can be indispensable when family visits are recurring rather than hypothetical. Separate places to retreat may be valuable even for a small household, especially when residents keep different schedules.
The warning sign is not an empty room on a particular day. It is a room with no convincing purpose beyond the possibility that someone might eventually need it. Space earns its place through usefulness, not constant occupation.
For an occasional-use buyer, the question is whether the residence feels complete and comfortable with only its owners present. Trace the proposed route from arrival to kitchen, bedroom, terrace, and living room. Consider whether the home’s everyday center feels cohesive or dispersed.
For a broader Pompano Beach search, Ocean 580 Pompano Beach is another project to investigate using the same room-by-room questions. That does not imply smaller homes or lower ownership costs; those details require separate confirmation.
A useful shortlist compares how households would live, not simply how much space they could acquire. A residence can be generous without feeling excessive when its principal rooms work well for two people and its additional accommodation has a credible role.
Advertised residence features include approximately 10-foot ceilings, wraparound terraces, and custom Armani/Casa finishes. Marketed outlooks include the Atlantic Ocean, Intracoastal Waterway, coastline, and city, depending on the residence’s exposures. Do not assume every home provides every view equally.
Terraces deserve the same scrutiny as interiors. Ask where dining, quiet seating, and daily outdoor use would occur. The aim is to identify which parts of the plan would become habitual destinations rather than attractive margins on a drawing.
Kitchen specifications describe European quartz and stone surfaces with custom Armani/Casa cabinetry. Primary suites are advertised with Molteni Dada walk-in closets, large bathrooms, and a dedicated midnight bar. These details establish design intent, but buyers should confirm the actual finish schedule and contractual inclusions.
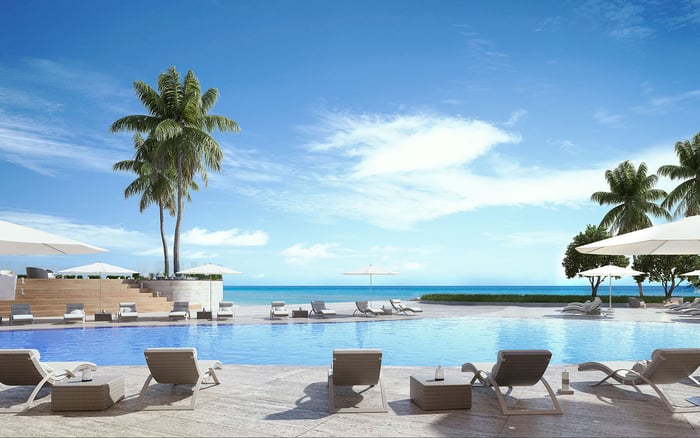
The planned amenity program includes a 45-foot oceanfront lap pool, additional resort-style pool areas, cabanas, and outdoor kitchen facilities. Advertised wellness facilities include a spa, hammam, cold-plunge pools, meditation garden, fitness center, and yoga studio. A social lounge, private dining room, media or business spaces, golf simulator, concierge service, and EV charging are also advertised.
Consider how that program overlaps with private space. Would a home office still be essential? Would entertaining primarily happen inside the residence? Shared facilities may complement a home, but should not be treated as guaranteed substitutes without confirming access and operating arrangements.
If The Ritz-Carlton Residences® Pompano Beach is also on the shortlist, apply the same practical brief. Compare confirmed plans and terms rather than allowing a brand name to determine household fit.
Monthly assessments, taxes, insurance, furnishing budgets, and maintenance costs are not established here. Obtain residence-specific figures where available, and distinguish estimates from binding obligations. Do not assume a smaller alternative delivers verified savings.
Standard residences are advertised with two dedicated garage spaces and penthouses with three. Confirm legal parking rights, storage provisions, finish inclusions, and permitted uses in the purchase documents.
Advertised completion estimates are inconsistent, ranging from 2028 to 2030 and beyond. Those estimates should not replace the contractual schedule. Planned amenities and advertised specifications should likewise not be mistaken for completed facilities or evidence of current construction progress.
The strongest reason to choose a full-floor home is that its privacy and proportions support a recognizable life. If that life requires fewer rooms, choosing differently is not a compromise in luxury; it is a more precise expression of it.
For a considered approach to South Florida residential ownership, explore MILLION.
If branded residences are on your mind — as a home or as an allocation — we would be glad to share what we are seeing, privately.
Begin a quiet conversationStandard residences are advertised at approximately 3,200–3,400 square feet, generally with three to four bedrooms. Confirm the interior and terrace area definitions for the specific home.
The project is marketed as two 19-story towers containing 28 oceanfront residences, with one residence per residential floor.
The advertised address is 1550 North Ocean Boulevard, Pompano Beach, Florida 33062.
Advertised starting prices are approximately $5 million. This is not a verified live inventory quotation.
The larger sky villas and penthouses are advertised at approximately 6,200–6,800 square feet. They are a distinct size category from the standard residences.
Private elevator arrivals and full-floor layouts are marketed as eliminating conventional shared residential corridors. Buyers should review the precise arrival configuration in their floor plan.
Households with regular guests, family accommodation needs, or a frequently used home office may find the space purposeful. Occasional-use buyers should test how the plan works when only the owners are present.
The advertised program includes a 45-foot oceanfront lap pool, additional pool areas, wellness facilities, fitness spaces, and social amenities. These are planned offerings, not confirmed completed facilities.
Marketing specifies two dedicated garage spaces for standard residences and three for penthouses. Buyers should confirm the legal parking and storage rights in their documents.
Advertised completion estimates vary from 2028 to 2030 and beyond. Buyers should rely on the contractual completion provisions rather than treating either estimate as a guaranteed date.