At Armani/Casa Residences Pompano Beach, planned full-floor homes and private elevator foyers offer a more secluded setting for hosting. The distinction for buyers is between architectural privacy, bedroom separation and the guest-access rules that still require confirmation.
For an owner welcoming overnight visitors, privacy begins before the guest bedroom. It starts with the route from the elevator, the threshold into the residence and whether arrival feels like entering a home rather than passing through a shared corridor. At Armani Casa Residences Pompano Beach, that distinction is central to the planned residential experience.
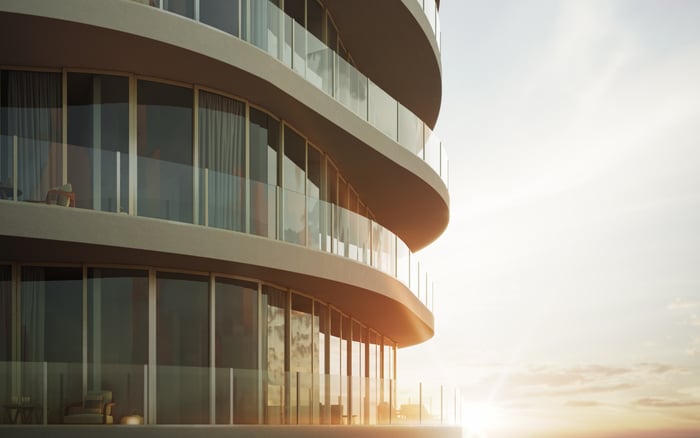
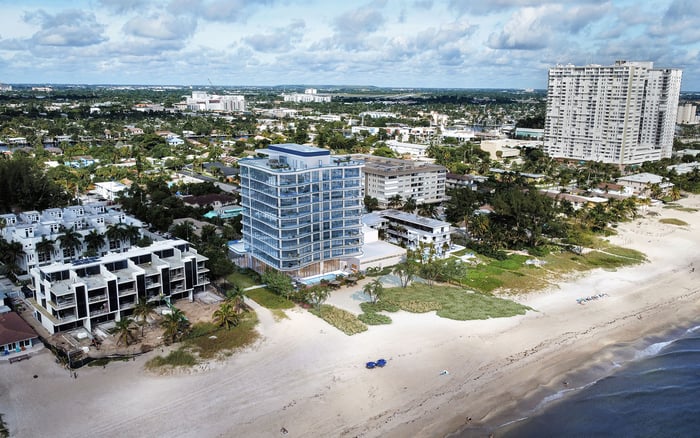
The development is planned as two 19-story towers with just 28 residences in total. More consequential for hosting, each residence is planned to occupy an entire private floor, with a private elevator foyer. The appeal is not simply fewer neighbors, but a more secluded transition between the building and the home.
A private floor changes the physical experience of arrival; it does not, by itself, establish who may enter independently. Buyers should evaluate architectural privacy and visitor permissions as separate parts of the same decision.
Planned residence features include a dedicated private foyer and grand double-door entrance. For overnight visitors, this sequence can create a distinct pause between the elevator and the living spaces. Greeting relatives or receiving friends need not begin in a conventional shared residential corridor.
That distinction matters when guests arrive with luggage or keep different schedules. The foyer can provide a buffer before the social spaces, although its practical usefulness depends on the selected floor plan. Buyers should examine the entrance sequence as closely as the principal living room.
Ask where visitors first stand, what they can see when the entrance opens and whether the route to a guest bedroom crosses the owner's private areas. These are plan-specific questions, not benefits to assume from the term full-floor alone.
The planned security and full-service concierge add another layer to evaluate. Their presence does not establish temporary elevator credentials, escort requirements or after-hours admission procedures.
Floor plans range from approximately 3,200 to 6,800 square feet. That scale is a starting point for evaluating hosting capacity, but square footage alone does not establish how comfortably two households can share a residence for several nights.
The more revealing exercise is to trace daily routines. Can an early-rising guest reach the living area without passing the primary suite? Does a late return bring conversation close to sleeping rooms? How directly do guest bedrooms connect to shared spaces? Answer these questions against the exact plan, not a general description of the development.
The planned full-floor homes feature multiple exposures, floor-to-ceiling glass and ocean-to-Intracoastal views. Those characteristics may make shared time especially appealing, but they do not establish bedroom separation or acoustic performance.
Plans also call for 10-foot ceilings and custom Armani/Casa finishes throughout the living spaces. These details shape the atmosphere. For an owner who hosts frequently, however, bedroom placement and circulation deserve as much attention as the finish palette.
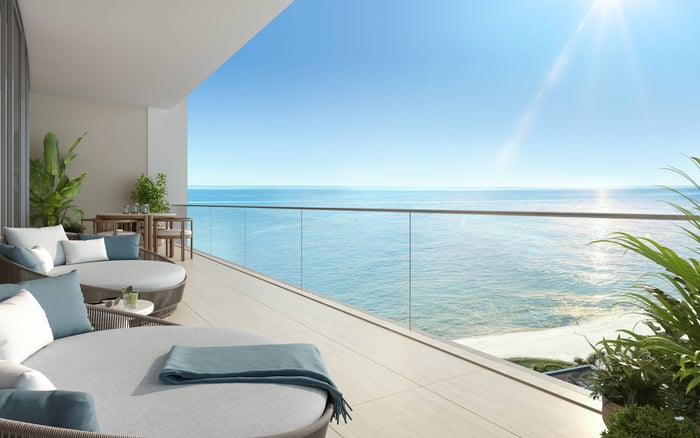
The residences are planned with expansive wraparound terraces offering ocean and city views. For overnight visits, outdoor space can provide a welcome alternative to gathering everyone in one interior room. Breakfast, conversation or a quiet interval may take on a different rhythm when the home offers more than one setting.
The relevant question is how the selected residence connects to that outdoor space. Review which rooms open to the terrace and how outdoor circulation relates to sleeping areas. A generous terrace is most useful when its connection to the interior supports the way the household lives.
Keep residence types distinct. Two-story penthouses are planned with private rooftop decks and spa pools. Those features should not be treated as standard attributes of every home or folded into an assessment of a non-penthouse residence.
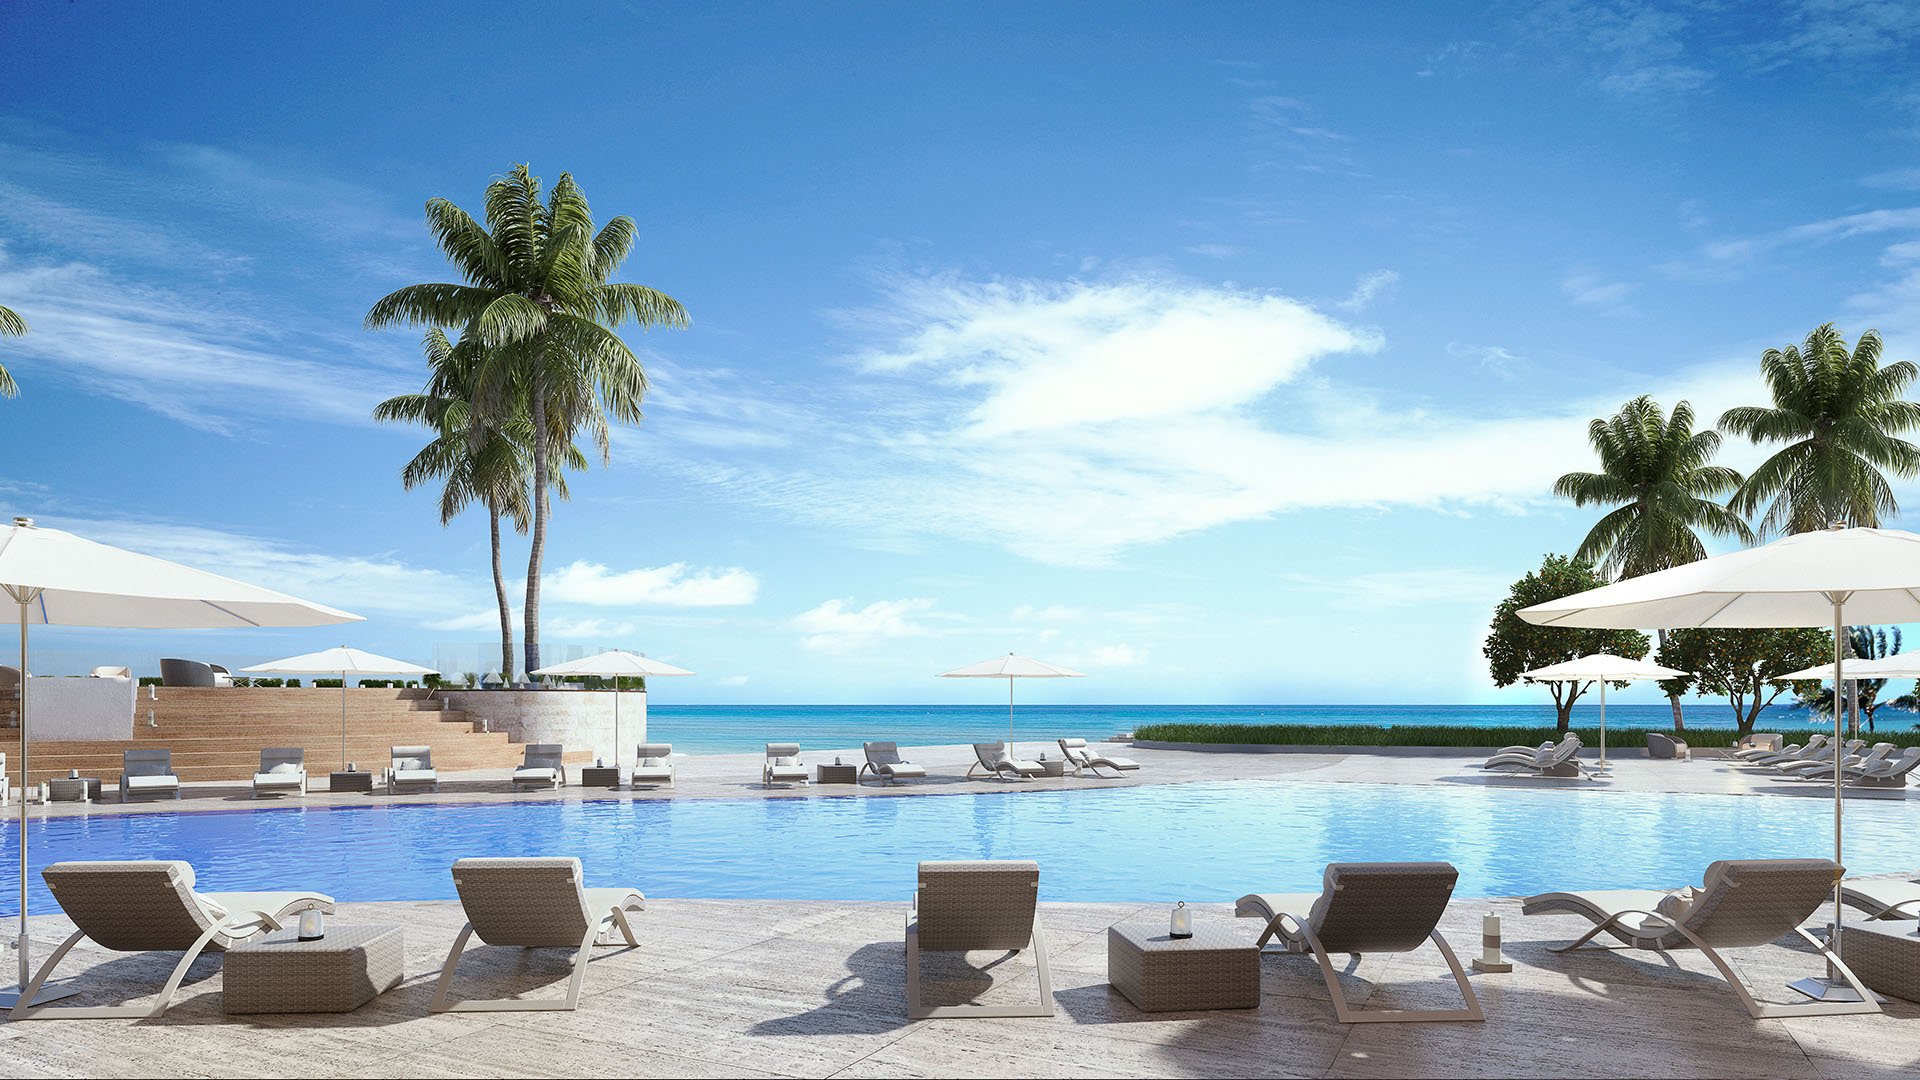
The planned amenity program includes a private residents' lounge, an oceanfront lap pool, a resort-style pool, cabanas, pool decks and a children's playroom. These spaces could give visiting households alternatives to spending every shared hour inside the residence, subject to the applicable guest rules.
Planned wellness offerings include a spa, hammam, cold plunge pool and meditation garden, along with a separate private lounge for personal beauty and wellness appointments. Buyers should distinguish between a facility's availability and an overnight visitor's right to book or use it.
Private beach access is also planned, but guest privileges and entry procedures require confirmation. The same care applies to pools, wellness facilities and communal lounges. An amenity's presence does not establish unaccompanied access, reservation priority or whether guest charges apply.
For hosts, these distinctions shape the visit. A guest who can enjoy an approved activity independently has a different experience from one who must always be accompanied.
For buyers considering The Ritz-Carlton Residences® Pompano Beach alongside Armani/Casa, a useful comparison begins with consistent questions: how does a visitor arrive, where does the guest sleep and which shared spaces may that guest use? Brand identity alone cannot answer them.
The same discipline applies when considering Waldorf Astoria Residences Pompano Beach. Request the specific plans and applicable rules for each property rather than assuming comparable guest arrangements. A carefully framed comparison keeps the emphasis on the owner's routine, not an assumed equivalence between projects.
At Armani/Casa, the planned private-floor arrangement is a tangible architectural distinction. Its value for a particular buyer becomes clearer when tested against actual visits: a weekend with friends, an extended family stay or guests keeping different hours.
Because the development and its amenities are planned, buyers should obtain the condominium declaration, house rules, access-control specifications and concierge protocols before relying on an anticipated hosting arrangement. Written detail matters more than a broad assurance of privacy or service.
Clarify overnight registration, guest limits, owner-absent stays, temporary elevator access, escort requirements and after-hours arrival. Confirm parking and valet procedures separately. None of these operational details follows automatically from having a private floor or a concierge.
The strongest case for the planned layout is straightforward: a more secluded arrival and an entire floor devoted to the residence. Whether it also delivers effortless overnight hosting depends on the selected plan and the rules governing the stay.
For a considered review of private-floor living and your South Florida property options, connect with MILLION.
If branded residences are on your mind — as a home or as an allocation — we would be glad to share what we are seeing, privately.
Begin a quiet conversationThe development is planned as two 19-story towers containing 28 residences in total. Residences are planned to occupy an entire private floor.
A private elevator foyer offers a more secluded arrival than a conventional shared residential corridor. Planned features also include a dedicated foyer with a grand double-door entrance.
No. Temporary credentials, escort requirements and after-hours admission procedures require confirmation in the applicable access protocols.
Floor plans range from approximately 3,200 to 6,800 square feet. Guest-bedroom separation depends on the selected plan.
Trace the routes between the entrance, guest bedrooms, primary suite and shared living spaces. Total area alone does not establish privacy between sleeping areas.
Expansive wraparound terraces are planned with ocean and city views. Buyers should review how the selected plan connects outdoor space to living and sleeping areas.
No such feature is established for every residence. Private rooftop decks and spa pools are planned for the two-story penthouses.
The planned amenities include pools, cabanas, a private residents' lounge and a children's playroom. Guest access to those spaces must be confirmed separately.
Private beach access is planned, but overnight guests' privileges and entry procedures are not established. Buyers should obtain the applicable guest-access rules.
Request the condominium declaration, house rules, access-control specifications and concierge protocols. Confirm overnight registration, guest limits, owner-absent stays and parking arrangements in writing.