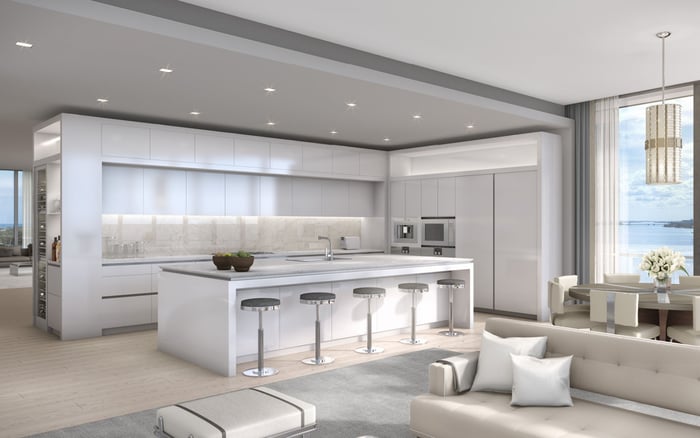
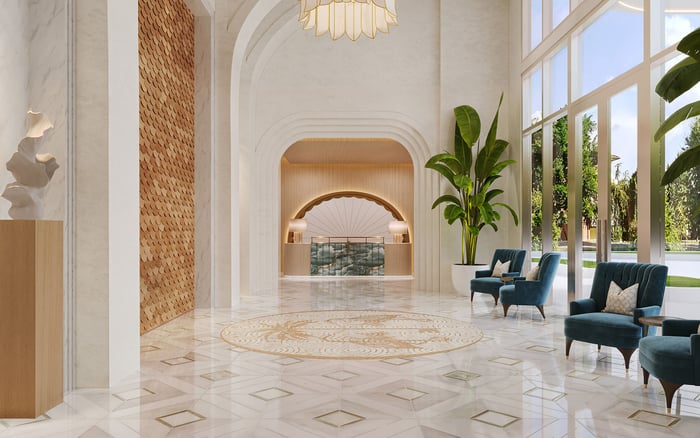
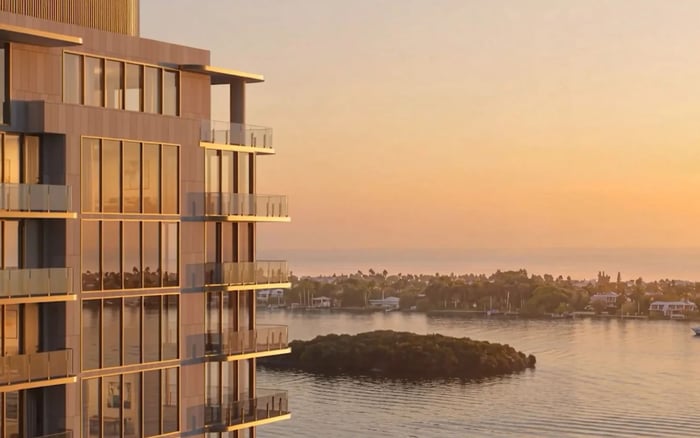
South Flagler House’s south-tower duplex offers exceptional scale, but accommodating two households requires more than bedrooms. Independent arrivals, daily services, privacy and legal permissions deserve equal scrutiny.
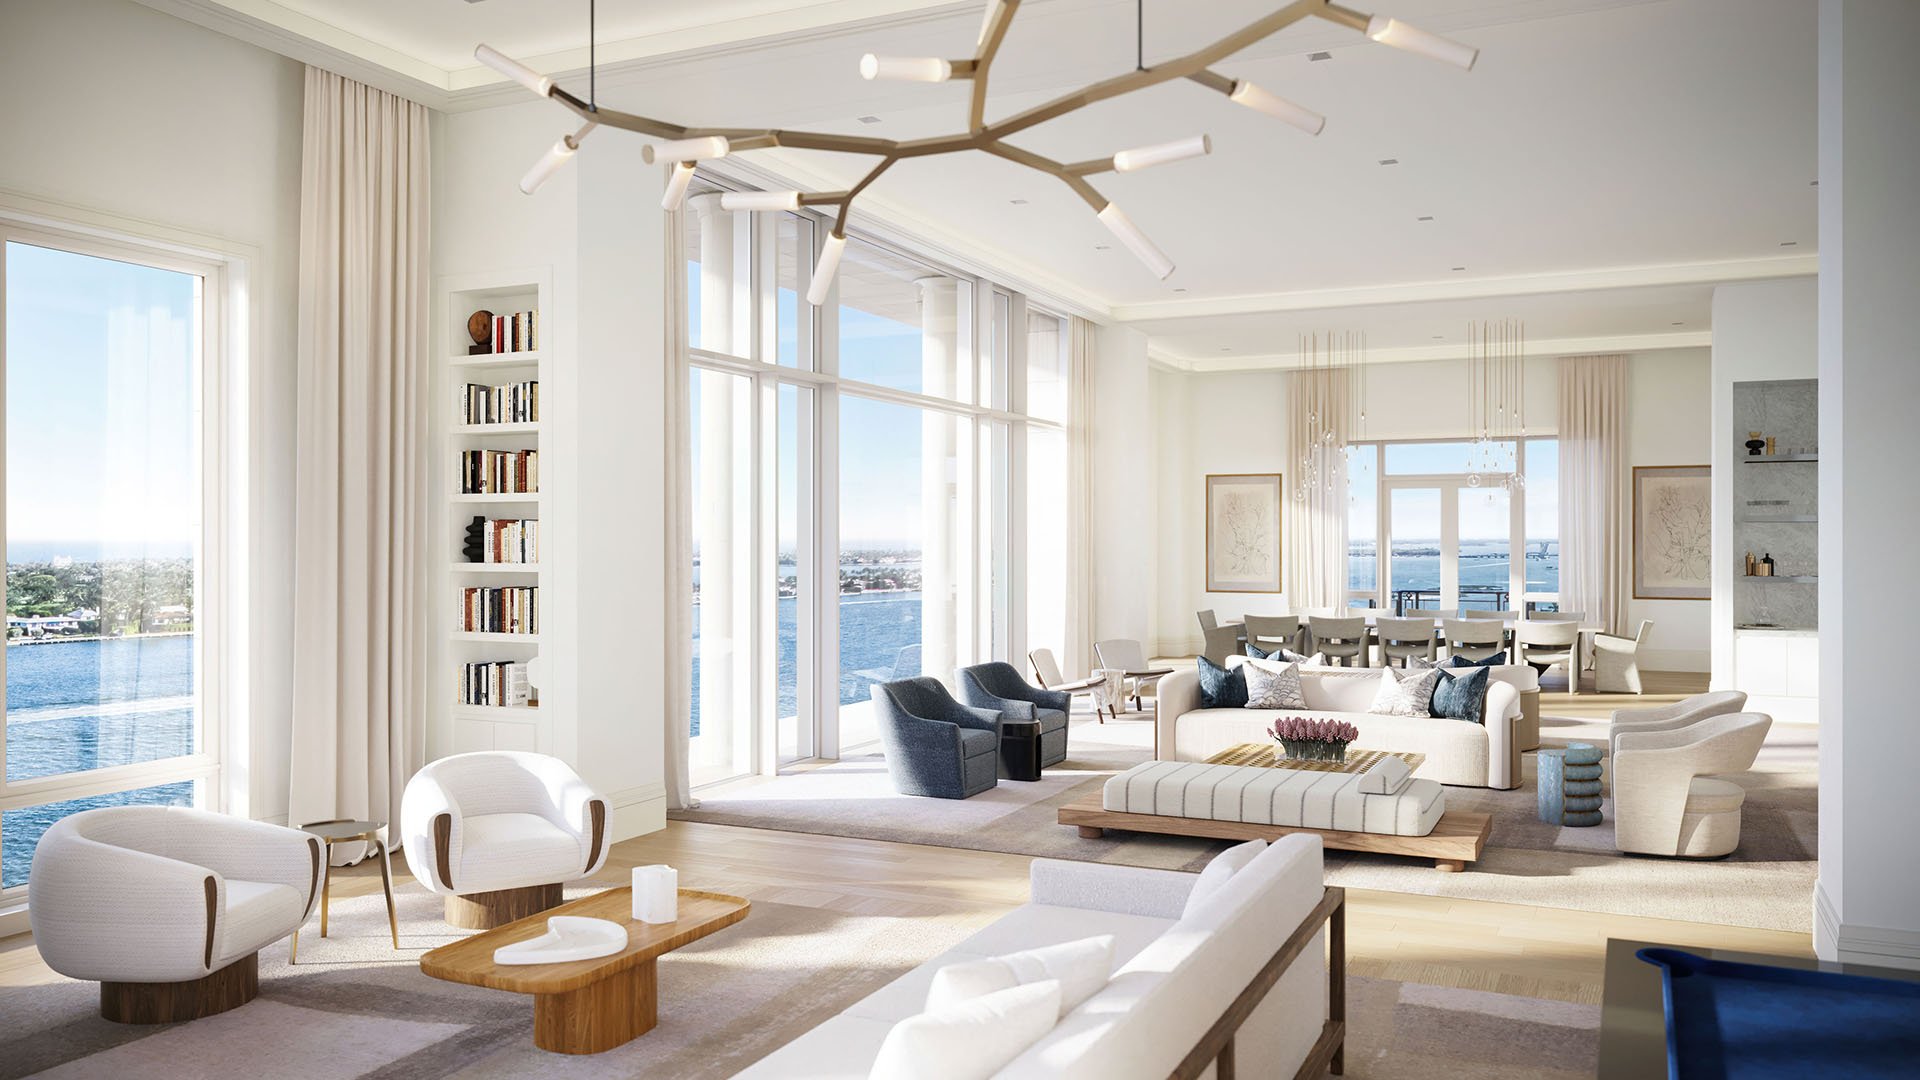
The most consequential question about a vast duplex is not how many people it can accommodate. It is whether two households can live there without continually negotiating each other’s routines. For a family bringing generations together, or owners welcoming extended stays, that distinction separates an impressive residence from a genuinely workable home.
At South Flagler House West Palm Beach, the south-tower duplex offers an unusually expansive starting point: floors 27 and 28, approximately 13,904 interior square feet and 1,941 square feet of covered outdoor entertaining space. Its advertised configuration includes seven bedrooms, eight full bathrooms and two powder rooms.
Those dimensions establish capacity, not independence. “Two homes” should be treated as a functional design objective, not a confirmed feature or a statement that the penthouse comprises two separately deeded residences.
South Flagler House is planned at 1355 S. Flagler Drive, on approximately 3.4 acres along the Intracoastal Waterway. The development comprises two residential towers, with two duplex penthouses identified at launch. The south duplex has a design described as unique to its tower; buyers should not assume its counterpart has an interchangeable layout.
Advertised views encompass the Intracoastal, Palm Beach Island and the Atlantic Ocean. These are compelling attributes, but the practical review should begin with the current residence-specific plan, not the broader penthouse category. Full-floor and half-floor formats are also marketed within the development. Half-floor penthouses are described as approximately 5,500-6,450 interior square feet, with four or five bedrooms, on floors 25-28.
For a two-household brief, the crucial measure is how much usable independence the duplex delivers-not its size relative to another penthouse.
A dramatic internal stair may connect two floors beautifully while doing little to separate their occupants. Start instead at the elevator: can each household reach its own living area without passing through the other’s private rooms? Access to both floors, permissions and security settings require confirmation.
Then trace an ordinary day. One household leaves early; another receives visitors late. A caregiver arrives, groceries are delivered and a family member takes a confidential call. Map each route on the plan and identify where paths cross. The objective is not total isolation, but the ability to choose contact rather than have circulation impose it.
An architect should also examine how sound travels through the stair opening, adjoining rooms and service areas. Effective acoustic separation cannot be inferred from floor area. Neither can independently controlled lighting, temperature or security. These require technical review; the duplex label establishes none of them.
Seven bedrooms can accommodate a substantial household, but bedrooms alone do not create a second home. Confirm whether each proposed household area has appropriate kitchen facilities, laundry, storage and service access. The available details do not establish separate provision of these functions.
For a multigenerational arrangement, consider a written room-by-room brief. Identify private bedrooms and sitting rooms, shared entertaining spaces, staff routes and any facilities both households would depend upon. A shared dining room may be welcome; a shared morning bottleneck may not be. The distinction is personal, but it should be resolved before design decisions become fixed.
The same brief is useful when considering Forté on Flagler West Palm Beach as part of a broader search. Compare how each proposed residence supports the household’s actual routines, rather than assuming a prestigious address answers the independence question.
The south duplex’s covered outdoor entertaining space adds another dimension to the privacy plan. Establish which rooms open onto it, how visitors reach it and whether an evening gathering would compromise either household’s quiet areas. Outdoor square footage is most useful when its access works with the interior arrangement.
South Flagler House’s amenity program includes a residents-only indoor/outdoor restaurant, private dining rooms, catering kitchens, an entertainment lounge, wine tasting and wine-storage lockers. These could broaden the options for hosting without making every occasion an in-residence event.
They do not, however, replace domestic independence. Nor should the advertised guest suites be treated as a dedicated allocation for the duplex owner. Confirm booking rules, availability, charges and permitted use before relying on them for recurring family stays.
Customization opportunities do not establish the right to divide a residence legally. Before committing to a two-home concept, request the condominium declaration, unit-boundary plans and title description. Counsel should explain what those documents permit for separate occupancy, leasing, resale and inheritance arrangements.
Keep physical separation and ownership planning on parallel tracks. A layout may support distinct household zones while remaining one legal unit. The ability to install a door or alter circulation does not itself establish permission for independent use. Any proposed work needs written confirmation of applicable approvals.
Buyers also considering Alba West Palm Beach should apply the same distinction between a desirable floor plan and enforceable ownership rights. If separate disposition is essential, make it a threshold requirement rather than a question deferred until after selecting finishes.
The south duplex has been offered at an asking price of $70 million. That is not a recorded sale, nor does it independently confirm current availability. The launch expectation of approximately $75 million for duplex penthouses belongs to a different marketing context; the two figures do not establish a confirmed price reduction.
Acquisition cost is only one part of the decision. Request a residence-specific operating budget covering condominium charges, insurance, utilities, maintenance and the staffing model contemplated by the family. No recurring-cost figures are established here, and two-household use should be evaluated against actual service needs.
The final test is straightforward: can both households arrive, withdraw, host and manage daily life with dignity, while sharing only what they intend to share? If the plans, permissions and operating arrangements support that answer, the duplex’s scale becomes purposeful rather than merely impressive.
For a discreet assessment of South Florida residences against your household’s priorities, explore MILLION.
If branded residences are on your mind — as a home or as an allocation — we would be glad to share what we are seeing, privately.
Begin a quiet conversationThe development is planned at 1355 S. Flagler Drive in West Palm Beach, on approximately 3.4 acres along the Intracoastal Waterway.
The marketed south-tower duplex occupies floors 27 and 28. Its design is described as unique to its tower.
It is marketed with approximately 13,904 square feet of interior space and 1,941 square feet of covered outdoor entertaining space.
The advertised configuration includes seven bedrooms, eight full bathrooms and two powder rooms.
That status is not established. Buyers should obtain the condominium declaration, unit-boundary plans and title description for legal review.
Separate kitchens, independent arrivals and other household services are not confirmed by the available details. Buyers should verify them through residence-specific plans and written clarification.
Advertised views encompass the Intracoastal Waterway, Palm Beach Island and the Atlantic Ocean.
The south duplex has been offered at an asking price of $70 million, not a recorded sale price. Current pricing and availability require confirmation.
The project advertises guest suites, but a dedicated allocation for the duplex owner is not established. Booking terms, availability and charges should be confirmed.
The amenity program includes a residents-only indoor/outdoor restaurant, private dining rooms, catering kitchens and an entertainment lounge. Wine tasting and wine-storage lockers are also advertised.