Shorecrest’s planned waterfront residences pair private terraces with co-working facilities and home-management services. For buyers working three days in the office, the decision turns on floor-plan privacy, real-world commute testing and preconstruction diligence rather than a promised travel-time advantage.
A three-day office week changes what a waterfront home needs to deliver. The residence must support focused work on two weekdays, make departures straightforward on the other three, and feel distinctly removed from the office when the day ends. At Shorecrest Flagler Drive West Palm Beach, the strongest case rests on planned workspaces, arrival services and private outdoor space-not an assumed shortcut to a downtown desk.
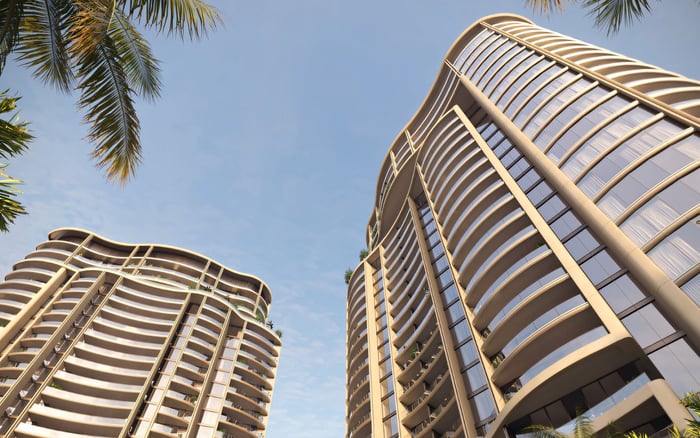
Set along the Intracoastal Waterway at 1865 North Flagler Drive, the Related Ross development is planned as a 28-story condominium with 98 residences. Advertised pricing begins at approximately $3 million, subject to availability and change. Completion is expected in 2027, making this a decision about a future routine rather than an immediate solution.
For a hybrid buyer, the question is not simply whether the building has a business lounge. It is whether the residence, shared facilities and service arrangements can support a consistent weekly routine without turning domestic life into an extension of the workplace.
Shorecrest’s North Flagler waterfront setting places it within West Palm Beach, with access to central-city destinations, Palm Beach Island and Royal Poinciana Plaza among the location’s attractions. That context does not establish a reliable journey time to any particular office.
Test the route to your workplace at the times you expect to travel, in both directions. Include the less photogenic details: collecting the car, entering the office garage and returning home during the evening commute. An attractive map distance is not the same as a comfortable recurring journey.
Apply the same discipline when considering Forté on Flagler West Palm Beach alongside Shorecrest. Compare each address against the same office destination and schedule rather than assuming that a shared city or Flagler address produces an equivalent routine. Broader downtown walkability is no assurance that Shorecrest is comfortably walkable to your office, Clematis Street or CityPlace.
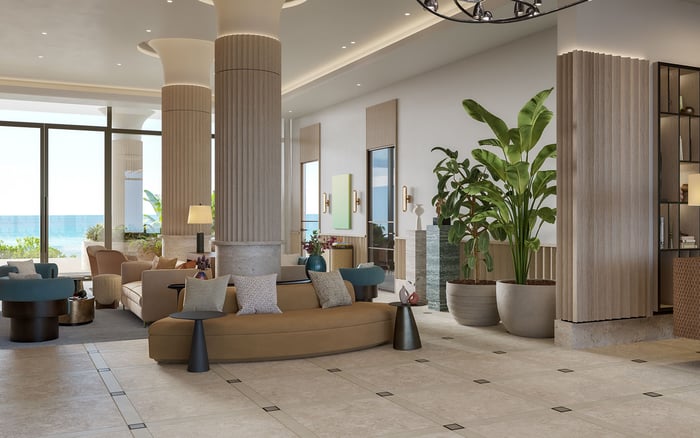
Shorecrest’s planned co-working lounge and private conference rooms are directly relevant to hybrid ownership. Executive meeting spaces also feature in the amenity program. These facilities could separate scheduled work from household activity, particularly when a partner or guest is using the residence at the same time.
Before assigning them financial value, ask how reservations, guest access, operating hours and any charges will work. Confirm arrangements for connectivity and confidential calls. A conference room is useful when its operating rules match your calendar, not merely when it appears on an amenity plan.
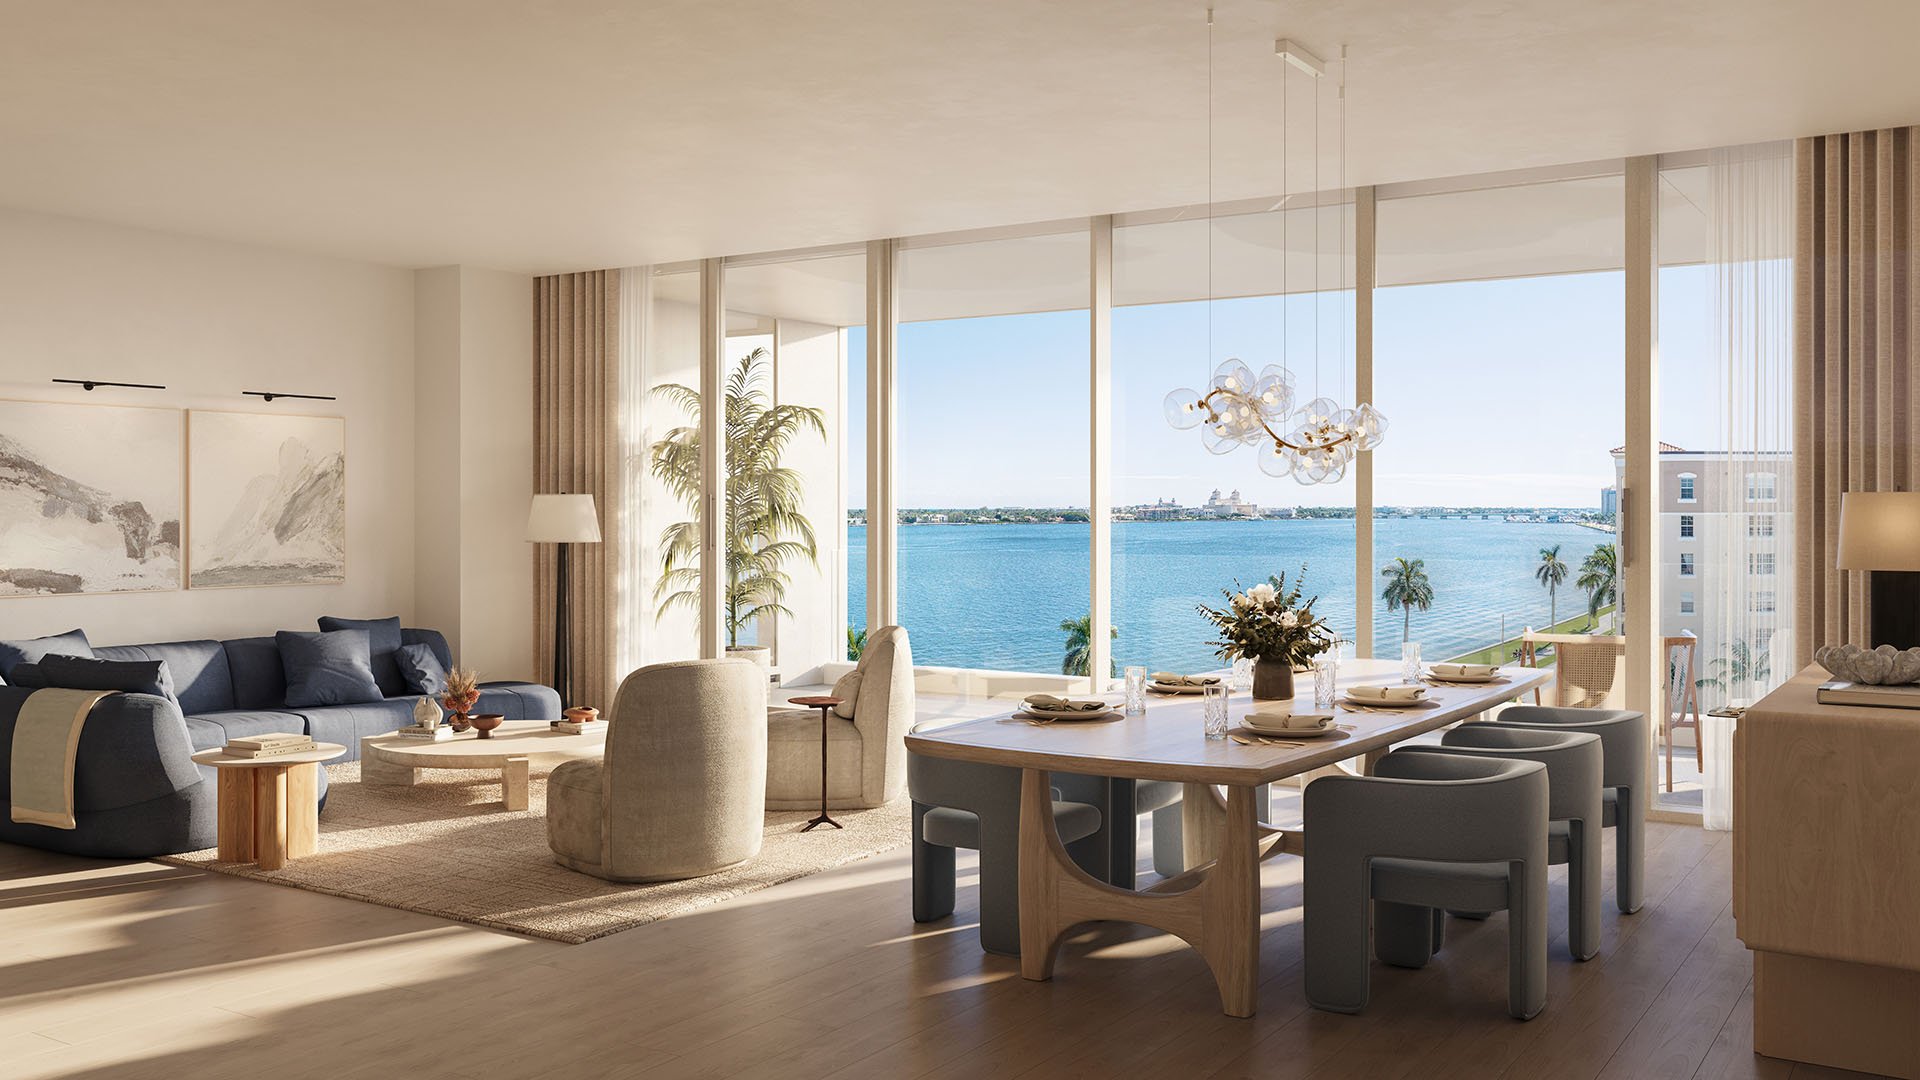
Inside the residence, prioritize a workable desk position, acoustic separation and a camera background that does not require rearranging the living room. The current residence offering emphasizes two-bedroom homes with 2.5 bathrooms and three-bedroom homes with 3.5 bathrooms. Confirm available layouts, since earlier descriptions covered a broader bedroom range. Do not assume a separate office or den without reviewing the specific plan.
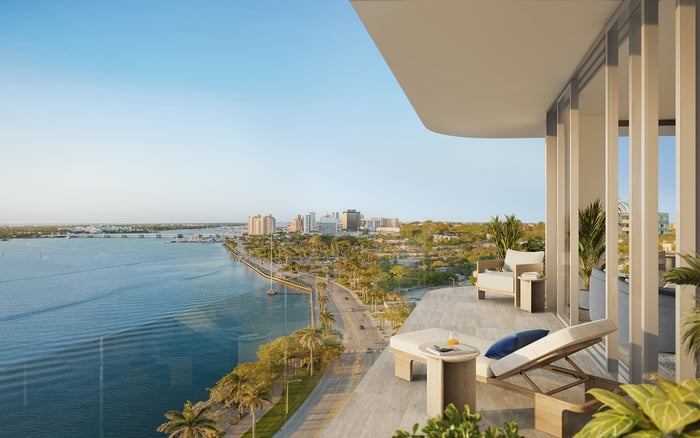
Private outdoor terraces give the two home-based workdays a different rhythm. A brief interval outside can create a clearer boundary between meetings than moving from one indoor seat to another. Residences are designed to capture views of the Intracoastal Waterway, Palm Beach Island and the Atlantic Ocean, but buyers should evaluate each residence’s outlook rather than treating every orientation as interchangeable.
Study the furnished plan with your working day in mind. Where will the desk sit relative to daylight? Can someone reach the terrace without crossing a call? Does allocating a bedroom to work still leave enough room for visiting family?
When considering Alba West Palm Beach as another purchase candidate, ask the same residence-level questions. The comparison should begin with the floor plan and intended use, not an assumption that different projects deliver identical privacy, views or workspace.
Shorecrest’s planned ground-level motor court, garage entrance and advertised valet service address arrivals and departures. The service program also includes 24-hour concierge and doorman service, on-site parking, bicycle storage and refrigerated package storage.
For a buyer at the office three days a week, those details may matter more than an additional entertainment room. Refrigerated storage is relevant to deliveries; concierge and arrival services may simplify transitions. Neither guarantees that every request is included or immediately available.
Advertised optional services include housekeeping, grocery provisioning, laundry and pressing, tailoring, pet care, plant care and in-residence dining. Establish what is included, what is separately charged and how requests are scheduled. Apply the same service-versus-cost distinction if your search also includes Mr. C Residences West Palm Beach, without assuming equivalent offerings.
The planned rooftop deck includes a 75-foot pool, lounge seating, outdoor dining and grills. Fitness facilities include a fitness center and a yoga and Pilates studio, while the spa program includes a steam room, cold plunge, hot tub, sauna and treatment rooms.
For a hybrid schedule, their value lies in likely use. Consider whether you would exercise before leaving for the office, swim after returning or use the studio on home-based days. The private dining room, cocktail lounge and game lounge offer other ways to spend time within the building, but shared amenities do not replace a residence that works comfortably throughout the day.
Shorecrest’s groundbreaking was announced on April 3, 2026, and completion is expected in 2027. Treat that timing, along with amenities and services, as planned rather than guaranteed. Buyers with a fixed relocation date should consider how they would accommodate a change in delivery.
Review construction milestones, contract provisions, the proposed association budget, insurance costs and parking allocation. Clarify optional-service charges and ask qualified advisers to assess the purchase documents. A comprehensive service menu is not evidence of low ownership costs.
The strongest fit is a buyer who wants a future waterfront residence, can verify the office journey independently and values both private space and shared work facilities. Choose the home around a realistic week, then decide whether its outlook and services make that week more enjoyable.
For a tailored conversation about waterfront homes and hybrid-work priorities, connect with MILLION.
If branded residences are on your mind — as a home or as an allocation — we would be glad to share what we are seeing, privately.
Begin a quiet conversationShorecrest is planned at 1865 North Flagler Drive, West Palm Beach, FL 33407, along the Intracoastal Waterway.
Related Ross is developing the planned 28-story condominium with 98 residences.
Completion is expected in 2027, and groundbreaking was announced on April 3, 2026. Delivery timing remains subject to change.
Advertised residence pricing starts at approximately $3 million, subject to availability and change.
The current offering emphasizes two-bedroom residences with 2.5 bathrooms and three-bedroom residences with 3.5 bathrooms. Confirm specific availability and layouts before committing.
The planned program includes a co-working lounge, private conference rooms and executive meeting spaces. Buyers should confirm reservation rules, access and any charges.
No office-specific travel time is established. Test the route to your exact workplace at your expected arrival and departure times.
Plans include a ground-level motor court, garage entrance, on-site parking and advertised valet service. Confirm parking allocation and service terms for the intended purchase.
Advertised optional services include housekeeping, grocery provisioning, laundry and pressing, tailoring, pet care, plant care and in-residence dining. Verify availability, scheduling and separate charges.
Review construction milestones, delivery provisions, the association budget, insurance costs, parking allocation and optional-service charges. Assess the specific floor plan for privacy and practical workspace.