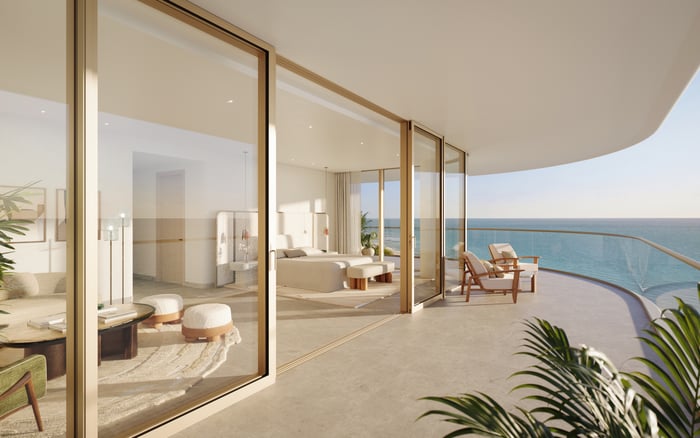
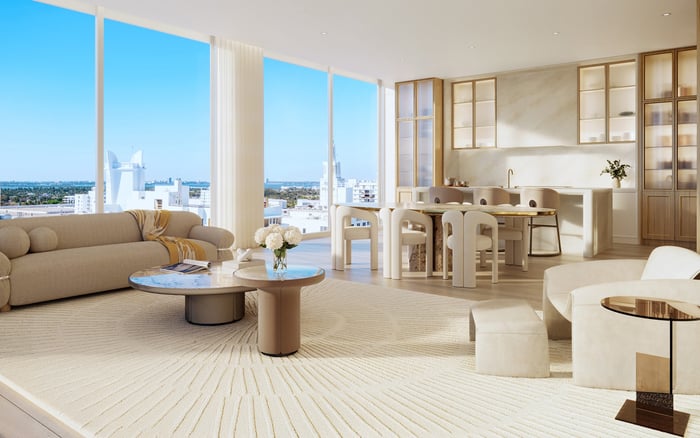
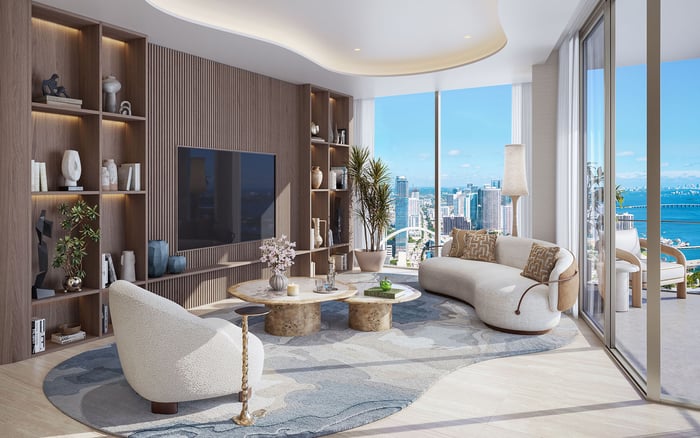
Shore Club’s planned oceanfront residences invite a closer look at long-term livability. Accessible routes, service circulation and written caregiver policies matter as much as architecture and hospitality.
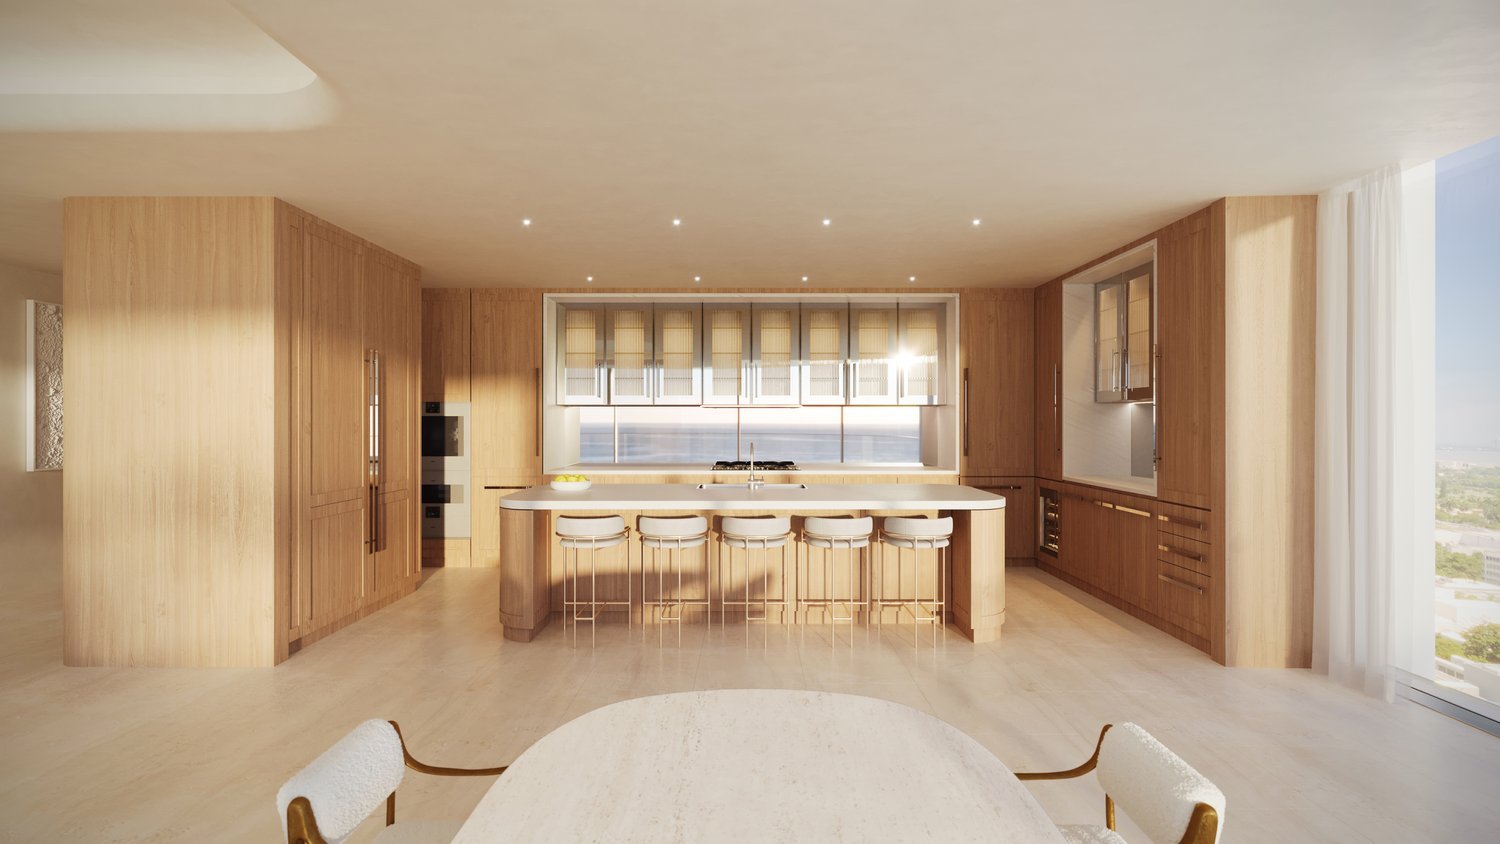
A residence intended for decades of use should accommodate more than its owner’s current lifestyle. At Shore Club Private Collections Miami Beach, the long-term question is not simply whether hospitality can make daily life more gracious. It is whether the physical plan and operating rules can support changing mobility, temporary recovery or a caregiver’s presence without compromising privacy.
Planned at 1901 Collins Avenue in South Beach, the development occupies a three-acre oceanfront estate. Its announced program combines 49 private residences with 73 hotel rooms and suites, with hospitality and residential services provided by Auberge Resorts Collection. This is a resort-and-residential setting, not a stand-alone condominium. Buyers should examine both the home and the broader operating environment.
The essential distinction is between convenience and dependable access. A private arrival can feel effortless yet still require dimensional review; a generous floor plan can offer flexibility without suitable accommodation for an overnight aide.
The redevelopment combines the restored original Shore Club and Cromwell House with new construction, including an 18-story residential tower designed by Robert A.M. Stern Architects. That architectural composition makes route-specific review important. Neither a historic setting nor a newly built tower, on its own, establishes how an individual residence will function for a particular owner.
Begin at the vehicle arrival point. Request a continuous route drawing through the entrance, security checkpoint, elevator lobby and residence, then onward to the bedroom, bathroom and principal outdoor spaces. Identify every threshold, door, change in level and transition between buildings. Review the actual residence, not a representative floor plan.
The technical package should include elevator car and door dimensions, corridor widths, clear doorway openings, turning areas and bathroom layouts. Wheelchair use and stretcher transport require different assessments. Direct-entry elevator marketing establishes neither capability.
For a buyer also considering The Perigon Miami Beach, the same dimensional checklist offers a more useful comparison than architectural impressions alone. This is a standard to apply to each candidate, not a claim that their accessibility provisions are equivalent.
Direct-entry elevators and dedicated service entries are advertised for Shore Club residences. Both merit attention, but a dedicated service door does not establish a separate service elevator or a fully segregated route for household staff and caregivers.
Ask to trace a caregiver’s arrival from the street or parking area to the residence. Which entrance is authorized? Where is identification checked? Does the aide use the same elevator as residents, hotel guests or deliveries? What happens when the usual route is unavailable? The answers should be documented in plans and operating documents, not left as verbal assurances.
Discretion should not come at the expense of dependable access. A household may prefer deliveries through a service entry while wanting a familiar caregiver admitted through the residential arrival. Whether that arrangement is permitted remains a question for management.
Neither the 49-residence count nor residents-only amenities establishes short elevator waits, quiet circulation or residential priority over hotel operations. Request the intended operating arrangements and test the completed routes when access becomes possible.
Residential offerings are described as approximately 1,900 to 10,000 square feet. That range suggests different planning possibilities, but it does not establish single-level living, a caregiver bedroom or permission for future alterations.
Study the relationship between the primary bedroom, bathroom and a potential aide’s sleeping space. Could overnight assistance be available without passage through entertaining areas? Would both parties have appropriate privacy? Is there room for equipment or supplies without narrowing circulation? These are layout questions; total area alone cannot answer them.
Bathroom review deserves particular care. Ask a qualified design professional to assess doorway clearances, shower thresholds, transfer space and the implications of any proposed modifications. Separately, obtain the condominium’s approval requirements for alterations. A technically plausible change is not necessarily an authorized one.
The planned freestanding villa has its own private entrance and swimming pool and is described as fully serviced. It is a distinct option to examine, but those features do not establish step-free access, single-level accommodation or suitability for care. Its routes and service arrangements require their own review.
Auberge’s planned in-home services sit alongside a broader hospitality offering that includes restaurants, café and bar spaces, an alfresco lounge, an indoor-outdoor spa and a beach club. Planned private residential amenities include a residents-only pool, fitness center, library and lounge.
These offerings may be important to a household’s lifestyle, but hospitality is not a commitment to medical care, personal assistance or caregiver staffing. Distinguish services included with ownership from those available at additional cost and those that must be arranged independently. Ask who is responsible for each task rather than relying on the breadth of the service description.
If Setai Residences Miami Beach is also on a buyer’s shortlist, apply the same distinction between lifestyle services and household care requirements. The comparison should turn on written scope and access rules, not assumptions attached to a name.
At Shore Club, caregiver registration, overnight access, parking charges, aide access to amenities and medical-delivery procedures remain unconfirmed. Each requires a written answer before a household builds its long-term arrangements around the property.
Construction is described as underway, with delivery expected in 2027. That is a target, not a guaranteed occupancy date. Amenities and service arrangements should be treated as planned until delivery and operating documents confirm them.
A focused review should produce three things: a dimensioned route assessment for the chosen residence, written answers on caregiver and delivery access, and a clear account of alteration permissions and service costs. Ask which arrangements are established in governing documents and which remain proposed policies.
Then rehearse an ordinary day on paper: a morning aide’s arrival, a supply delivery, an accompanied visit to the pool and an overnight shift change. This exercise can expose practical dependencies that an amenity tour leaves unanswered.
The strongest long-term fit will be a home whose architecture, access and operating rules work together. Shore Club’s planned setting deserves that scrutiny precisely because enduring luxury should remain useful as life changes.
For a discreet discussion of long-term residential fit in South Florida, connect with MILLION.
If branded residences are on your mind — as a home or as an allocation — we would be glad to share what we are seeing, privately.
Begin a quiet conversationThe development is planned at 1901 Collins Avenue in South Beach, Miami Beach, on a three-acre oceanfront estate.
The announced program includes 49 private residences and 73 hotel rooms and suites. It combines residential and hospitality uses.
No; elevator dimensions, door openings, turning clearances and the complete step-free route require review for the selected residence.
No; dedicated service entries do not establish separate service elevators or a fully segregated caregiver route.
The announced in-home and hospitality services do not establish a commitment to medical care or caregiver staffing. Buyers should confirm the scope of services in writing.
Caregiver registration, overnight access and parking charges remain unconfirmed. Buyers should obtain written policies before relying on these arrangements.
No; the approximate 1,900-to-10,000-square-foot range does not establish a caregiver bedroom, single-level living or an accessible layout.
The announced private residential amenities include a residents-only pool, fitness center, library and lounge. Caregiver access to these spaces remains unconfirmed.
No; its planned private entrance, swimming pool and fully serviced offering do not establish step-free access or suitability for supported living.
Delivery is expected in 2027, but that remains a target rather than a guaranteed occupancy date. Completed-route testing must wait until access is possible.