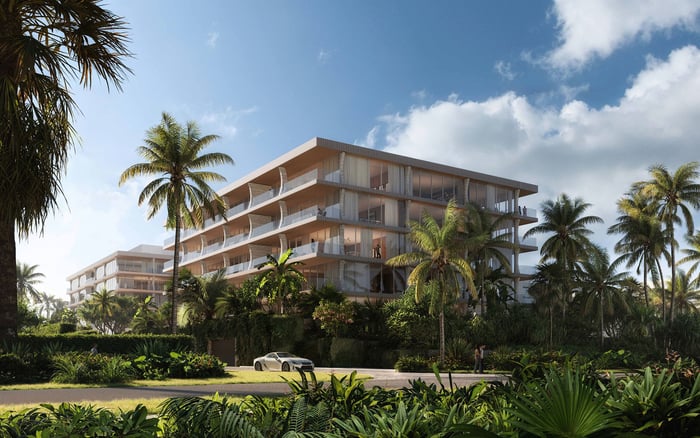
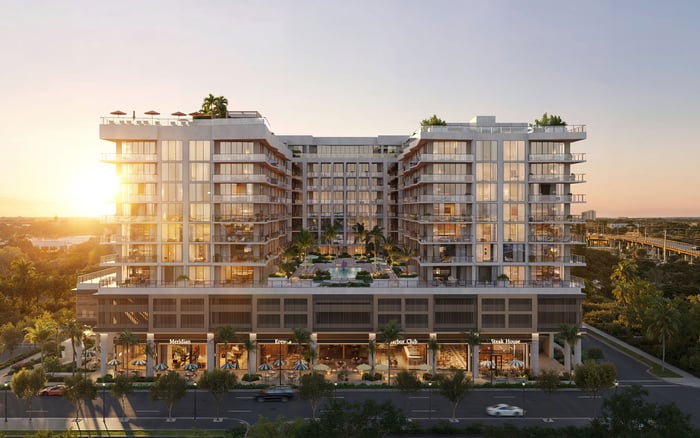
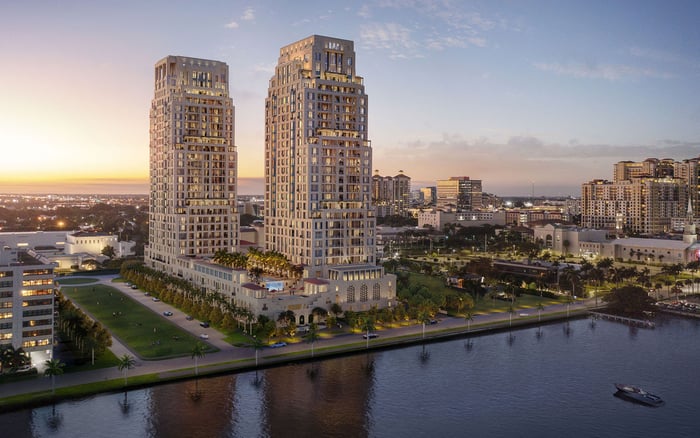
For seasonal buyers comparing South Flagler House and Banyan Tree Residences West Palm Beach, privacy begins with the exact residence. A focused review of sound-isolation specifications, mechanical adjacencies and absence protocols matters more than architectural shorthand.

A seasonal residence should feel composed on arrival: private, comfortable and ready for an extended stay. For buyers weighing South Flagler House against Banyan Tree Residences West Palm Beach, that expectation requires more than a compelling view or an elegant arrival sequence. It requires a precise understanding of what borders the home, which systems serve it and who oversees them while the owner is away.
Three questions deserve separate answers. Sound isolation concerns what can be heard between residences. Mechanical adjacency concerns where equipment and service infrastructure sit relative to occupied rooms. Privacy concerns visibility, circulation and access. Neither a private elevator nor a corner plan establishes how effectively a bedroom excludes neighboring sound.
The disclosed specifications establish no acoustic winner between these developments. The meaningful comparison is residence against residence, supported by plans, performance criteria and, when feasible, independent inspection.
At 1355 South Flagler Drive, South Flagler House West Palm Beach occupies an Intracoastal waterfront setting with views toward Palm Beach Island and the Atlantic Ocean. Developed by Related Ross, the project offers two- to five-bedroom residences and penthouses. Its stated residence count is 105; buyers should confirm that figure against current offering documents rather than treat differing marketing counts as interchangeable.
The privacy review should begin with the selected plan. Private elevator access applies to select residences, not every home. All residences are described as having private dining rooms and spacious east-facing loggias, while select homes offer large west-facing terraces or attached or detached guest houses. A limited collection of private one-bedroom guest suites is available exclusively to owners.
Each configuration calls for different questions. Trace the route from the elevator to living spaces, identify guest access and check which rooms adjoin neighboring homes or building services. For a residence with a guest house, clarify its physical relationship to the principal suite and outdoor entertaining areas. For owner guest suites, confirm access arrangements rather than assume they offer the same privacy conditions as the main residence.
Banyan Tree Residences West Palm Beach has a listed address of 400 Hibiscus Street. The approved condominium-and-retail development by Mast Capital and JCZM Development comprises 88 units. The stated offering includes private corner residences, one- to four-bedroom plans and a penthouse collection.
The stated 10-foot clear ceilings and floor-to-ceiling, impact-resistant glass shape the spatial experience. They do not establish sound isolation between residences. A corner configuration should likewise prompt an examination of shared boundaries, not an assumption that neighboring sound is eliminated.
The available floor plan for Residence 05 can serve as a starting point for a specific layout review. It should not stand in for every residence stack. Request the selected home's architectural and engineering drawings, including the levels immediately above and below. Stated floor counts differ, so confirm the building's configuration against current offering documents and anchor the evaluation to the residence's actual location.
Neither development's disclosed information establishes verified project-specific STC or IIC ratings, decibel guarantees or room-by-room mechanical-noise criteria. Request those details, but do not treat an unavailable figure as evidence of either strong or weak performance.
The document request should cover party-wall and floor/ceiling assemblies, entry doors, glazing, plumbing isolation and HVAC isolation. Ask whether STC, IIC or NC criteria are specified, which assemblies or spaces they cover and how compliance will be assessed. Have an independent acoustic specialist interpret any proposed criteria in relation to the rooms that matter most to you.
Keep the questions concrete. What separates the primary bedroom from the adjacent residence? What lies above the office? What details address sound at penetrations and service connections? Which door and glazing specifications apply to the selected home? A broad assurance of quiet is no substitute for answers tied to drawings and specifications.
Mechanical adjacency deserves a dedicated review, not a passing glance at the sales plan. Ask the design team to locate elevator shafts, trash rooms, equipment rooms, plumbing and HVAC risers, service corridors and amenity equipment relative to bedrooms and offices.
Review both horizontal and vertical relationships. Look beyond whether an equipment room sits next door to what lies above, below and along the service routes around the residence. Ask which systems operate continuously, which cycle and whether proposed isolation details address vibration as well as audible noise. These are diligence questions, not claims that either project has a particular noise condition.
If the shortlist also includes Alba West Palm Beach, apply the same residence-specific document request. A consistent checklist supports a more useful comparison without implying that different buildings share systems, specifications or acoustic outcomes.
Evaluate outdoor privacy independently of indoor sound isolation. At South Flagler House, the east-facing loggias and selected west-facing terraces make orientation and the exact residence configuration important points of review. At either development, examine the selected plan for sightlines from neighboring residences and any shared circulation or amenity areas.
Ask where seating, dining and guest activity would occur relative to bedroom glazing. Review potential views into the home with doors open and closed, and distinguish visual screening from acoustic separation. Neither an expansive terrace nor impact-resistant glazing resolves both questions on its own.
When access and construction status permit, visit at different times and arrange an independent acoustic review. Assess outdoor sound separately from voices, footsteps, plumbing, elevator operation and vibration inside. Record the conditions observed so that a quiet visit does not become a broader assumption about performance.
Seasonal ownership also requires an operating plan. Ask which HVAC, dehumidification, exhaust and water systems must remain active during absences, who monitors them and how exceptions are reported to the owner. Clarify whether management, an owner-appointed representative or another authorized party coordinates inspections and service visits.
Obtain written procedures for access authorization, service scheduling and noise complaints, including how issues are documented while the owner is elsewhere. Before committing, bring the selected floor plan, acoustic specifications, adjacency review and absence protocol into one decision file. The better fit is the residence whose documented conditions support your particular habits-not the building with the most persuasive shorthand for privacy.
For a discreet approach to your West Palm Beach residence search, connect with MILLION.
If branded residences are on your mind — as a home or as an allocation — we would be glad to share what we are seeing, privately.
Begin a quiet conversationThe disclosed specifications do not establish an acoustic winner. Compare the exact residences using assembly details, performance criteria and an independent review when feasible.
No. Private elevator access is described for select residences, so buyers should confirm the arrangement for their chosen home.
No. A corner layout does not establish sound isolation; the selected residence still requires a review of shared walls, floors and service adjacencies.
Request party-wall and floor/ceiling assemblies, door and glazing specifications, plumbing and HVAC isolation details, and any specified STC, IIC or NC criteria.
Locate elevator shafts, trash rooms, equipment rooms, plumbing and HVAC risers, service corridors and amenity equipment relative to bedrooms and offices. Review the levels above and below as well.
No. Impact-resistant glass is an advertised feature, but it does not establish sound isolation between residences or a project-specific acoustic guarantee.
A limited number of private one-bedroom guest suites are available exclusively to owners. Select homes also offer attached or detached guest houses, making configuration-specific access and privacy questions important.
No. It provides a starting point for that layout, not evidence applicable to every stack; request drawings for the exact home under consideration.
Confirm which HVAC, dehumidification, exhaust and water systems must operate, who monitors them and how service access is authorized. Obtain written procedures for handling issues during absences.
Arrange it when access and construction status permit, alongside visits at different times. Evaluate outdoor noise separately from interior voices, impacts, plumbing, elevator operation and vibration.