At Rivage Bal Harbour, an office deserves scrutiny beyond its floor-plan label. The real benefit is a place for sustained work without displacing family life, provided the selected layout delivers the separation, dimensions, and infrastructure a buyer needs.
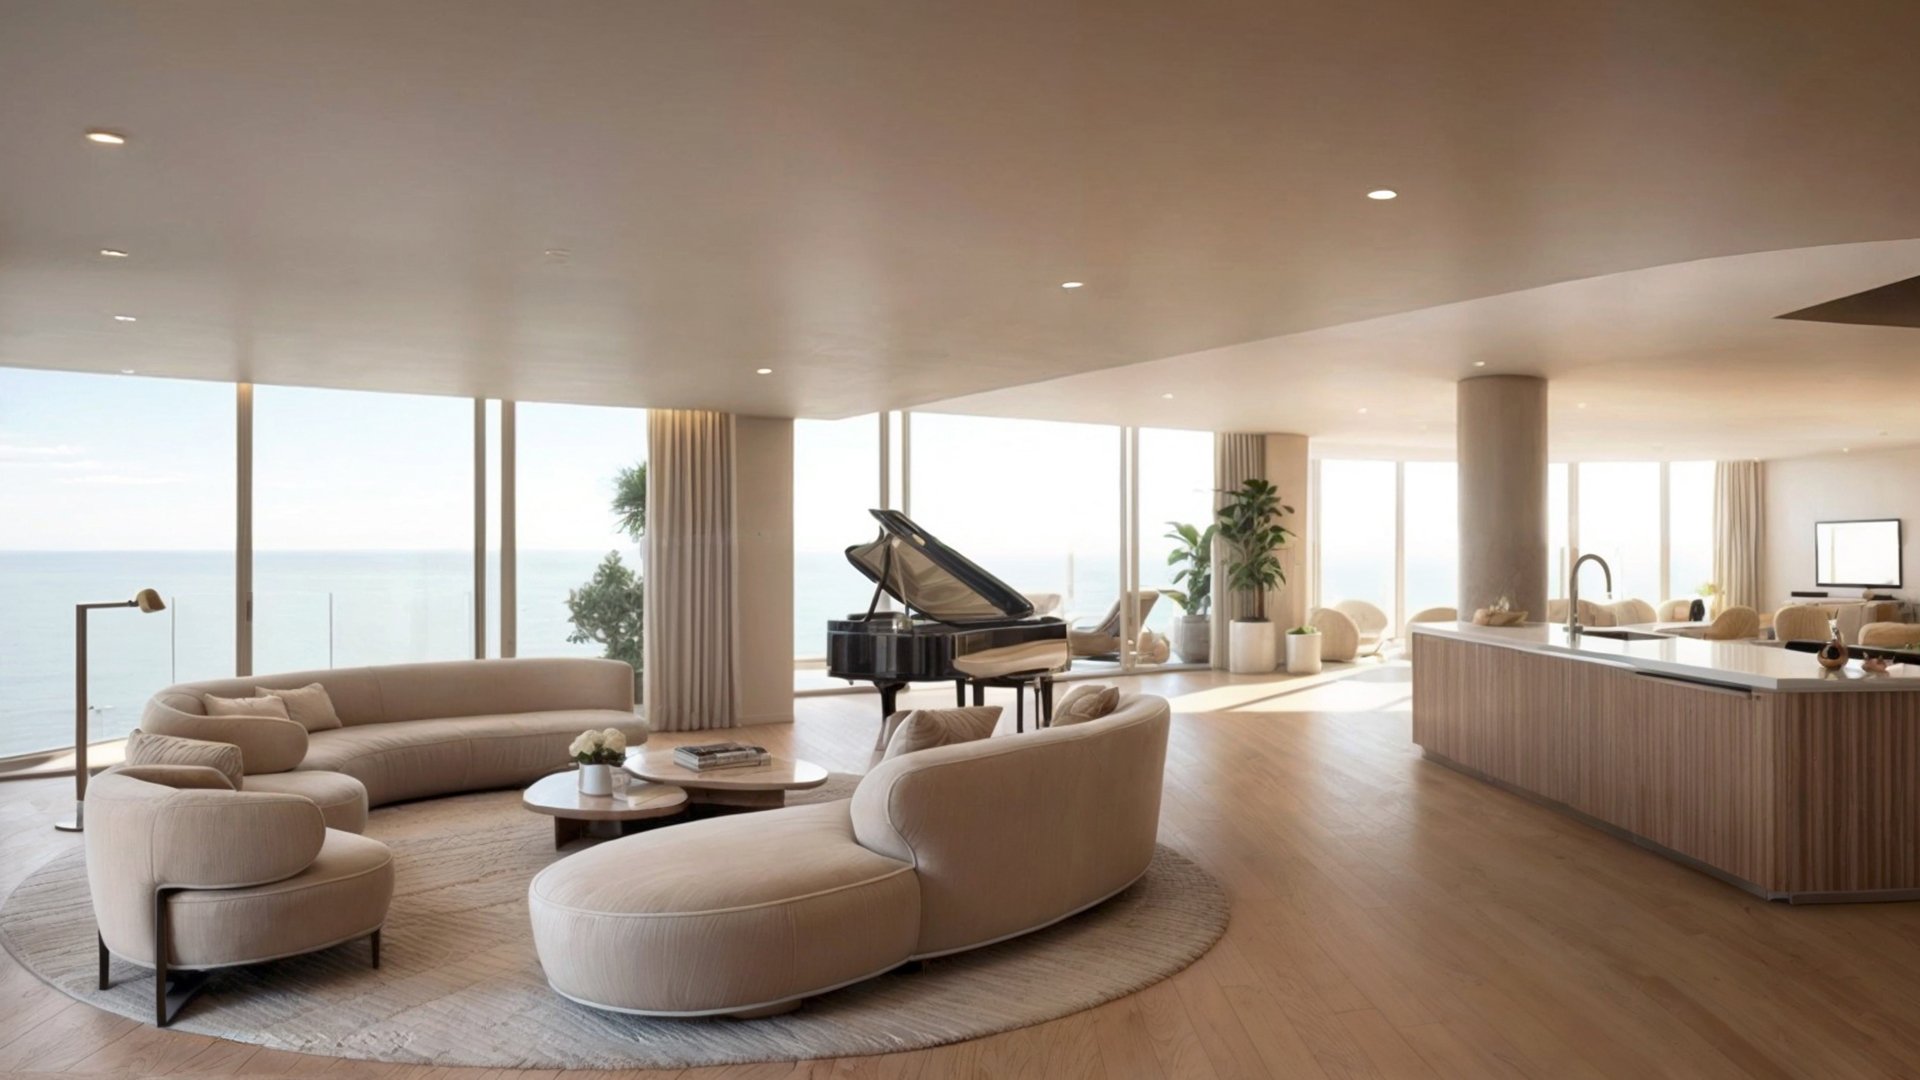
In a substantial oceanfront residence, the most valuable extra room may be the one that never needs to change roles. A den can accommodate reading, television, homework, or an occasional laptop. A dedicated office lets the desk, documents, and working day remain undisturbed. The distinction is less about prestige than about keeping different parts of life from competing for the same space.
At Rivage Bal Harbour, however, the premise requires precision. Selected plans identify an office, while others use the combined label “Office / Den.” Neither description establishes that a particular residence includes both a separate den and a dedicated office. Buyers should treat that combination as a layout to confirm, not a project-wide promise.
Where both rooms are available, the benefit is straightforward: work has its own place within the home, while the den remains available for everything else.
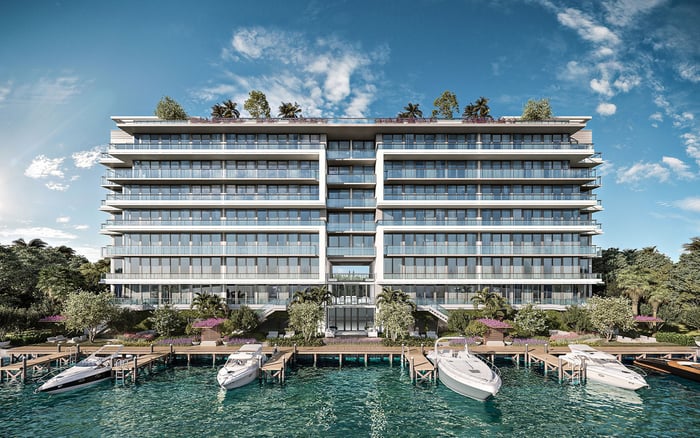
Rivage is a planned 56-residence, 25-story oceanfront condominium at 10245 Collins Avenue in Bal Harbour, developed by Related Group and Two Roads Development. Configurations span three to six bedrooms, with home sizes ranging from approximately 3,300 to nearly 13,000 square feet.
Within that range, selected Residence B plans designate four bedrooms plus an office, with approximately 6,295 square feet listed. The office is counted separately from the bedrooms. That distinction clarifies the intended room arrangement, but the area figure should not be treated as interior square footage without confirming its measurement basis.
A different three-bedroom layout identifies an Office / Den measuring approximately 7 feet 8 inches by 15 feet. That plan lists 3,284 square feet of interior space and 585 square feet of exterior space, totaling 3,869 square feet. It also identifies the private elevator, foyer, living room, kitchen, and terrace separately.
These plans make different distinctions. One explicitly presents an office in addition to four bedrooms; another offers a room with a dual-purpose designation. Neither description alone establishes whether an additional, separate family den exists.
If the chosen residence provides both rooms, a dedicated office can eliminate an everyday negotiation. A video meeting need not displace a film, and a household member need not clear a desk before someone else settles in to read.
For a buyer who works regularly from home, permanence matters. A monitor, task lighting, and paperwork can remain ready for use. The den can retain a softer, more social character rather than becoming an office that must repeatedly be dismantled.
Two remote workers introduce a different test. Separate rooms may allow simultaneous calls, but only if their placement and acoustic performance support that use. Two labels on a plan do not guarantee two effective workplaces.
Conversely, a buyer who handles only occasional correspondence may prefer one adaptable Office / Den. A dedicated office is not inherently superior if it occupies space the household would use more meaningfully for another purpose. The right choice follows the working routine, not the appeal of an additional room name.
The Office / Den’s approximately 7-foot-8-inch width deserves attention during furniture planning. Its 15-foot length does not, by itself, establish whether the room can comfortably accommodate a desk, storage, visitor seating, and circulation. Door swings and usable wall lengths may determine the arrangement more than total area.
Review the selected plan against the actual workday:
Confirm clear dimensions and door placement with the proposed furniture layout.
Establish whether the room has windows and how daylight reaches the desk.
Check power outlets, data provisions, and connectivity at the intended workstation.
Ask about doors, partitions, and sound transmission before assuming call privacy.
Confirm ventilation and temperature control rather than assuming independent HVAC zoning.
The plans do not establish universal office specifications for soundproofing, built-in cabinetry, or independent climate control. Nor does the office label promise terrace access, storage, or suitability for confidential conversations.
Rivage’s broader residential features include high ceilings, expansive glazing, deep terraces, and custom kitchens. Those qualities describe the residences as a whole; they should not automatically be attributed to every office. The room itself still needs examination.
In-unit elevator access and private two-car garage arrangements support Rivage’s single-family-home positioning. Within that setting, a dedicated workroom can create a useful internal boundary: business has a place without defining the living room or occupying a bedroom.
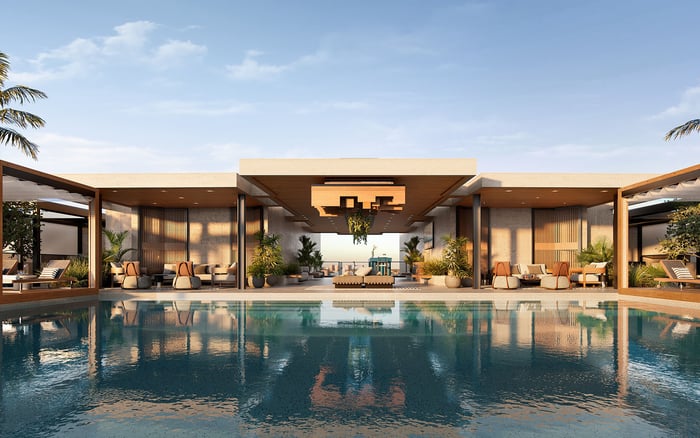
The amenity program also includes a dedicated meeting room within the entertainment pavilion, alongside a library, media room, private screening room, and lounges. These may broaden the settings available to residents, but they should not be treated as substitutes for an in-home office without understanding their rules.
Reservation procedures, availability, confidentiality, and permission for client meetings require confirmation. A shared meeting room and a personal workspace solve different problems. The former may be useful occasionally; the latter can support an uninterrupted daily routine without depending on shared-space access.
For someone also considering Oceana Bal Harbour, the useful comparison is the exact residence plan-not an assumed equivalence between rooms called dens, studies, or offices. Apply the same questions to each candidate: where does work happen, what activity does it displace, and how effectively can it be separated?
If The Delmore Surfside is on the shortlist, carry that same room-by-room brief into the comparison. Do not infer office performance from overall residence size or a generous bedroom count. Ask for dimensions and specifications that address the intended use.
At Rivage, no verified office-specific price premium is established. Practical utility should therefore remain separate from any assertion of financial return. A buyer may value a room highly because it protects family space, supports sustained concentration, or avoids sacrificing a bedroom, without assuming that the market assigns it a measurable premium.
The strongest decision begins with a simple exercise: assign every room its ordinary weekday role. If work repeatedly interrupts the den, a genuinely separate office may earn its place. If it does not, flexibility may be the more relevant luxury.
For a considered assessment of how a residence fits your working and private life, explore MILLION.
If branded residences are on your mind — as a home or as an allocation — we would be glad to share what we are seeing, privately.
Begin a quiet conversationNo such project-wide configuration is established. Selected plans identify an office, while other plans label a room Office / Den; the exact combination must be confirmed for the chosen residence.
Selected Residence B plans are marketed as four bedrooms plus an office, with approximately 6,295 square feet listed. Confirm the measurement basis before treating that figure as interior area.
In the four-bedroom-plus-office configuration, the office is identified separately from the four bedrooms.
The published room measures approximately 7 feet 8 inches by 15 feet. Furniture fit still depends on door placement and usable wall space.
It lists 3,284 square feet of interior space and 585 square feet of exterior space, totaling 3,869 square feet.
The published plans do not establish universal soundproofing specifications. Buyers should confirm doors, partitions, and sound transmission for the selected room.
Potentially, if the selected residence includes both rooms and their separation, acoustics, and infrastructure suit simultaneous work. The room labels alone do not establish that capability.
Yes, the advertised amenity program includes a dedicated meeting room within the entertainment pavilion. Availability, reservations, confidentiality, and permitted uses require confirmation.
No office-specific price premium is established by the provided facts. Its practical value should be evaluated separately from any assumed financial return.
Confirm dimensions, door placement, windows, electrical and data provisions, ventilation, and separation from living areas and bedrooms. Storage, acoustic privacy, and independent climate control should not be assumed.