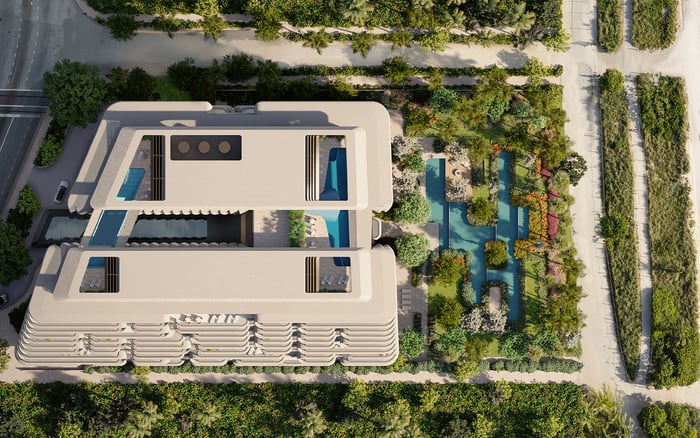
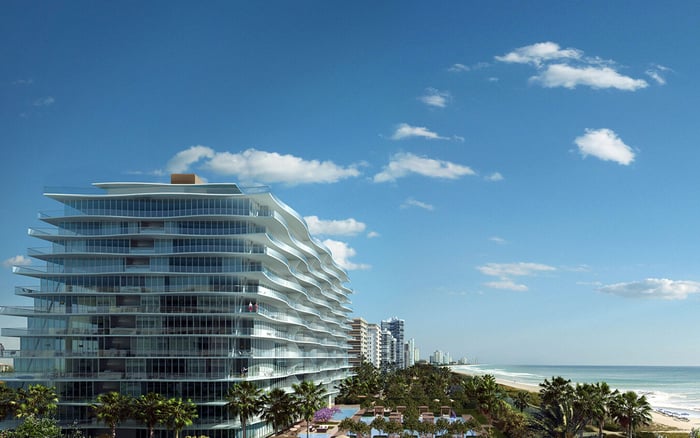
Rivage Bal Harbour’s marketed layouts, fitted wardrobes and planned services make a compelling case for extended family visits. The decisive questions concern bedroom privacy, everyday routines and written guest permissions, not square footage alone.
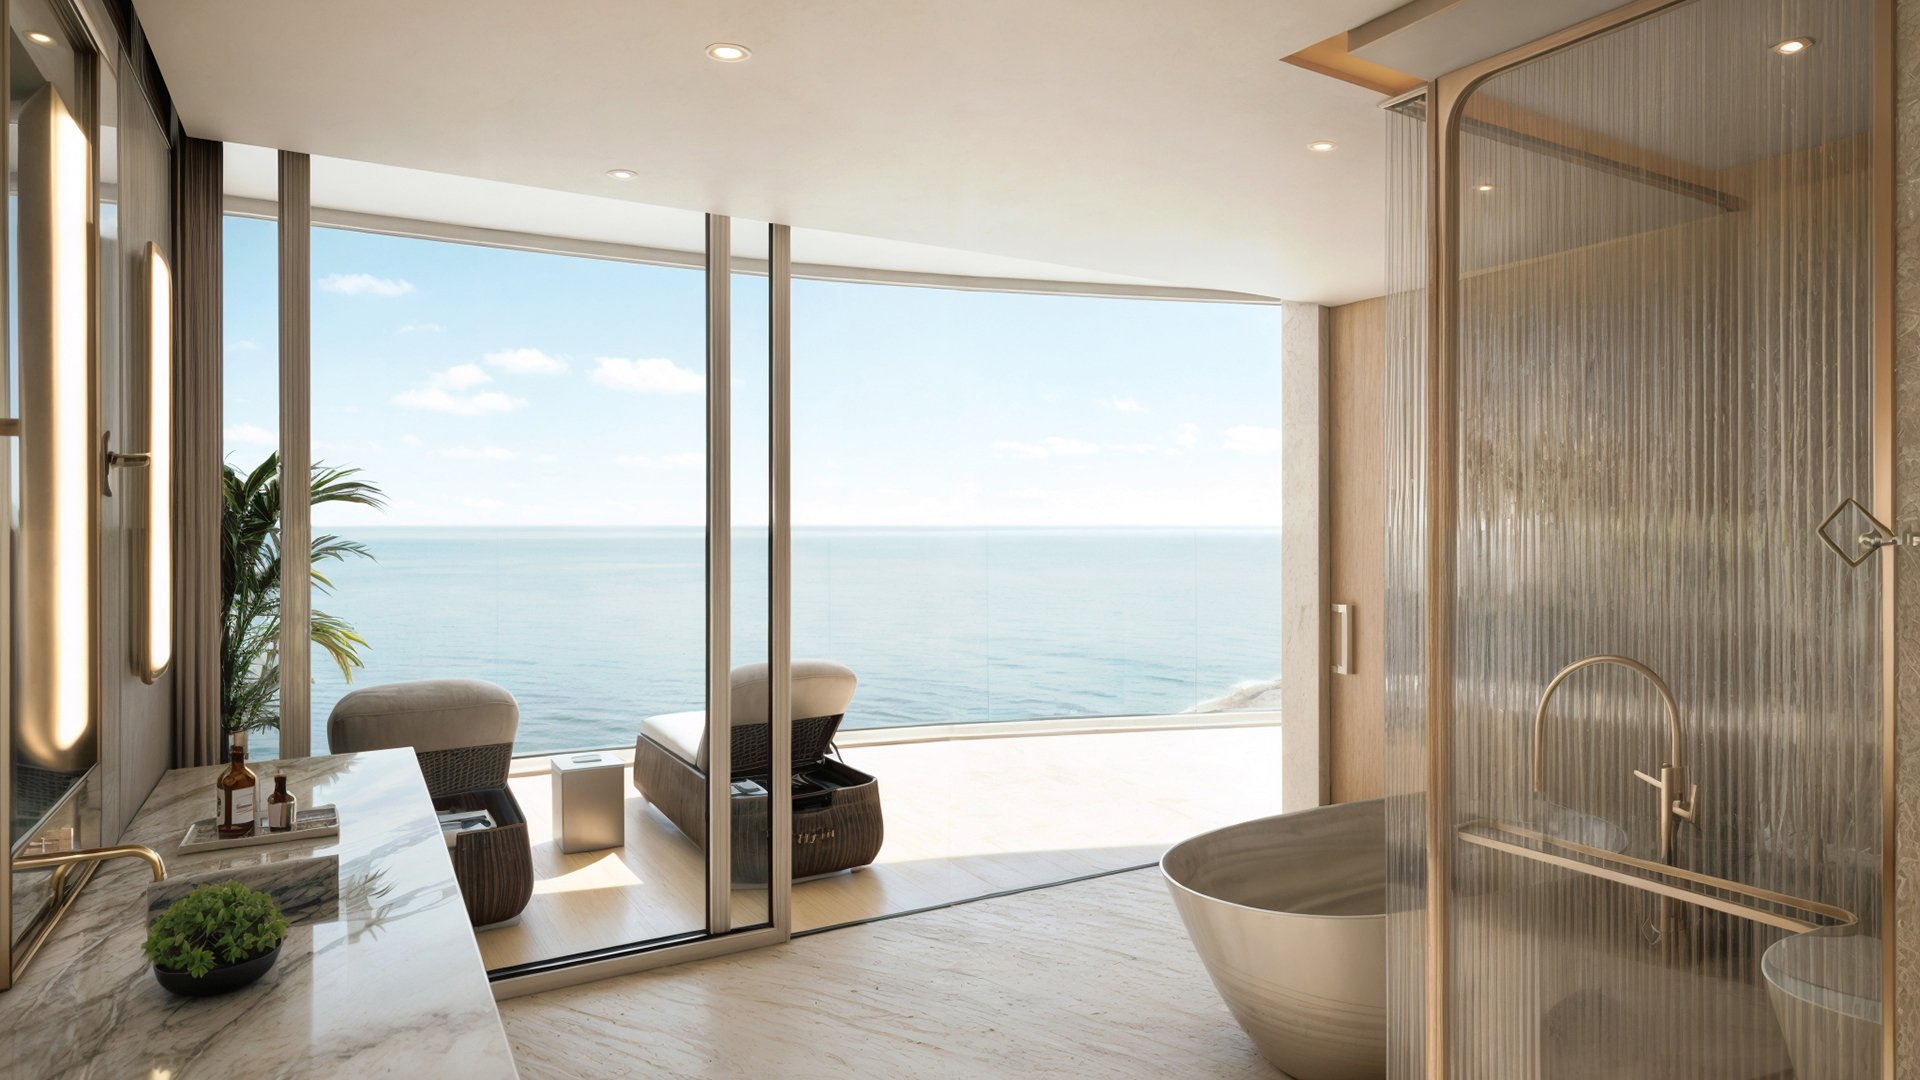
A weekend with adult children is an occasion. A month together is a household. That distinction changes what matters in an oceanfront residence: not simply enough beds, but privacy, storage, places to work and the freedom to spend part of the day apart.
That is the lens through which to consider Rivage Bal Harbour, the planned 25-story condominium at 10245 Collins Avenue. Marketed with approximately 56 residences offering three to six bedrooms, it presents a credible starting point for buyers who want family visits to feel settled rather than improvised.
The development team comprises Related Group, Two Roads Development and Rockpoint, with SOM identified as design architect and Rottet Studio responsible for interiors. Those credentials frame the project, but the purchase decision should turn on a more personal question: can this particular apartment accommodate your family’s ordinary Tuesday as gracefully as its holiday dinner?
Marketed residence sizes range from approximately 3,300 to 12,600 square feet, with larger penthouse configurations also offered. That breadth creates options, but square footage alone cannot establish whether a home will remain comfortable through a four-week visit.
Begin with the actual household. One adult child visiting alone has different needs from two children arriving with partners. Add overlapping work schedules or grandchildren, and bedroom count becomes only the first calculation. Four bedrooms may be sufficient for one family; another may reasonably prioritize five or six.
Ask for unit-specific plans that identify bedroom separation, bathroom access, laundry, storage and any staff or service areas. Do not assume every secondary bedroom has an ensuite bathroom or that an appealing extra room can serve as a private office.
Then trace daily routes. Can an early riser reach the kitchen without passing a sleeping guest’s door? Can someone take a call while others watch television? These are questions to resolve in a plan review, not established features of every residence. They also belong in a separate evaluation of Oceana Bal Harbour, rather than assuming comparable functionality from an address alone.
For a month-long stay, unpacking is part of belonging. Rivage’s advertised specifications include a fully finished wardrobe in every bedroom, with oak millwork and leather-lined drawers. That is a meaningful provision for guests who should not have to live out of luggage beside the bed.
Still, assess usable capacity against the family’s needs. Owners who keep seasonal wardrobes in multiple rooms should establish what will remain available for visitors. Ask where empty suitcases, beach bags and additional household supplies would go; fitted wardrobes do not resolve every storage question.
The custom kitchens are specified with Sub-Zero and Wolf appliances, a gas cooktop, a full-height wine cellar, Dornbracht fixtures and wood-and-marble finishes. For this buyer, their relevance is practical as well as aesthetic: a long visit brings ordinary breakfasts and casual suppers alongside entertaining.
Review the kitchen’s relationship to dining and living areas. Consider whether several adults can prepare food, make coffee and circulate without creating a bottleneck. The appliance names establish the specification; they do not answer that spatial question.
Terraces are marketed as reaching up to 12 feet deep, with Atlantic Ocean and Biscayne Bay views also advertised. Depth can matter more than a dramatic photograph suggests, particularly when outdoor space must accommodate both conversation and quiet time.
Ask for the dimensions of the terrace attached to the exact residence under consideration. Test furniture placement against circulation and access from interior rooms. A breakfast table should not obstruct another person’s route outside.
The advertised specifications also include 10-foot floor-to-ceiling windows. That wording should not be converted into a claim about ceiling height. For buyers evaluating light, outlook and furniture placement, the distinction belongs in the technical review alongside terrace dimensions and unit-specific orientation.
Approximately 25,000 square feet of resort-style amenities are marketed for Rivage. The planned program includes oceanfront dining, a cocktail lounge, private dining, a chef’s table and a wine room. For extended hosting, these could offer alternatives to organizing every meal inside the residence.
The advertised recreation program includes a full-service oceanfront pool, a separate sunset pool and a full-service beach club. Wellness offerings include a sauna, hammam, treatment rooms, hot-and-cold plunge pools and a fitness center overlooking the Atlantic. Pickleball and padel courts, a simulator, library, media room and playroom broaden the proposed options.
The appeal is independence, not a packed itinerary. Adult children may want to exercise or read while parents keep their own appointments. Residential butler and concierge services, valet parking and 24-hour security are also advertised, but buyers should clarify the scope of service rather than assume unlimited assistance.
All these amenities and services should be treated as planned or marketed. Confirm final delivery, operating hours, reservations, fees and guest privileges before relying on them as part of the household’s routine.
A generous apartment does not establish permission for a month-long visit. Obtain written confirmation of non-owner occupancy limits, guest registration requirements and whether adult children may remain when the owner is away. Clarify parking arrangements and amenity privileges for each visiting household member.
Guest suites are also advertised, but their booking arrangements, ownership structure and permitted stay length are not established here. They should not be treated as dependable overflow accommodation for a month-long visit. Select a residence that works without them unless the relevant terms are confirmed in writing.
Apply the same discipline if Fendi Château Residences Surfside enters the shortlist: ask the same occupancy and privacy questions rather than transferring assumptions between buildings. The strongest comparison rests on your family’s needs and each property’s actual documents.
Anticipated delivery has been marketed for 2027. Treat that as a target requiring developer confirmation, not a fixed date around which to promise a family gathering. Obtain current availability, pricing, a construction update and contractual closing milestones before making commitments.
Rivage’s appeal for extended family hosting rests on a persuasive combination: substantial layouts, bedroom storage, well-specified kitchens and a broad planned amenity program. The right purchase is the residence whose plan preserves everyone’s independence, with written rules that support the intended stay.
For a discreet assessment of how Rivage fits your family’s longer stays, connect with MILLION.
If branded residences are on your mind — as a home or as an allocation — we would be glad to share what we are seeing, privately.
Begin a quiet conversationRivage is a planned 25-story oceanfront condominium at 10245 Collins Avenue in Bal Harbour, Florida.
The project is marketed with approximately 56 residences offering three to six bedrooms. The appropriate bedroom count depends on the visiting household and its privacy needs.
Reported sizes range from approximately 3,300 to 12,600 square feet, with larger penthouse configurations also marketed. Confirm dimensions for the specific residence under consideration.
The supplied details do not establish permission for month-long stays. Obtain written confirmation of occupancy limits, registration requirements and rules for stays without the owner present.
Prioritize bedroom separation, bathroom access, workspaces, laundry and storage. Review daily circulation rather than relying on total square footage alone.
Every bedroom is advertised with a fully finished wardrobe featuring oak millwork and leather-lined drawers. Buyers should assess available capacity after accounting for their own belongings.
Specifications include Sub-Zero and Wolf appliances, a gas cooktop, a full-height wine cellar, Dornbracht fixtures and wood-and-marble finishes.
Guest suites are advertised, but booking arrangements and permitted stay lengths are not established. Do not rely on them for extended overflow accommodation without written confirmation.
The amenities should be treated as planned or marketed, not as confirmed operating facilities. Verify delivery, hours, fees, reservation requirements and guest access.
Public marketing has indicated anticipated delivery in 2027. Confirm the current target, construction status and contractual closing milestones with the developer.