A buyer-focused review of Cora Merrick Park’s call-room privacy, guest access, and household-staff circulation, with the documents and practical checks needed before committing to a residence.
For a buyer who takes confidential calls, hosts frequently, and employs household staff, luxury depends on whether those activities can coexist without interruption. At Cora Merrick Park, the most useful review is not simply an inventory of finishes. It is a study of sound, movement, and working space around a specific residence.
The planned Coral Gables condominium comprises 13 stories and 74 residences at 4241 Aurora Street. Constellation Group and The Boschetti Group are the developers, with Arquitectonica identified for architecture and Urban Robot for interiors. Layouts span approximately 678 to 2,651 square feet, with one to three bedrooms and den options.
Those dimensions establish scale, not operational privacy. A well-proportioned home can still place its office beside a busy corridor or route deliveries through its entertaining area. Missing public specifications do not establish that protections are absent; they identify questions to resolve before purchase.
Larger layouts include dens, but door construction and acoustic separation remain unconfirmed. Before treating a den as an executive office, obtain the selected unit’s current plan and confirm that the space is enclosed. Identify its relationship to adjacent residences, corridors, elevator shafts, plumbing stacks, and mechanical rooms.
CORA’s wellness positioning includes noise-reducing acoustic design. That is an intention, not a complete performance specification. Request written criteria for wall sound transmission class, or STC; floor and ceiling impact insulation class, or IIC; door assemblies; and mechanical noise. Have an acoustic adviser explain how those criteria address speech privacy in the selected room. Do not assume one rating resolves every sound path.
Review the door and wall schedules alongside the mechanical plans. Ask whether the proposed enclosure, door seals, and ventilation arrangement support the confidentiality your work requires. The advertised 10-foot ceilings and floor-to-ceiling windows describe the room’s character, but do not establish acoustic isolation.
Where access permits, conduct a practical speech-audibility check with doors closed and HVAC operating. Listen from the adjoining living space and other accessible positions. This is a screening exercise, not a substitute for technical acoustic testing.
The stated floor-plan count varies between 12 and 13. Resolve that discrepancy through the current numbered plan set, then confirm the exact revision attached to the residence under consideration. A generic layout should not substitute for the unit-specific drawing.
Flexible unit combinations are advertised as a way to create larger, customized living spaces. If a combination is central to your brief, request the proposed configuration and written confirmation of permitted changes. More square footage alone does not demonstrate separation between calls, entertaining, and household work.
Mark three zones on the plan: quiet work, social activity, and household operations. Then trace how someone reaches each without crossing the others. Consider whether guests pass the call-room door, kitchen activity adjoins the office, or laundry and housekeeping interrupt a private bedroom corridor.
Private balconies and select extended lanais described as reaching approximately 1,118 square feet may expand the usable setting. Do not treat them as confidential workspaces without checking their relationship to neighboring outdoor areas and shared activity.
A discreet arrival sequence begins before the apartment door. Request an elevator diagram and access-control explanation, then trace street-to-residence, garage-to-residence, and residence-to-amenity routes. Note every shared elevator, waiting area, and security checkpoint.
Covered garage parking is identified, but destination-controlled elevators, independent residential-floor access controls, and resident-authorization requirements for visitors remain unconfirmed. Ask how an invited guest is admitted, which floors that person may reach, and how access ends after the visit.
Plans announced at launch include more than 8,000 square feet of ground-floor retail and approximately 13,000 square feet of offices on the second and third floors. These uses warrant questions about entrances, elevator sharing, delivery timing, and residential access boundaries. Their presence does not, by itself, demonstrate a circulation conflict.
For buyers also considering Ponce Park Coral Gables, apply the same arrival checklist rather than assuming equivalent privacy across addresses. The comparison should rest on each building’s documented routes and operating rules.
Staff circulation deserves the same attention as guest arrival. A separate garage-to-residence route for household staff remains unconfirmed. Request loading and trash plans, service-entry information, and the elevator diagram before assuming a discreet alternative exists.
A resident lounge and catering kitchen are advertised, but neither establishes a dedicated service corridor or freight-access route. Similarly, the inclusion of a mail and package room with cold storage does not explain how deliveries move from loading to storage or onward to the residence.
Walk through an ordinary working day on paper: grocery arrival, housekeeping setup, meal preparation, laundry, package collection, and waste removal. Identify where carts wait, supplies are stored, and staff can use a restroom, if such facilities are provided. Confirm availability rather than assigning functions to unlabeled spaces.
Inside the residence, ask whether household work can pause without occupying the entry or entertaining area. Distinguish building-level circulation from apartment-level accommodation. A convenient delivery route cannot compensate for a layout that forces routine work through the household’s quietest rooms.
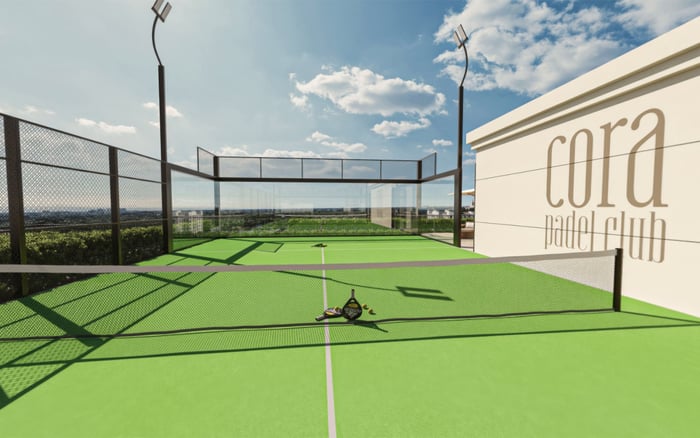
The advertised rooftop padel court makes recreation an important adjacency question. Request its location relative to the selected residence, along with operating hours and any applicable noise-control provisions. Do not infer disturbance from the amenity’s presence, or silence from the wellness positioning.
The rooftop pool deck, yoga areas, fitness facilities, and spa or recovery offerings also belong in the adjacency review. Ask what sits directly above, below, and beside the unit, including equipment spaces and circulation areas. For residences near commercial uses, extend that review to their operating and servicing arrangements.
Buyers weighing The Village at Coral Gables alongside CORA can carry the same household brief into their evaluation. A meaningful comparison asks how each selected home accommodates work, guests, and service, without presuming that either setting offers a particular acoustic or access solution.
Before committing, assemble the unit plan, door and wall schedules, mechanical drawings, loading and trash plans, elevator diagram, and relevant operating rules. Separate documented provisions from unanswered questions, and identify which unresolved items could change your choice of residence. Confirm current construction status and specifications rather than treating launch-stage details as final commitments.
The strongest fit is a home whose daily operation supports its visual promise. For this buyer, call privacy, gracious guest arrival, and workable staff zones are not peripheral conveniences. They are part of the residence’s essential brief.
For a discreet discussion of your Coral Gables purchase priorities, connect with MILLION.
If branded residences are on your mind — as a home or as an allocation — we would be glad to share what we are seeing, privately.
Begin a quiet conversationThe planned condominium has 13 stories and 74 residences at 4241 Aurora Street in Coral Gables.
Advertised residences range from approximately 678 to 2,651 square feet, with one- to three-bedroom layouts and den options.
A den alone does not establish call privacy. Buyers should confirm its enclosure and review door construction and acoustic-separation specifications.
Request wall STC ratings, floor and ceiling IIC ratings, acoustic-door specifications, and mechanical-noise criteria. Unit-specific acoustic performance remains unconfirmed.
The stated count varies between 12 and 13 floor plans. The current numbered plan set and selected unit’s revision should govern the review.
Flexible unit combinations are advertised for larger customized living spaces. Buyers should obtain the proposed configuration and confirm permitted changes in writing.
Covered garage parking is identified, but a separate garage-to-residence staff route remains unconfirmed. Request service-entry, loading, and elevator plans.
Destination-controlled elevators, independent residential-floor access controls, and visitor authorization requirements remain unconfirmed. Buyers should request the actual access arrangements.
Its location makes rooftop recreation an adjacency and operating-noise question. Buyers should check the court’s relationship to the selected residence and request operating rules.
A speech-audibility check is not a substitute for technical acoustic testing. Where access permits, listening with doors closed and HVAC operating offers a practical screening check.