At Miami’s tallest residential elevations, the most consequential details may sit outside the living room. Penthouse buyers should reconcile marketing with unit-specific roof, mechanical, elevator, access, and area exhibits before assigning value to privacy or outdoor space.
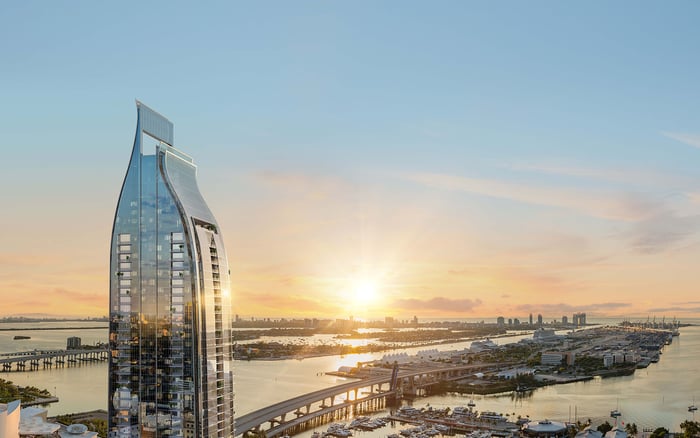
At Waldorf Astoria Residences Downtown Miami, the architectural proposition is unusually legible on the skyline: a planned 100-story tower composed of nine stacked cubes. The first three cubes are assigned to the hotel; cubes four through nine contain private residences. Penthouses are marketed across floors 86 through 100, with 12-foot ceilings, floor-to-ceiling glass, private terraces, and private or semi-private elevator access.
Those attributes establish rarity, but they do not resolve the practical questions that define life at the top. Within branded residences, a penthouse purchase is partly an acquisition of space and partly an acquisition of relationships-to the roof, vertical transportation, building systems, maintenance routes, and boundaries that may not be visible in a rendering.
At the top of a tower, invisible infrastructure can be as consequential as the view.
The correct lens is not suspicion, but precision. In a pre-construction acquisition, buyers should examine the unit-specific documents and plans that define what is private, what is shared, and what must remain accessible to building personnel.
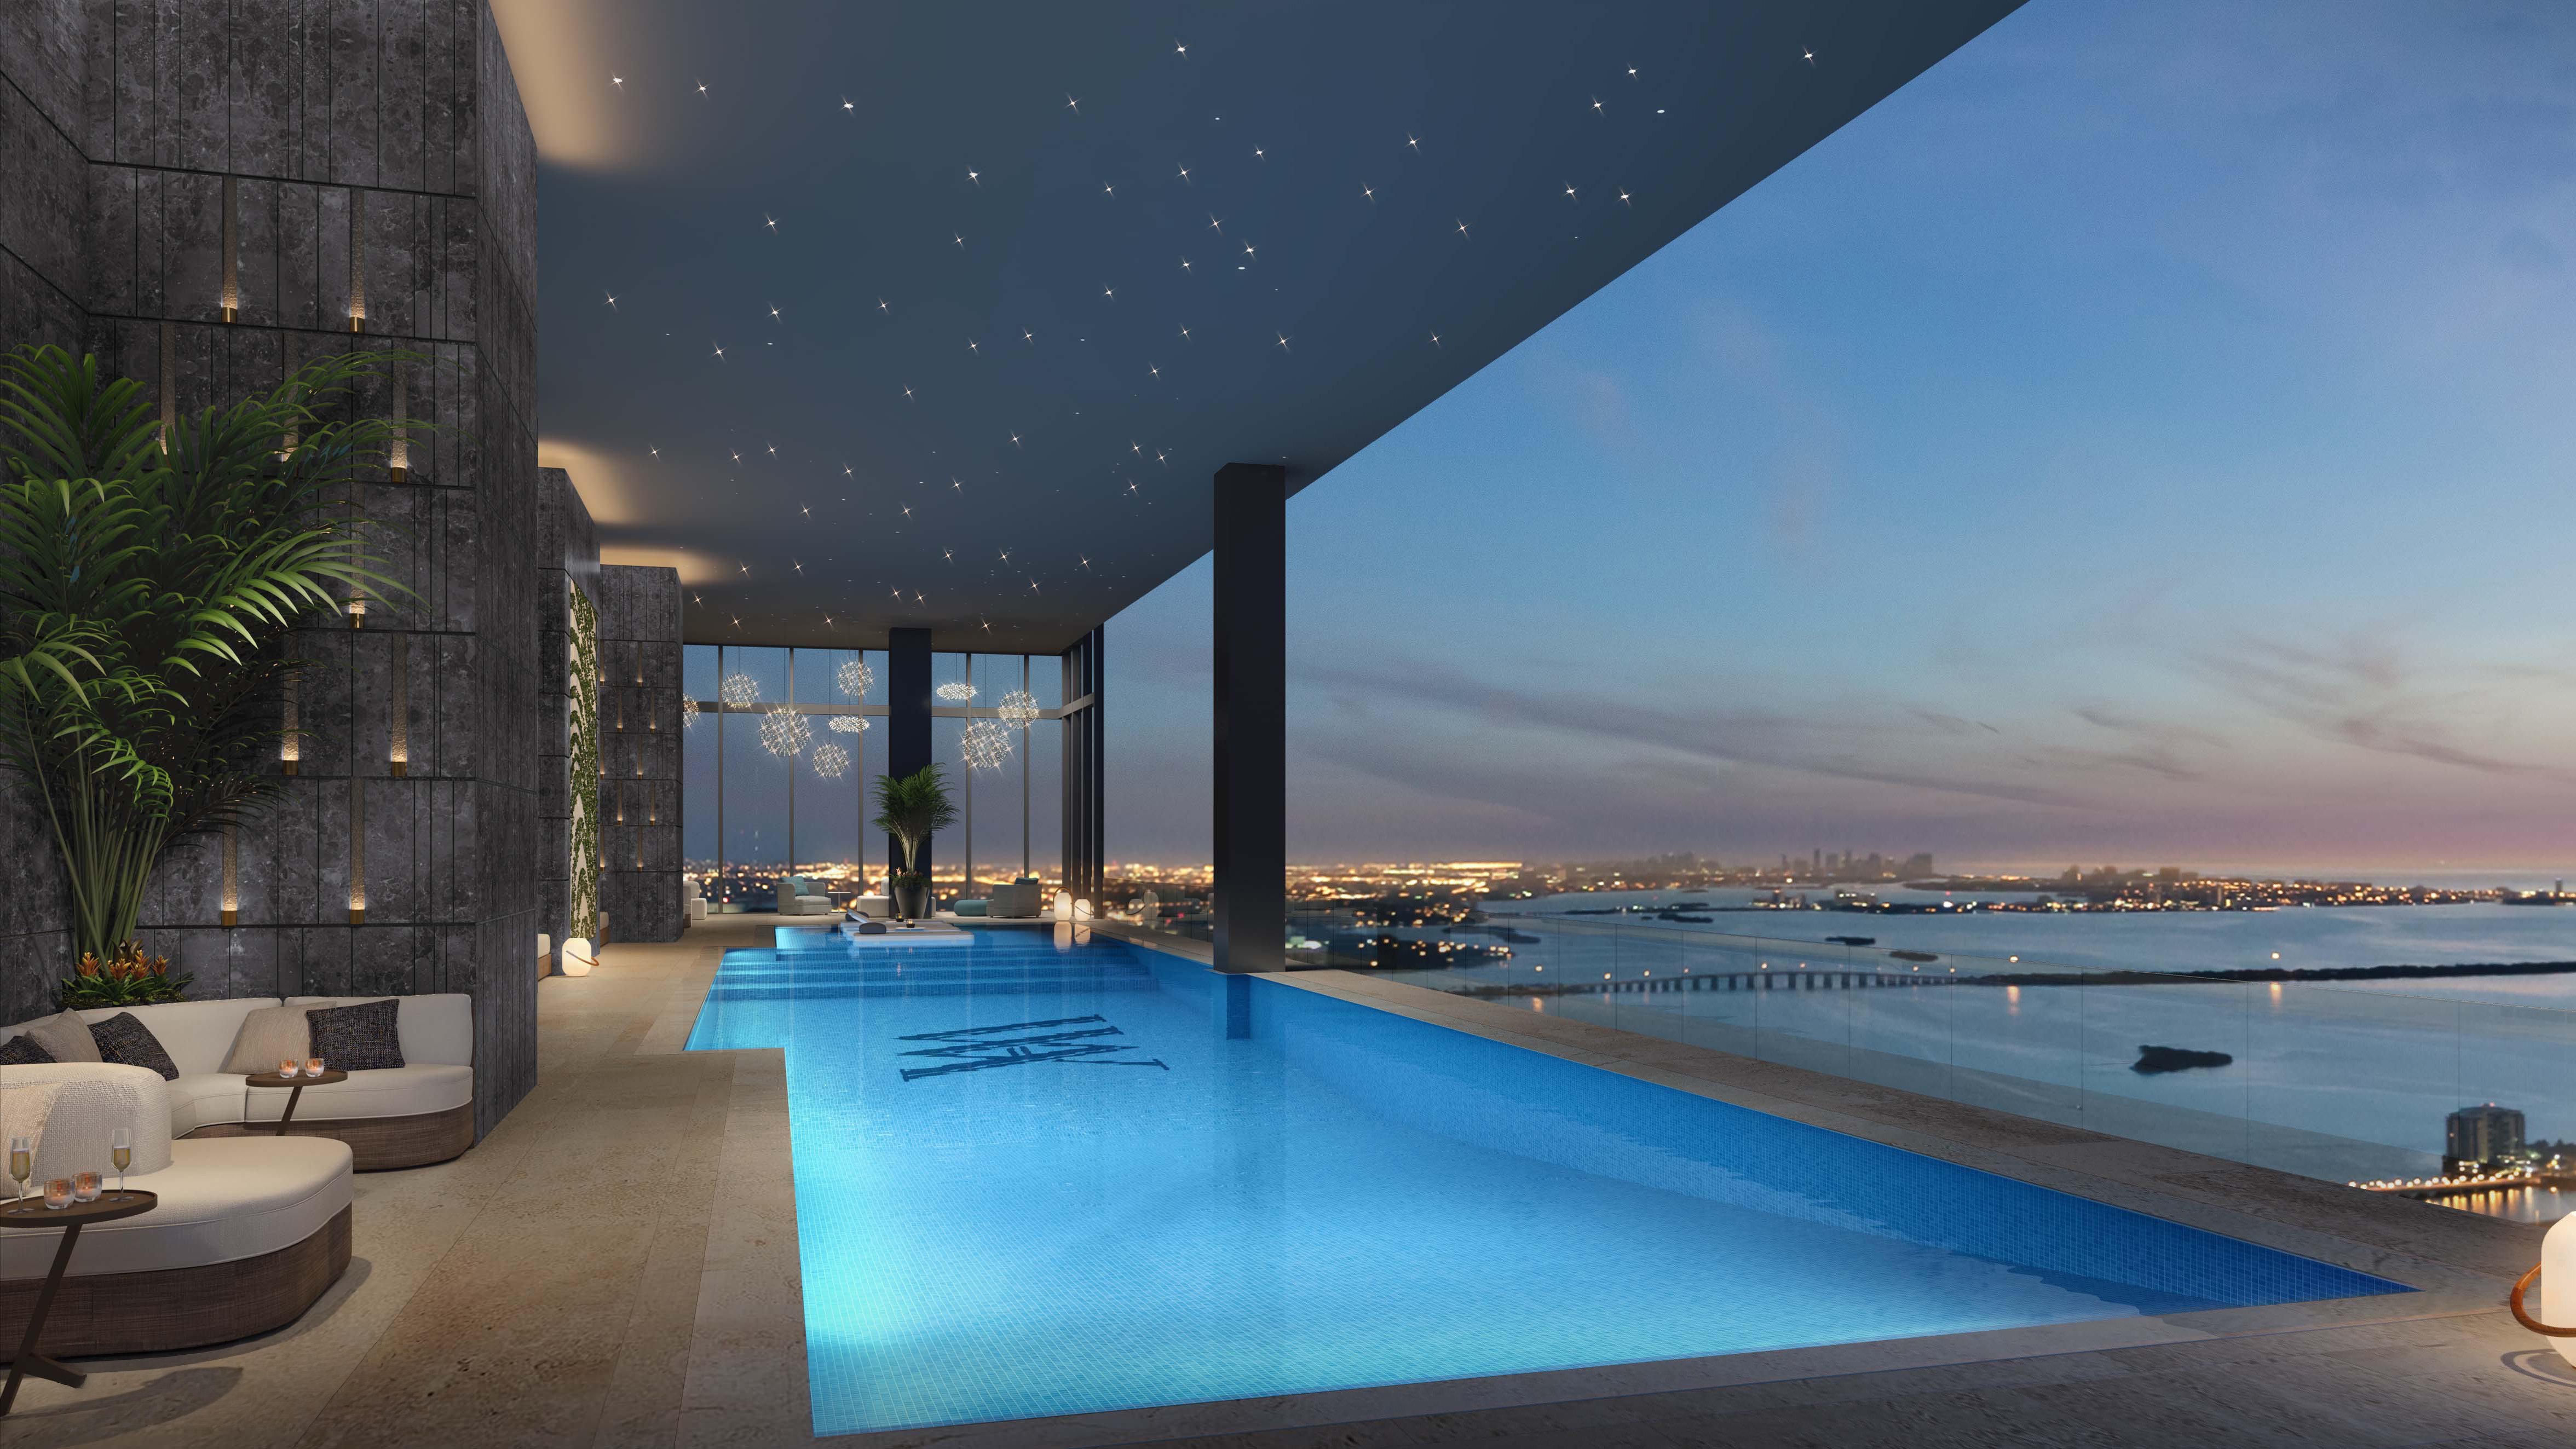
A rooftop pool, cabanas, a court, or an outdoor gym can be a defining amenity. Yet the rooftop program described for the largest residence is specific to that penthouse and should not be treated as a standard feature of every home in the Penthouse Collection.
The essential question is not merely whether a roof feature appears in marketing, but where its legal and physical boundaries are drawn. Buyers should request the applicable condominium exhibits, roof plan, structural plan, and any unit-specific drawing identifying the residence, private outdoor areas, building areas, and service routes. A private amenity may still sit near infrastructure that requires inspection or maintenance access.
A terrace also demands exact measurement and classification. Confirm whether an outdoor area is conveyed with the residence, assigned for exclusive use, enclosed, or included only within a broader total-area figure. That distinction can shape how a buyer assesses privacy, control, usable area, and long-term value.
This document-first approach is equally useful when considering architecturally prominent Downtown Miami alternatives such as Aston Martin Residences Downtown Miami. The comparison should extend beyond skyline presence to the plans and rights attached to the exact residence under consideration.
Uppermost residences may sit closer than lower homes to rooftop equipment, pumps, exhaust points, mechanical rooms, shafts, and service circulation. The locations of these elements relative to any particular Waldorf Astoria penthouse are not specified, which is precisely why buyers should obtain unit-specific plans rather than infer separation from a sales floor plan.
Begin with the rooms where quiet matters most. Overlay bedrooms, studies, spa areas, conservatories, pools, and tranquil outdoor spaces against nearby mechanical zones and access paths. Ask where equipment is positioned, how it is reached, and whether any building component rises beside a view corridor or outdoor area.
Mechanical proximity is not inherently disqualifying. Thoughtful placement and design can coexist with exceptional living. The point is to understand the relationship before pricing the residence. High-floor homes can deliver extraordinary outlooks, but elevation also places a buyer closer to the tower’s upper infrastructure.
For buyers cross-shopping One Thousand Museum Downtown Miami, the same analytical framework keeps the review consistent: compare the exact home’s plan, adjacent building systems, service circulation, and exterior rights rather than relying on the broad category of “penthouse.”
An elevator overrun is the portion of a shaft, or its associated top-of-shaft structure, that extends above the highest served landing. For a buyer, its significance lies in its location. It may affect the roof plan, nearby ceiling or enclosure conditions, sightlines, and the arrangement of service or mechanical areas.
Waldorf Astoria residences are promoted with private and semi-private elevator access. That describes an arrival experience, but it does not, by itself, establish exclusive ownership or control of a foyer, shaft, landing, or associated service area. Buyers should review the elevator layout alongside the condominium exhibits and architectural plans, then identify which elevators serve the residence and where their upper structures terminate.
The strongest review is three-dimensional. A floor plan shows adjacency on one level; a roof plan and building section reveal what sits above. Ask specifically about top-of-shaft structures, equipment locations, service access, and any effect on the residence’s roof or terrace configuration.
Published maximum penthouse areas vary. Figures include approximately 12,300 square feet, interiors up to 12,961 square feet, and an advertised crown penthouse with about 13,119 square feet of customizable living space. These numbers should not be blended into a single project-wide benchmark.
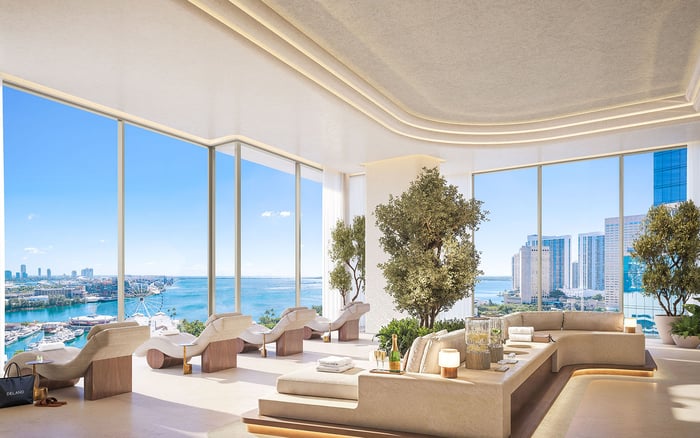
A buyer should match each quoted area to the correct residence and determine whether it describes interior space, enclosed balconies, a conservatory, terraces, a roof deck, or a total. One separately described Penthouse 02 includes a glass-sided Sky Conservatory with a lap pool, full bathroom, summer kitchen, and west-facing sunset views, plus a 520-square-foot east-facing balcony adjoining the principal living and dining area. Those details illustrate how materially one upper residence can differ from another.
The same discipline matters across new Downtown offerings, including Casa Bella by B&B Italia Downtown Miami: compare like with like, identify what is enclosed, and value outdoor or specialty spaces according to documented dimensions and rights.
Before drawing conclusions about exclusivity or adjacency, request the unit-specific floor plan, condominium exhibits, roof plan, structural plan, elevator layout, and relevant building sections. Reconcile these documents with the residence’s advertised area and amenities.
Then ask focused questions. Where are the roof boundaries? Which areas require building access? What lies beside and above the bedrooms? Where do the elevator shafts end? Are pools, conservatories, enclosed balconies, and terraces included in the stated area? Does “private elevator” describe the arrival experience, a use right, or both?
At 300 Biscayne Boulevard, the skyline promise is compelling: customizable upper residences, expansive glass, private outdoor space, and views toward Miami Beach, Downtown Miami, and the Atlantic. The sophisticated buyer protects that promise by understanding the infrastructure behind it.
For discreet guidance on evaluating South Florida’s most exceptional residences, connect with MILLION.
If branded residences are on your mind — as a home or as an allocation — we would be glad to share what we are seeing, privately.
Begin a quiet conversationNo. The rooftop pool, cabanas, outdoor gym, and court described in the article relate to a specific penthouse and should not be assumed to apply throughout the collection.
Buyers should review unit-specific condominium exhibits, roof plans, structural plans, and drawings that identify boundaries and service-access routes.
Nearby equipment, pumps, exhaust points, shafts, or service paths may affect quiet areas, outdoor spaces, sightlines, and maintenance activity.
It is the top portion of an elevator shaft or related structure extending above the highest served landing. Its location can influence roof planning and nearby conditions.
Not necessarily. The phrase may describe the arrival experience, so the applicable exhibits and plans should confirm any ownership or exclusive-use rights.
The figures may concern different units or measure interior, enclosed, terrace, conservatory, roof, or total space differently. Each number should be matched to its floor plan.
The penthouses are described as spanning floors 86 through 100 of the planned 100-story tower.
It is described with a glass-sided Sky Conservatory containing a lap pool, full bathroom, and summer kitchen, plus a 520-square-foot east-facing balcony.
Compare the terrace boundary and use rights with mechanical, elevator, exhaust, and service-access plans to understand privacy and operational adjacency.
Reconcile the advertised area, amenities, elevator description, roof rights, mechanical relationships, and access routes with unit-specific documents and plans.