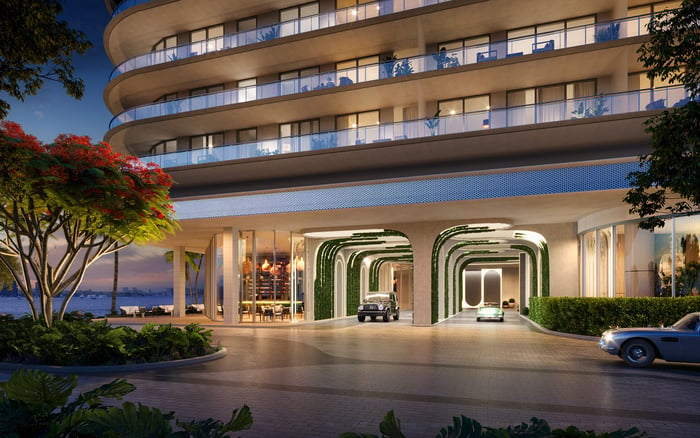
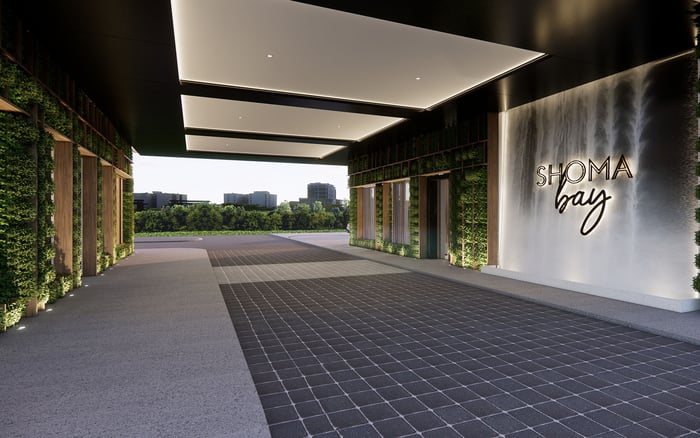
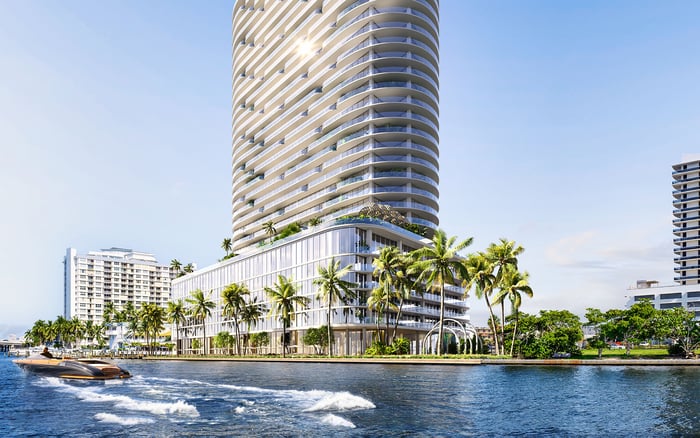
At Continuum Club & Residences, the most compelling line is not simply the one with the broadest terrace. Exposure, solar heat, wind pressure, floor height, overhang depth, and future view corridors should all shape a buyer’s decision.
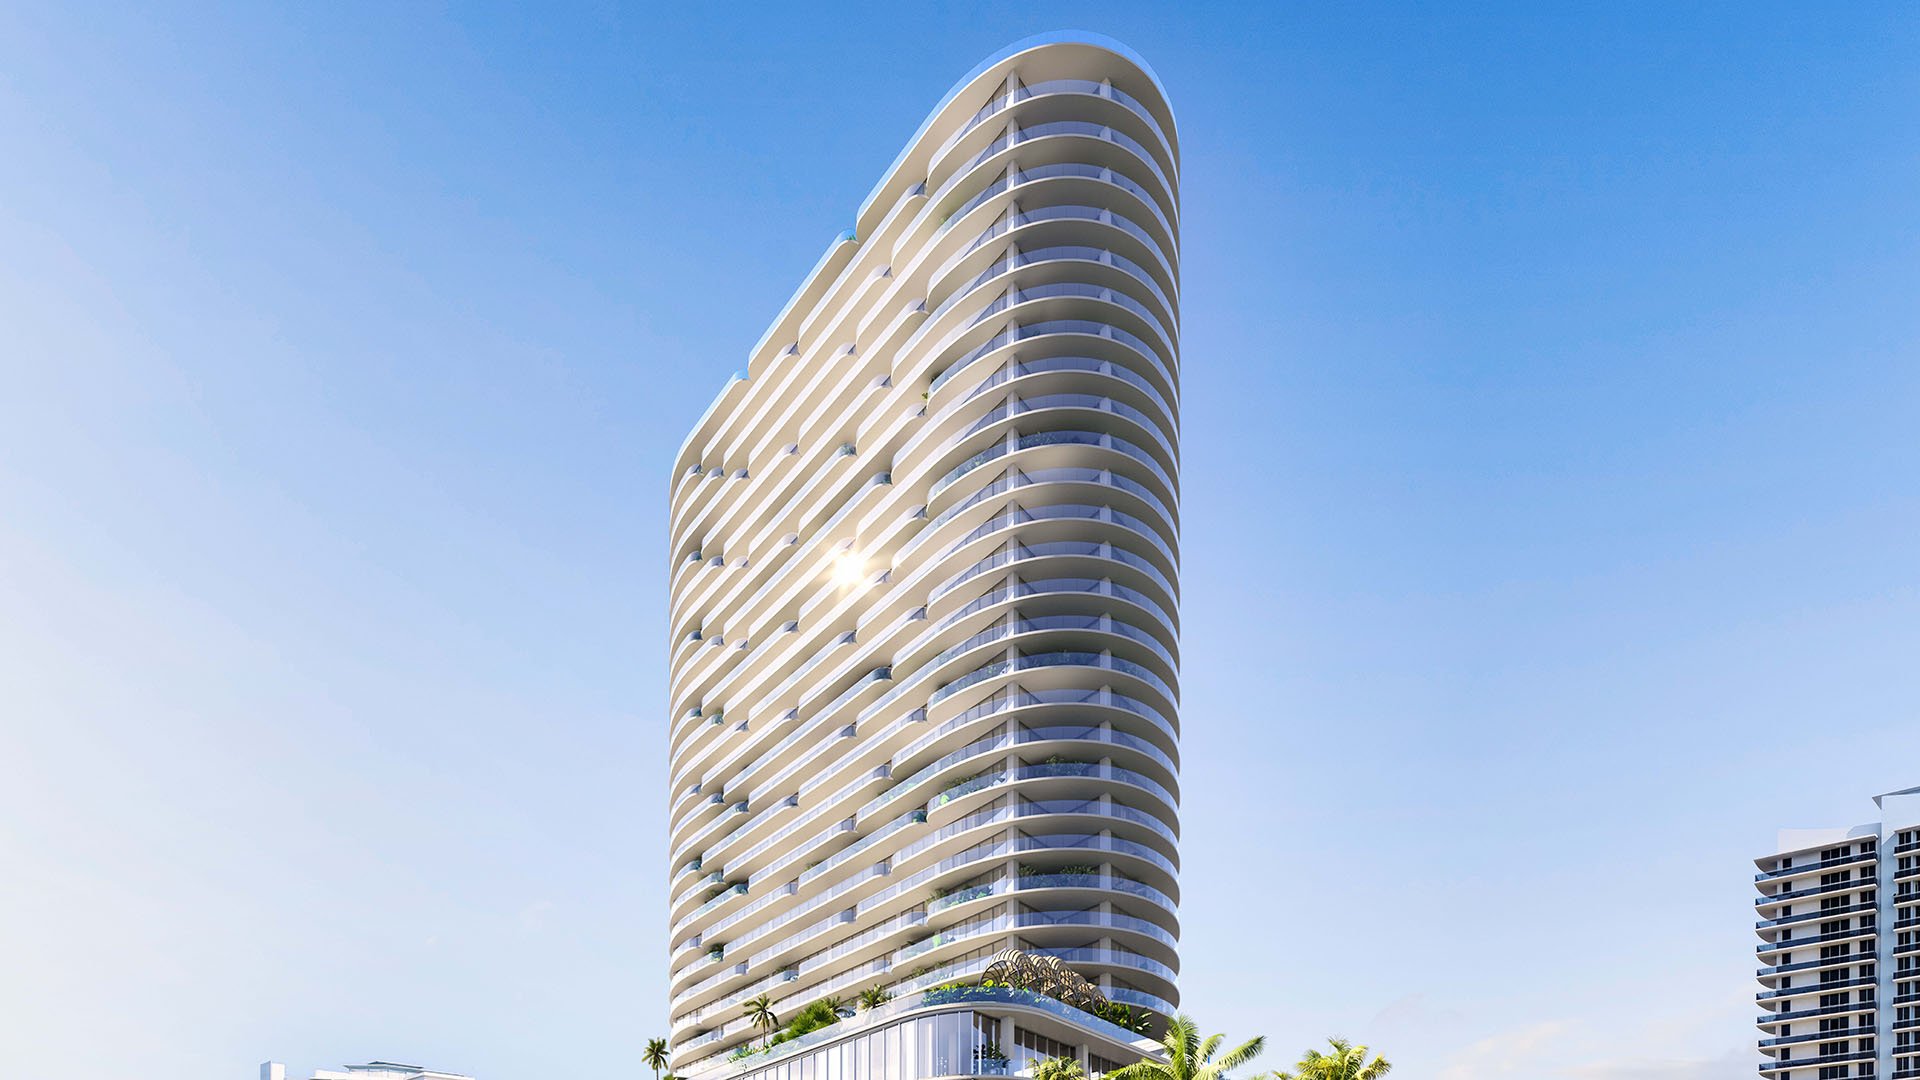
At a waterfront tower, the most photogenic exposure is not automatically the most livable. The more consequential question is how glass, terrace depth, sun, prevailing conditions, and elevation interact over the course of a day. That distinction is particularly relevant at Continuum Club & Residences North Bay Village, a 32-story, 198-residence condominium planned for 1755 79th Street Causeway.
The project spans one- to four-bedroom homes across Bay Lofts, Tower Residences, Sky Residences, and penthouses. Layouts range from roughly 850 to 4,000 square feet, with ceilings reaching up to 14 feet. On typical tower floors, seven primary lines, numbered 01 through 07, create materially different relationships between conditioned interiors and outdoor space.
That relationship warrants close analysis. Private wraparound terraces and floor-to-ceiling, impact-resistant windows can produce expansive city and water views, but they also mean that many residences should be read as multi-exposure homes. Rather than assign one compass direction to an entire residence, buyers should identify the orientation of the living-room glass, bedrooms, terrace corners, and deepest covered zones.
The best line is the one whose climate profile supports the buyer’s daily routine.
Lines 01, 04, and 05 are the strongest typical-floor candidates for outdoor entertaining. Line 01 pairs approximately 2,080 interior square feet with 990 to 1,055 exterior square feet, the largest terrace allocation among the typical lines. Line 04 offers about 1,958 interior square feet and 747 to 757 exterior square feet, while Line 05 combines roughly 1,370 interior square feet with 579 to 616 exterior square feet.
Those figures describe capacity, not comfort. A large terrace can accommodate distinct dining and lounging zones, but every additional exposed section requires suitable furniture, careful umbrella management, and greater attention to weathering. Before paying for substantial exterior area, a buyer should determine which portions are shaded, protected from crosswinds, and deep enough for the intended furniture plan.
The more compact alternatives may suit owners who value simpler upkeep and greater control over indoor temperatures. Line 02 has approximately 1,524 interior square feet and 283 to 293 exterior square feet. Line 03 adds a den within about 1,600 interior square feet and has the same exterior range. Line 06 offers around 1,275 interior square feet with 300 to 334 exterior square feet. Line 07, the most compact typical tower line, has approximately 915 interior square feet and 213 to 289 exterior square feet.
A smaller balcony or terrace is not inherently a compromise. It can be easier to furnish coherently, shade effectively, and use frequently. Buyers comparing the broader North Bay Village market might also review the indoor-outdoor proportions at Shoma Bay North Bay Village, not to assume equivalence, but to clarify how much exterior space their routine genuinely requires.
West- and southwest-heavy glass warrants particular scrutiny because late-afternoon heat and glare can affect both interiors and terraces. The issue is not merely whether a residence captures the sunset, but how long direct light reaches the glazing, how far the overhang projects, and whether the primary seating areas remain usable during the hottest part of the day.
Ask for solar studies by season and time of day. Review the depth of the terrace slabs above the residence, the position of side walls, and the location of operable doors. Window specifications matter, but impact resistance alone does not answer questions about solar heat gain, glare, or cooling demand. Window-performance data and a room-by-room shading assessment are more useful than a generalized promise of abundant natural light.
Shade can make a western terrace more comfortable, while wind may either relieve the heat or make a dining setup less practical. These conditions should be considered together rather than treated as separate design questions.
East- and southeast-facing corners can receive more direct pressure during easterly or southeasterly conditions. That may affect dining comfort, umbrellas, planters, and lightweight furniture. The same line can also perform differently by elevation. High floors with open-water exposure generally merit greater wind scrutiny than lower residences, even when the upper home offers a more panoramic outlook.
A buyer considering a large corner terrace should commission site-specific wind analysis rather than rely on a single weather observation. The study should address seasonal conditions, corner acceleration, railing effects, and the calmest zones near the facade. It should also distinguish routine breezes from stronger weather events. Impact-resistant glazing is an important specification in an exposed bayfront building, but it does not establish everyday terrace comfort.
This is a useful point of comparison across waterfront inventory. Reviewing Tula Residences North Bay Village and La Baia North Bay Harbor Islands can help buyers articulate whether they prefer broad exposure, a more sheltered outdoor room, or a lower-maintenance footprint. The objective is not to choose by project name, but to compare how each floor plate mediates sun and air.
Floor height often commands a premium because it can widen views and increase privacy. Yet elevation also changes exposure, while lower floors introduce another variable: future development. North Bay Village zoning permits nearby buildings reaching 24 stories on southern Treasure Island and 30 stories on its northern side. Buyers evaluating lower-floor corridors should therefore request a site plan showing adjacent parcels and assess which views are structurally protected and which remain dependent on future development.
The sales floor plate should be marked with north, neighboring sites, structural columns, terrace overhangs, mechanical areas, and elevator cores. Stand at the approximate location of the living room and primary suite, then trace each view angle across adjacent parcels. A wide rendering is less useful than a precise sightline from the actual line and floor under consideration.
Pricing has ranged from roughly $1.7 million to $4 million, with average asking value placed near $1,600 per square foot. Estimated maintenance has been presented at about $0.85 per square foot. Because dimensions, pricing, and configurations can change during pre-construction, buyers should confirm the current schedule and ask whether maintenance is calculated on interior area, total saleable area, or another developer-defined measurement.
The final selection should reflect a hierarchy of use. A frequent entertainer may accept more furnishing and weather management for Lines 01, 04, or 05. A part-time resident may favor the simpler exterior footprint of Lines 02, 03, 06, or 07. In either case, the disciplined approach is the same: overlay the floor plan with north, test seasonal sun, examine overhangs, model wind by elevation, and review future view corridors before assigning value to the panorama.
For readers using MILLION Buyer's Guides to evaluate waterfront line selection, seek private advisory from MILLION.
If branded residences are on your mind — as a home or as an allocation — we would be glad to share what we are seeing, privately.
Begin a quiet conversationTypical tower floors have seven primary residence lines, numbered 01 through 07.
Line 01 has approximately 990 to 1,055 exterior square feet, the largest published allocation among the typical lines.
Lines 01, 04, and 05 offer the largest or most proportionally significant typical-floor terraces, making them leading entertaining candidates.
West- and southwest-heavy glass and terraces may experience stronger late-afternoon heat and glare, particularly where overhangs provide limited shade.
No. Higher floors may improve panoramas, but open-water corners generally require more scrutiny for wind comfort.
Request a floor plate marked with north, adjacent parcels, columns, overhangs, mechanical areas, and elevator cores.
Different sides of a wraparound residence may receive distinct patterns of sun, shade, wind, and views throughout the day.
Lines 02, 03, 06, and 07 offer smaller terrace areas that may simplify furnishing, maintenance, and climate management.
Yes. Permitted nearby building heights mean some lower-floor view corridors may depend on how adjacent parcels are developed.
Confirm the current rate and whether it applies to interior area, total saleable area, or another developer-defined measurement.