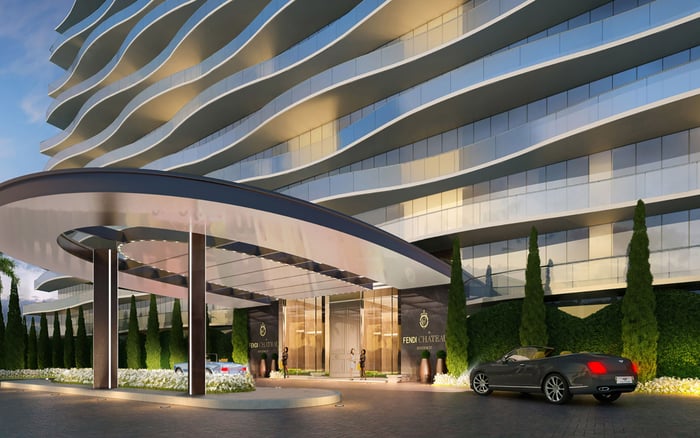
At Arte Surfside, the most consequential floor-plan details sit beyond the oceanfront entertaining rooms. Unit-specific kitchen definitions, service routes, laundry placement, and building rules can determine whether a large residence operates with genuine ease.
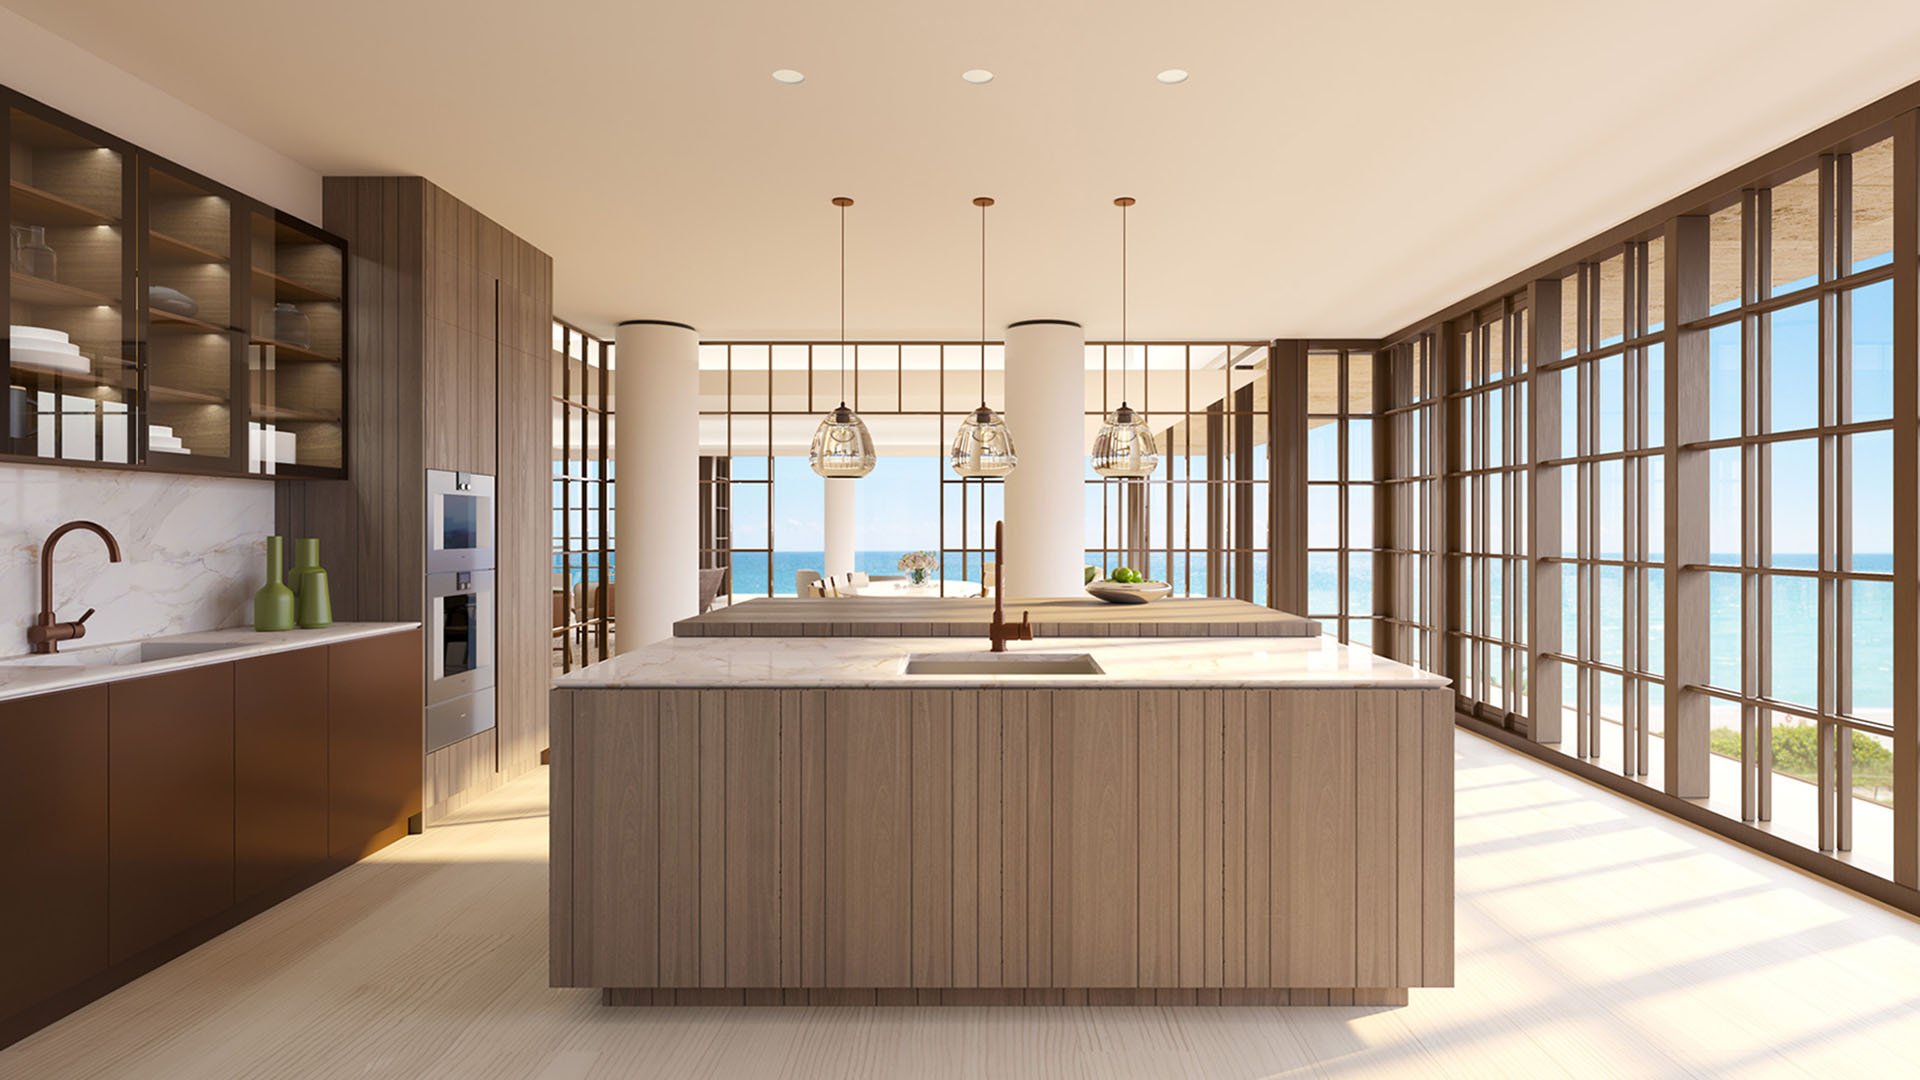
At Arte Surfside, the headline qualities are clear: an oceanfront address at 8955 Collins Avenue, just 16 residences, and architecture and design by Antonio Citterio Patricia Viel with Kobi Karp Architecture and Interior Design. It is the Italian partnership’s first project in the United States. Yet for buyers considering a residence of this scale, the most consequential details may also be the least theatrical.
The primary kitchen, any secondary food-preparation area, staff circulation, and the laundry room form the residence’s operating system. Together, they determine how breakfast, deliveries, formal entertaining, housekeeping, linens, and daily family life coexist. A generous salon may impress at first sight, but a compromised service route will be encountered every day.
In a large residence, privacy depends as much on circulation as it does on square footage.
Arte’s residences range from three to six bedrooms and approximately 3,126 to 7,681 square feet of interior space. The building generally has two residences per floor from the second through eighth floors, reinforcing its low-density character. That intimacy, however, should not be mistaken for uniformity.
Plans vary materially, from three-bedroom Residence 701 to six-bedroom Residence 202. Buyers should request the current plan for the exact unit, including any approved renovation drawings. Residence 701, for example, comprises 3,126 interior square feet and includes an in-unit washer and dryer. That does not establish the laundry arrangement in another line.
This unit-by-unit discipline also applies when comparing Ocean House Surfside or other low-density options nearby. Boutique and Oceanfront are useful categories in MILLION Buyer’s Guides, but neither replaces a close reading of the individual plan.
Arte’s layouts establish substantial primary kitchens. One measures 19 feet 11 inches by 13 feet 7 inches. Another measures 22 feet 7 inches by 20 feet 4 inches-roughly 460 square feet before cabinetry and fixtures are considered. Scale alone, however, does not create a secondary kitchen.
Buyers should ask the seller or representative to identify three distinct spaces: the principal in-unit kitchen, any genuine in-unit secondary or prep kitchen, and the full kitchen in the private residents’ lounge. The lounge kitchen is a meaningful building-level option for events, catering, or preparation outside the residence, but it is not equivalent to a private back kitchen attached to the home.
The distinction matters most when entertaining. One plan pairs the larger kitchen with a living and dining room measuring 38 feet 8 inches by 34 feet 3 inches. In that setting, the relevant question is not simply whether the kitchen is impressive, but whether caterers can stage, clear, store, and wash without turning the social room into a service corridor.
Buyers studying newer regional interpretations, including The Delmore Surfside, can apply the same test: labels matter less than doors, adjacencies, work surfaces, and circulation.
Select Arte plans mark a PRIVATE SERVICE ENTRANCE separate from the principal arrival sequence. In applicable layouts, that entrance connects to the kitchen or back-of-house portion of the home rather than opening into the oceanfront living room. It is a valuable planning gesture, but its practical success depends on the complete route.
During a showing, trace the path from the service entrance to the kitchen, laundry, storage, elevators, and refuse area. Note every crossing with the living room, bedroom hall, primary-suite approach, and guest arrival path. A route can be technically separate at the threshold yet become intrusive several steps later.
The building’s service profile makes this more than an abstract Design & Architecture question. Services include a residential butler, dedicated lifestyle concierge, on-site general manager, 24-hour valet, and pool and beach service. Owners who employ household staff or entertain frequently should establish who may use each entrance and elevator, and under what conditions.
Arte’s layouts identify dedicated laundry rooms rather than limiting the equipment to a small closet. That is an important starting point, particularly in residences with multiple bedrooms, but the room’s label does not reveal its full utility.
Inspect whether the exact laundry room can accommodate folding, hanging, sorting, linen storage, ventilation, and staff movement. Check every door swing and the clearance around the appliances. Then consider the room’s relationship to bedroom corridors and the kitchen: proximity may improve efficiency, while an exposed position may introduce noise or visible service traffic.
The regional luxury market increasingly treats large pantries, service rooms, and full-size laundry areas as house-like conveniences. A comparison with Rosewood Residences Hillsboro Beach can help buyers frame that broader expectation, while the decision at Arte must still rest on the exact residence.
A well-planned service entrance has limited value if operational rules restrict its intended use. Before closing, review the condominium documents and current procedures governing staff entry, service elevators, deliveries, caterers, loading access, refuse handling, and permitted working hours.
Confirm whether renovations have moved or removed original doors, cabinetry, laundry equipment, or service connections. Compare the residence’s current physical condition with the plan supplied for the sale. If an in-unit prep kitchen is claimed, verify that it exists as represented rather than assuming that a large primary kitchen or the residents’ lounge kitchen satisfies the description.
The most revealing inspection is a quiet rehearsal of daily life. Imagine groceries arriving as guests enter, breakfast being prepared while bedrooms are serviced, and event linens returning to the laundry as the living room remains composed. Open doors, stand at corridor intersections, and look for conflicts.
For Surfside buyers, this scrutiny does not diminish Arte’s appeal; it clarifies it. The building’s limited residence count, substantial layouts, service-entrance provisions in select plans, and dedicated laundry rooms create a strong foundation for refined living. The fine print determines how completely a particular residence fulfills that promise.
For a discreet review of South Florida's most considered residences, connect with MILLION.
If branded residences are on your mind — as a home or as an allocation — we would be glad to share what we are seeing, privately.
Begin a quiet conversationArte Surfside contains only 16 residences, giving the oceanfront building a distinctly low-density character.
Arte Surfside is located at 8955 Collins Avenue in Surfside, Florida.
Residences span approximately 3,126 to 7,681 square feet of interior space, with three to six bedrooms.
No. Published plans differ materially, so buyers should review the current plan for the exact residence under consideration.
A secondary or prep kitchen should not be assumed. Buyers should verify the exact unit plan and distinguish it from both the primary kitchen and the residents' lounge kitchen.
Arte has a private residents' lounge with a full kitchen that can support events, catering, or preparation outside an owner's residence.
Select published plans label a PRIVATE SERVICE ENTRANCE that connects with the kitchen or back-of-house area rather than the oceanfront living room.
Tracing the route reveals whether staff, deliveries, catering, and refuse handling intersect with entertaining rooms or bedroom corridors.
Published layouts identify dedicated laundry rooms, but buyers should confirm the exact configuration, clearances, storage, ventilation, and workspace in their chosen residence.
Review rules for staff entry, service-elevator use, deliveries, caterers, loading access, refuse handling, and permitted working hours.