A buyer-focused guide to façade sealant obligations, balcony waterproofing details, and water-intrusion disclosures at Cipriani Residences Brickell, with a clear distinction between construction scope and verified performance.
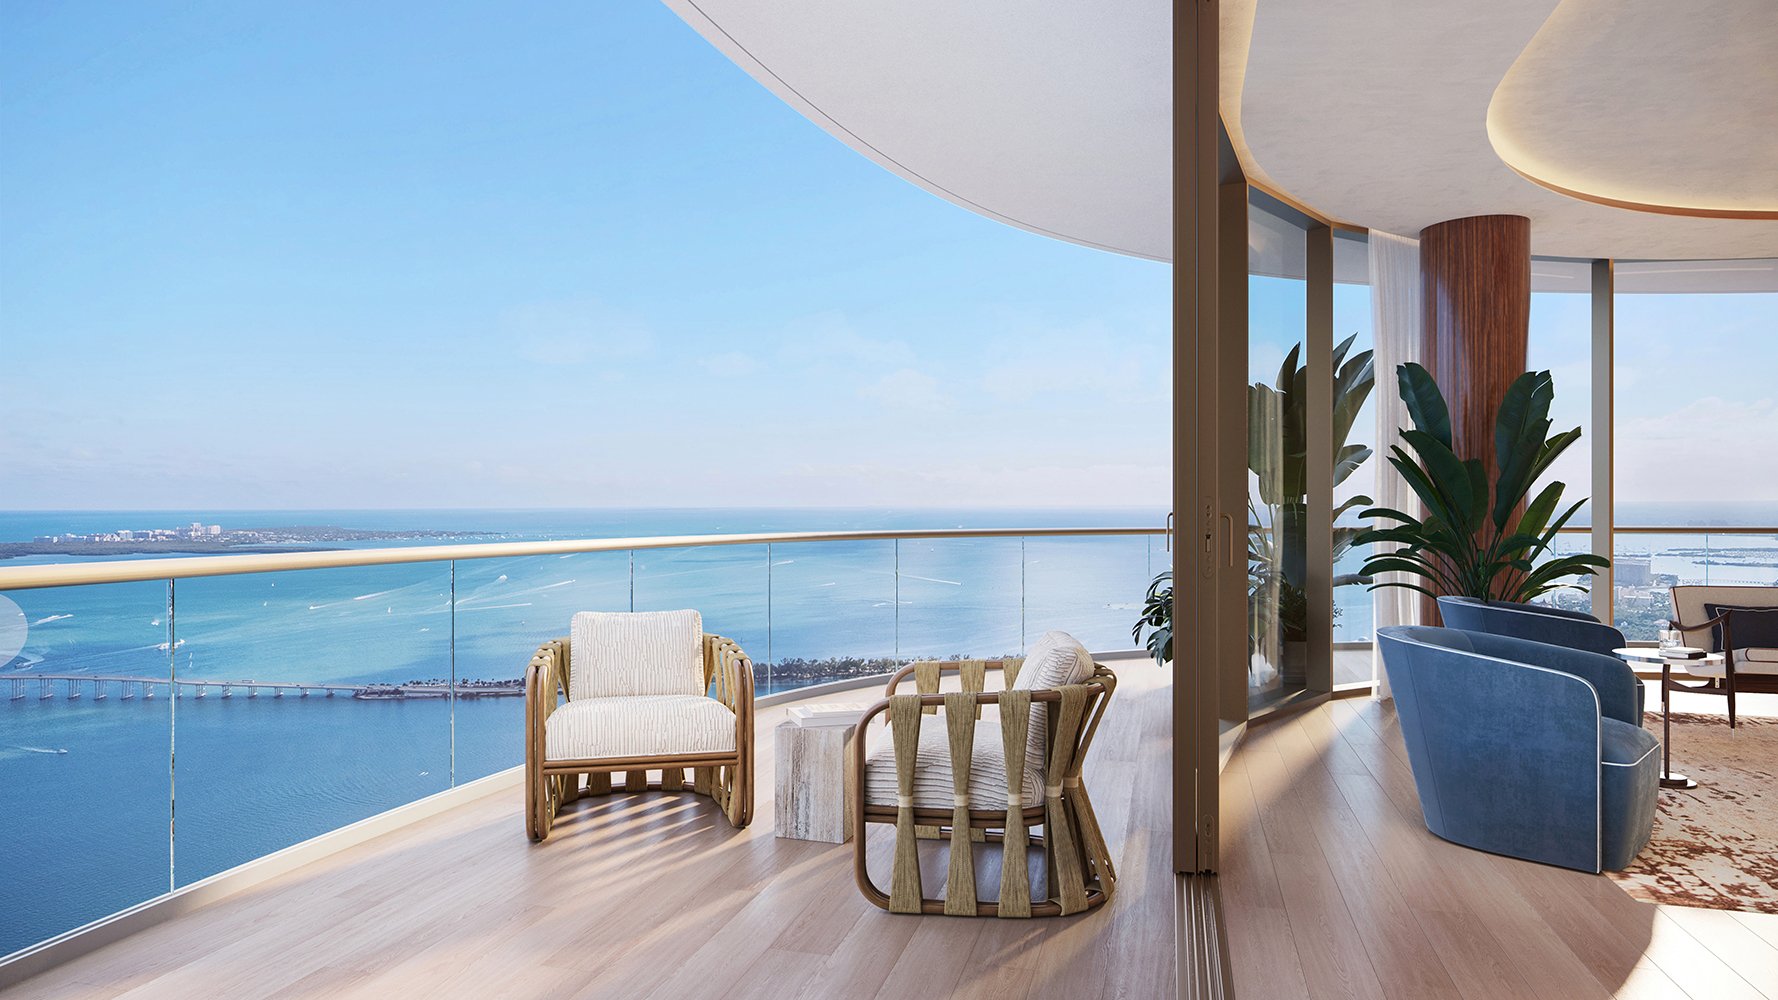
At Cipriani Residences Brickell, the architectural proposition is distinctive: an approximately 80-story tower planned with a curved glass façade at 1420 South Miami Avenue. For a buyer assessing a substantial residence, the less visible details deserve equal attention. What protects the balcony slab edges? Which sealants require inspection? What documentation would substantiate a water-intrusion concern?
The documented waterproofing work concerns construction, not the maintenance history of an established, occupied condominium. That distinction matters. Installation scope does not establish successful testing, final acceptance, long-term performance, or adequate reserve funding. Nor do construction descriptions confirm current completion or occupancy.
The appropriate approach is neither alarm nor reassurance by association. It is a focused review of the installed systems, their acceptance records, and the obligations that accompany ownership.
The described waterproofing scope extends beyond the visible façade. It includes balcony slab edges, below-grade areas, terraces, planters, ramps, utility rooms, elevator pits, and balconies. Exterior sealant work encompasses window and door frames, louvers, pavers, and mechanical penetrations.
This scope provides a useful map for diligence, not a performance certificate. Request final façade, glazing, waterproofing, and sealant specifications, together with installed-product lists. Ask that each system be matched to its location, applicable warranty, and inspection or testing records.
Keep the distinction clear throughout the purchase review: a specified product is not proof of installation, and an installation description is not proof of acceptance. Have an independent envelope professional assess whether the records connect design intent to completed work. A broad scope description is not the final answer.
The construction scope establishes no binding owner-maintenance or façade-sealant replacement interval. A five-year cycle, or any other fixed interval, should not be presented as a project requirement without support from the final operation-and-maintenance manuals, warranty conditions, or condominium documents.
Ask for three distinct sets of instructions: routine inspection, condition-triggered repair, and planned replacement. Do not collapse them into a single interval. Request the applicable schedule for each installed sealant system and identify who must arrange, document, and pay for the work.
Clarify responsibility at window frames, balcony doors, louvers, and mechanical penetrations. Ask whether the documents distinguish association obligations from individual-owner obligations, and have counsel reconcile any ambiguity. Obtain separate warranties rather than assuming that glazing, waterproofing, and exterior sealants share identical coverage or maintenance conditions.
Finally, request the basis for any maintenance allowance or reserve assumption. The construction scope alone cannot establish that future access, inspection, and replacement costs have been adequately funded.
Balcony slab edges are identified as technically demanding areas particularly susceptible to water intrusion. Specialized membrane systems are described at these edges, making transition details a central document request-not a peripheral technical question.
Request drawings showing the membrane and its protection layer, together with details for drains, thresholds, railing penetrations, and slab-edge transitions. Ask for water-test records tied to identifiable locations, not a general statement that waterproofing was included in construction.
For the residence under consideration, have the reviewing professional map the balcony configuration against the relevant drawings. Request clarification of any variations and the documentation supporting their acceptance. If corrective work is disclosed, ask for the repair detail and subsequent testing evidence.
For buyers also considering The Residences at 1428 Brickell, the same questions can structure a comparison without implying that the projects share systems, maintenance duties, or performance histories. Compare the documentary answers, not assumed similarities between addresses.
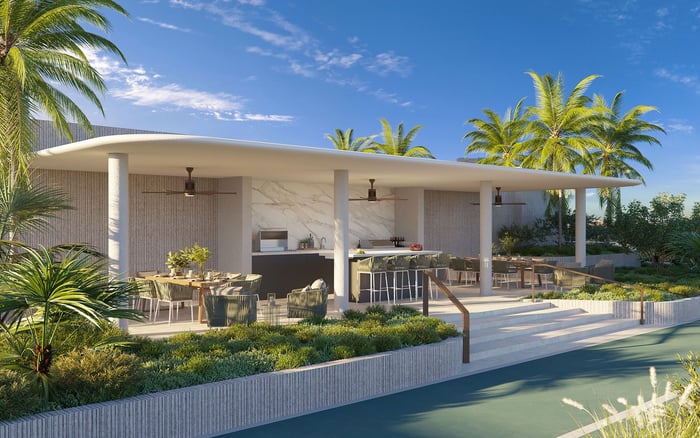
Planters and pavers appear within the described waterproofing and sealant scope. Their inclusion warrants closer examination of the underlying details, not an assumption that a finished outdoor space demonstrates watertightness.
Request drawings showing how terrace finishes relate to membrane protection, drainage, thresholds, and adjacent waterproofed areas. Ask how those components are intended to be inspected and maintained, and what restrictions apply to future alterations.
Before planning a personalized outdoor setting, obtain written guidance on the proposed work. The objective is to understand the documented limits before making changes-not to infer permission from the apparent simplicity of a planter, paving adjustment, or fixture installation.
No project-specific wind-driven-rain claim, façade lawsuit, insurance loss, or completed water-intrusion remediation is confirmed here. None should be inferred from the presence of waterproofing work, the attention given to slab edges, or the questions in this article.
Request written disclosure of known leaks, warranty notices, insurance claims, litigation, punch-list items, and unresolved envelope deficiencies. Ask that the response specify its date and the locations covered, so a residence-specific answer is not mistaken for a building-wide statement.
If a leak is disclosed, separate the incident from the proposed explanation. Request the conditions at the time, affected locations, engineering findings, repair records, and post-repair water-test results. Do not assume wind-driven rain was the cause simply because water appeared during adverse weather.
Keep the inquiry factual: what occurred, what was investigated, what was repaired, and what remains unresolved. Neither a notice alone nor an undocumented assurance establishes the full technical outcome.
Review the project's permit history, including permit status, events, required inspections, documents, fees, and certificates. The project Process Number is the key identifier for retrieving the relevant record.
Request the applicable inspection and certificate documents rather than substituting general county guidance for project-specific evidence. General inspection requirements do not demonstrate that this tower passed a particular inspection or received a particular certificate.
Assemble a concise closing-review file: final specifications, installed-product schedules, warranties, testing records, maintenance instructions, written disclosures, and applicable permit documents. Have the technical and legal advisers identify unresolved questions within their respective disciplines.
A buyer weighing Cipriani against Una Residences Brickell can apply the same documentary standard while keeping each building's evidence separate. This is not a comparison of defects or construction quality. It is a way to compare what is documented, which responsibilities are defined, and which questions still require written answers.
The most useful diligence outcome is a clear understanding of obligations, not an unsupported promise of trouble-free ownership. Elegant architecture and disciplined document review belong in the same purchase decision.
For a discreet perspective on your South Florida residential search, connect with MILLION.
If branded residences are on your mind — as a home or as an allocation — we would be glad to share what we are seeing, privately.
Begin a quiet conversationThe project is located at 1420 South Miami Avenue in Brickell, Miami. It is planned as an approximately 80-story tower with a curved glass façade.
No. Construction descriptions should not be treated as confirmation of current completion or occupancy; request the applicable project certificates.
No fixed replacement interval is established by the described construction scope. Confirm requirements through final maintenance manuals, warranties, and condominium documents.
The described scope includes window and door frames, louvers, pavers, and mechanical penetrations. Request installed-product details and maintenance instructions for the applicable systems.
Balcony slab edges are identified as technically demanding areas particularly susceptible to water intrusion. Specialized membrane systems are described there, warranting review of the details and testing records.
Request membrane and protection-layer details, water-test records, and drawings for drains, thresholds, railing penetrations, and slab-edge transitions. Include planter and paver details where applicable.
No such claim is established by the information presented. Request written disclosures rather than inferring a claim from the waterproofing scope.
Ask for incident conditions, affected locations, engineering findings, repair records, and post-repair water-test results. Do not assume wind-driven rain was the cause without supporting findings.
Use the City of Miami's permit-history search and the project Process Number. General county inspection guidance does not establish this project's inspection outcomes.
No. Request the basis for maintenance allowances and reserve assumptions separately, along with documents defining who is responsible for inspection, repair, and replacement.