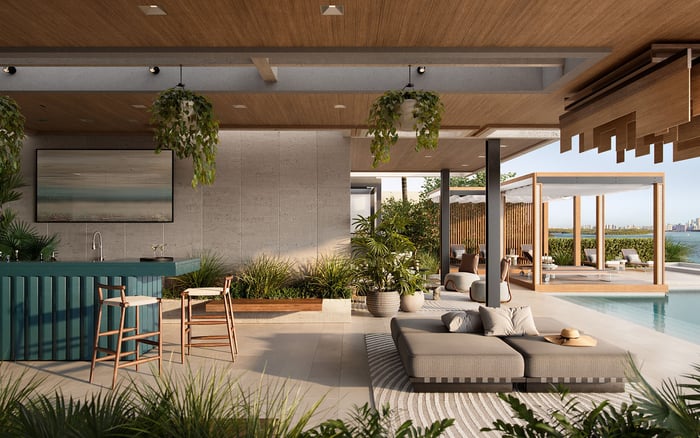
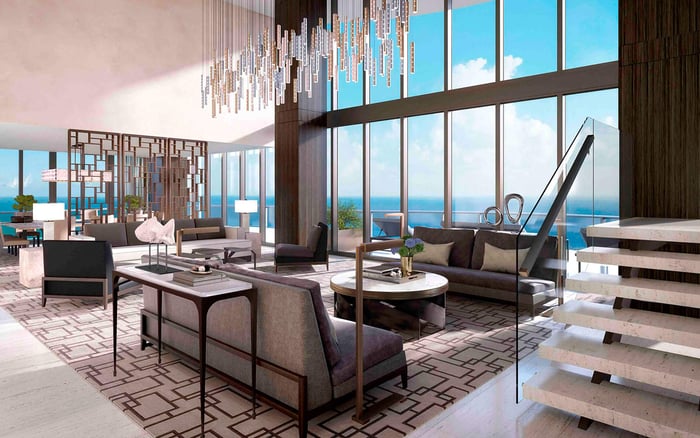
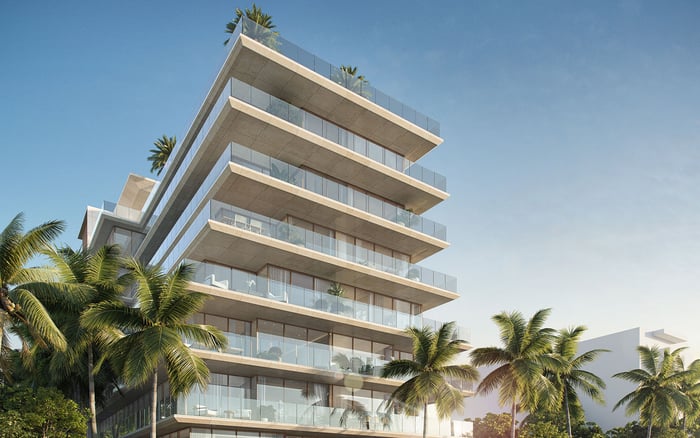
At La Maré, a private plunge pool is a residence-specific consideration, not a universal amenity. The strongest choice balances water, terrace space, privacy and the routines of the people who will use it.
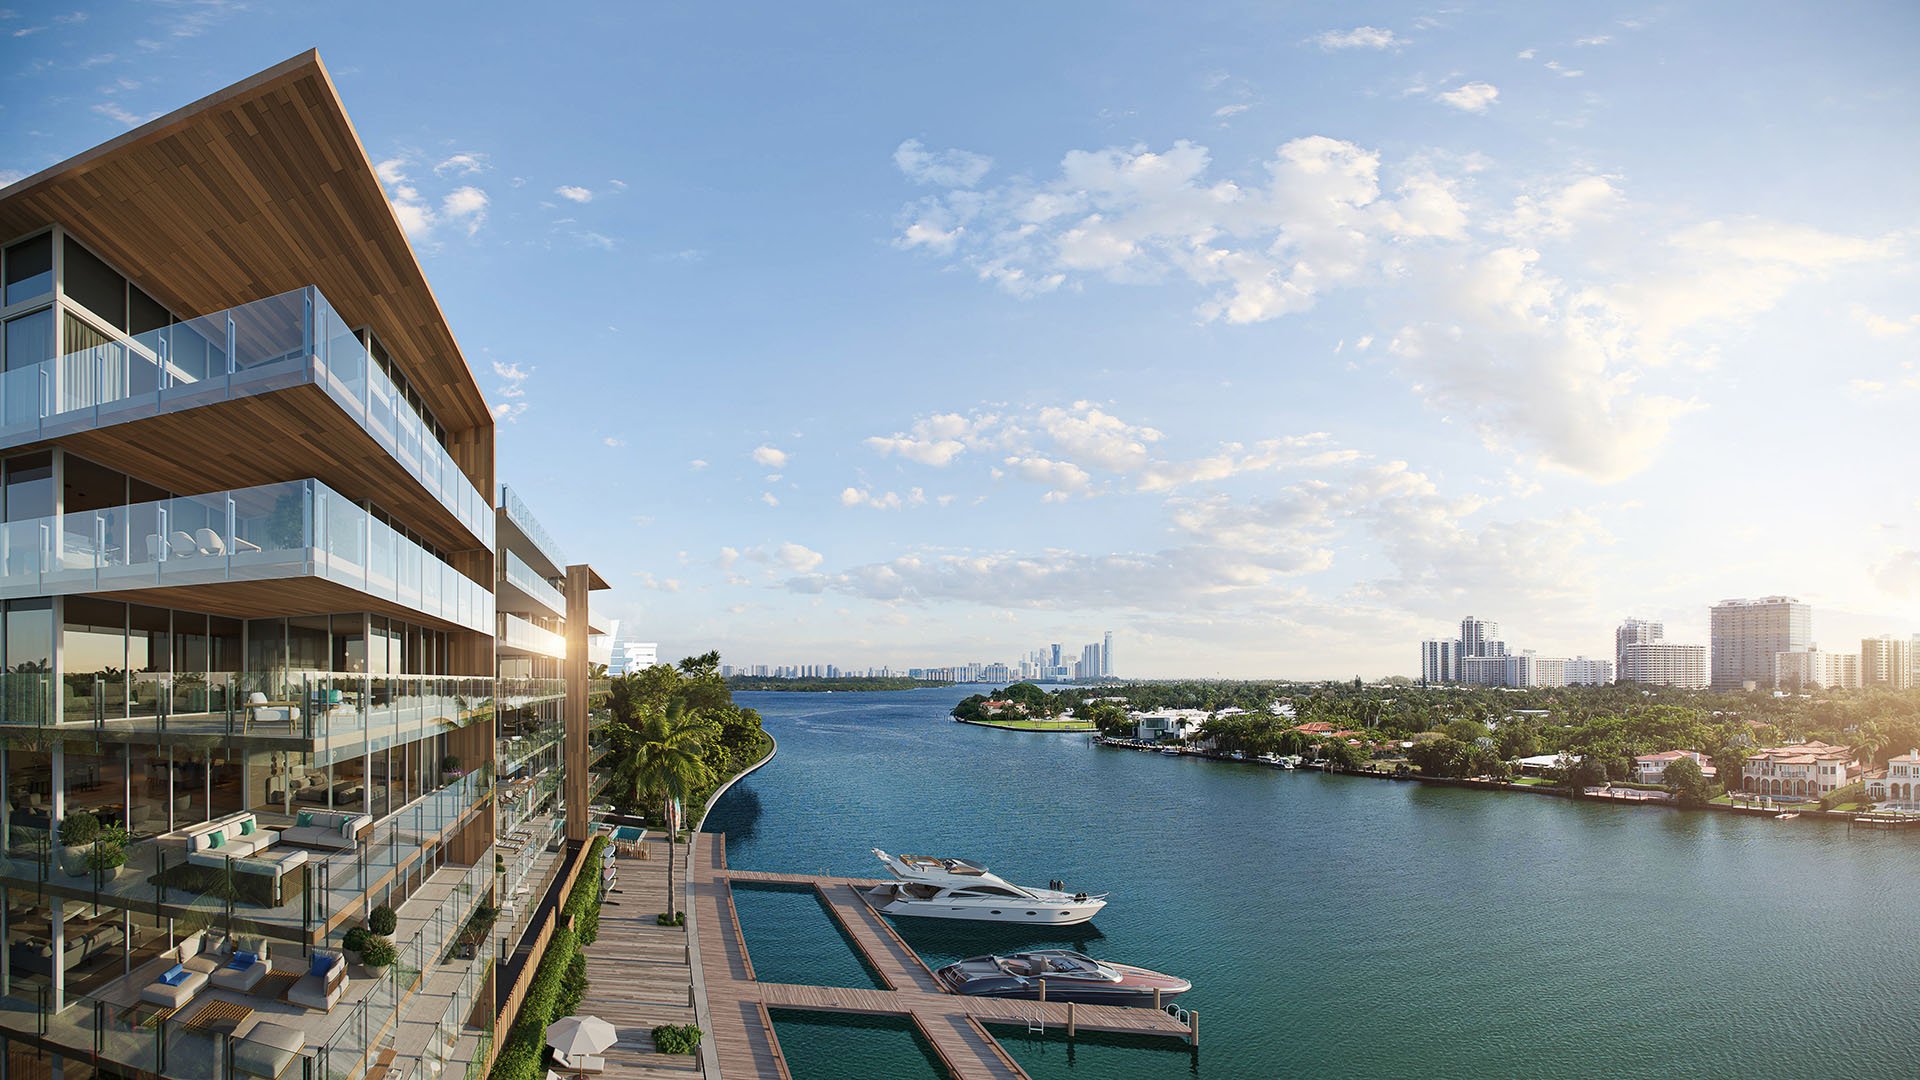
A private plunge pool can make a waterfront terrace feel deeply personal: a place for a quiet morning, a pause between appointments or an evening spent entirely at home. Its value, however, depends less on the promise of water than on the space around it. The question is not simply whether a residence has a pool, but whether it leaves room for the life its owners intend to lead.
At La Maré Bay Harbor Islands, that inquiry begins with the collection and exact residence. La Maré encompasses multiple boutique residential collections at separate addresses. Pool descriptions should never be transferred from one building, floor plan or penthouse configuration to another.
For buyers considering Bay Harbor Islands alongside Bal Harbour, the discipline is straightforward: evaluate the private outdoor room as carefully as the interior plan. A compelling view does not settle questions of seating, privacy or daily convenience.
The Signature Collection at 9781 East Bay Harbor Drive contains nine residences in an eight-story building. Homes have two to four bedrooms and approximately 2,100 to more than 4,200 square feet. Its design priorities include expansive terraces, bay views, privacy and indoor-outdoor living. Private plunge pools are part of the offering, but that does not establish that every residence includes one.
The Bay Collection at 10301 East Bay Harbor Drive also comprises nine residences in eight stories, with two- to four-bedroom homes spanning approximately 2,100 to more than 4,200 square feet. Here, private plunge pools are expressly limited to select residences. Shared rooftop amenities include an infinity pool, outdoor summer kitchen and indoor multipurpose lounge.
Regency, at 9927 East Bay Harbor Drive, is a separate eight-story collection with 33 two- to four-bedroom residences. These distinctions matter: an attractive amenity description is no substitute for the specifications of the home being purchased.
Signature Residence 201 is a three-bedroom-plus-den home with approximately 3,245 interior square feet and a 730-square-foot terrace. It is the only home on level two. Those details provide a starting point for evaluating how the interior rooms and outdoor space might work together.
The critical distinction: 730 square feet refers to the terrace, not the pool. It establishes neither the pool's length, width and depth nor its suitability for swimming. The presence of a pool in this plan also does not establish that it is the only private-pool residence.
Request a dimensioned plan showing the water footprint, doors, furniture zones and clear circulation. The decisive measure is the usable terrace remaining around the pool, not its headline area alone.
For one or two occupants, the most satisfying arrangement may be a modest pool paired with generous seating. Consider where morning coffee would happen, whether two loungers would obstruct a doorway and how easily someone could move between the living room and the water.
Privacy deserves its own review. Ask about screening, neighboring sightlines and views from above rather than assuming private ownership guarantees visual seclusion. Signature's emphasis on privacy is a design priority, not confirmation of every terrace condition.
The same buyer-led test can guide a comparison with Onda Bay Harbor: begin with the intended daily routine, then verify what each residence provides. That approach avoids treating different outdoor layouts as interchangeable.
A family assessment should begin at the terrace door. From which interior positions could an adult see the water? Would furniture interrupt that view? Could a child reach the pool without passing the main living area? These are questions for a plan review, not established features of the residences.
Ask for the proposed barrier and access arrangements, and have applicable safety requirements reviewed before purchase. A rendering cannot resolve how supervision, door operation and circulation will function together.
Then consider the terrace when nobody is swimming. Families may need room for meals, dry seating and movement without routing everyone along the water's edge. A pool should not consume the flexibility that makes outdoor space useful across different ages and routines.
Entertaining places different demands on the same square footage. A pool may create an appealing focal point, but dining capacity depends on terrace depth, furniture placement and the paths guests take between indoors and out.
Test a realistic evening on the plan: seats occupied, doors open as intended and a clear route to a bathroom. Confirm shade provisions and any restrictions on outdoor furnishings or equipment. None of these details should be inferred from total terrace area.
Buyers also considering Origin Bay Harbor Islands can apply the same exercise to the exact plans under consideration. Compare how comfortably each home accommodates the same gathering, not how closely its amenity language resembles another's.
La Maré's broader offering includes two penthouses, each with a private rooftop pool. That differs from a plunge pool adjoining a living-level terrace. Do not assign those penthouses to a particular collection without confirming the relevant plans.
For any rooftop-pool residence, trace the route from living areas to the water and establish where guests would sit, dine and change. At the Bay Collection, the shared rooftop infinity pool is another distinct category. Shared facilities may complement a private terrace, but they do not establish what comes with an individual home.
Seasonal owners and those working from home should look beyond the first visit. Ask whether pool activity could affect quiet rooms, how service access would operate and who is responsible for maintenance during an extended absence.
Obtain written answers on servicing, storm preparation and any owner obligations. Review the exact unit plan, pool dimensions, terrace layout, screening details and offering documents together. Private or semi-private key-lock elevator access is part of La Maré's broader offering, but the applicable arrangement also requires residence-specific confirmation.
Ultimately, the better choice is the home where water, dry space and household routines fit naturally together. A private pool should support the terrace's purpose, not become its only purpose.
For a considered approach to your next South Florida residence, connect with MILLION.
If branded residences are on your mind — as a home or as an allocation — we would be glad to share what we are seeing, privately.
Begin a quiet conversationNo universal inclusion is established. Bay Collection pools are limited to select residences, and Signature's pool marketing does not establish that every home has one.
The Signature Collection is at 9781 East Bay Harbor Drive. It contains nine residences in an eight-story building.
Residence 201 is described as a three-bedroom-plus-den home with approximately 3,245 interior square feet. Its stated terrace area is 730 square feet.
No. The 730-square-foot figure describes the terrace, not the pool; the pool's dimensions need separate confirmation.
That conclusion is not established. A pool shown in one residence plan does not prove that no other residence includes one.
La Maré's broader offering includes two penthouses, each with a private rooftop pool. That configuration is distinct from a living-level terrace plunge pool, and its collection assignment should be confirmed.
The Bay Collection's shared rooftop amenities include an infinity pool, outdoor summer kitchen and indoor multipurpose lounge. These are separate from private pools in select residences.
Review supervision sightlines, barriers, access arrangements and circulation around the water. These details require verification for the exact residence.
Evaluate usable dry space, dining capacity, shade and bathroom access separately from pool size. A dimensioned furniture layout can help test how the terrace would function with guests.
Obtain written maintenance, servicing, storm-preparation and extended-absence responsibilities. Confirm these alongside the exact residence plan, pool dimensions and offering documents.