A practical guide to evaluating The Lincoln’s two-bedroom-plus-den residences, with a focus on work privacy, guest comfort, extended stays, and the documents that should guide a purchase.
A two-bedroom residence earns its flexibility when an ordinary workday, a visiting guest, and an extended stay can coexist without constant rearrangement. At The Lincoln Coconut Grove, the question is not simply whether there is a den. It is whether work can remain private, the second bedroom can stay ready for company, and the living room can remain a place to unwind.
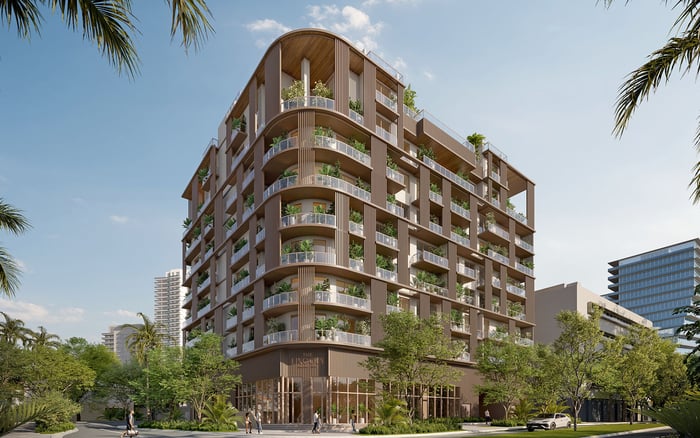
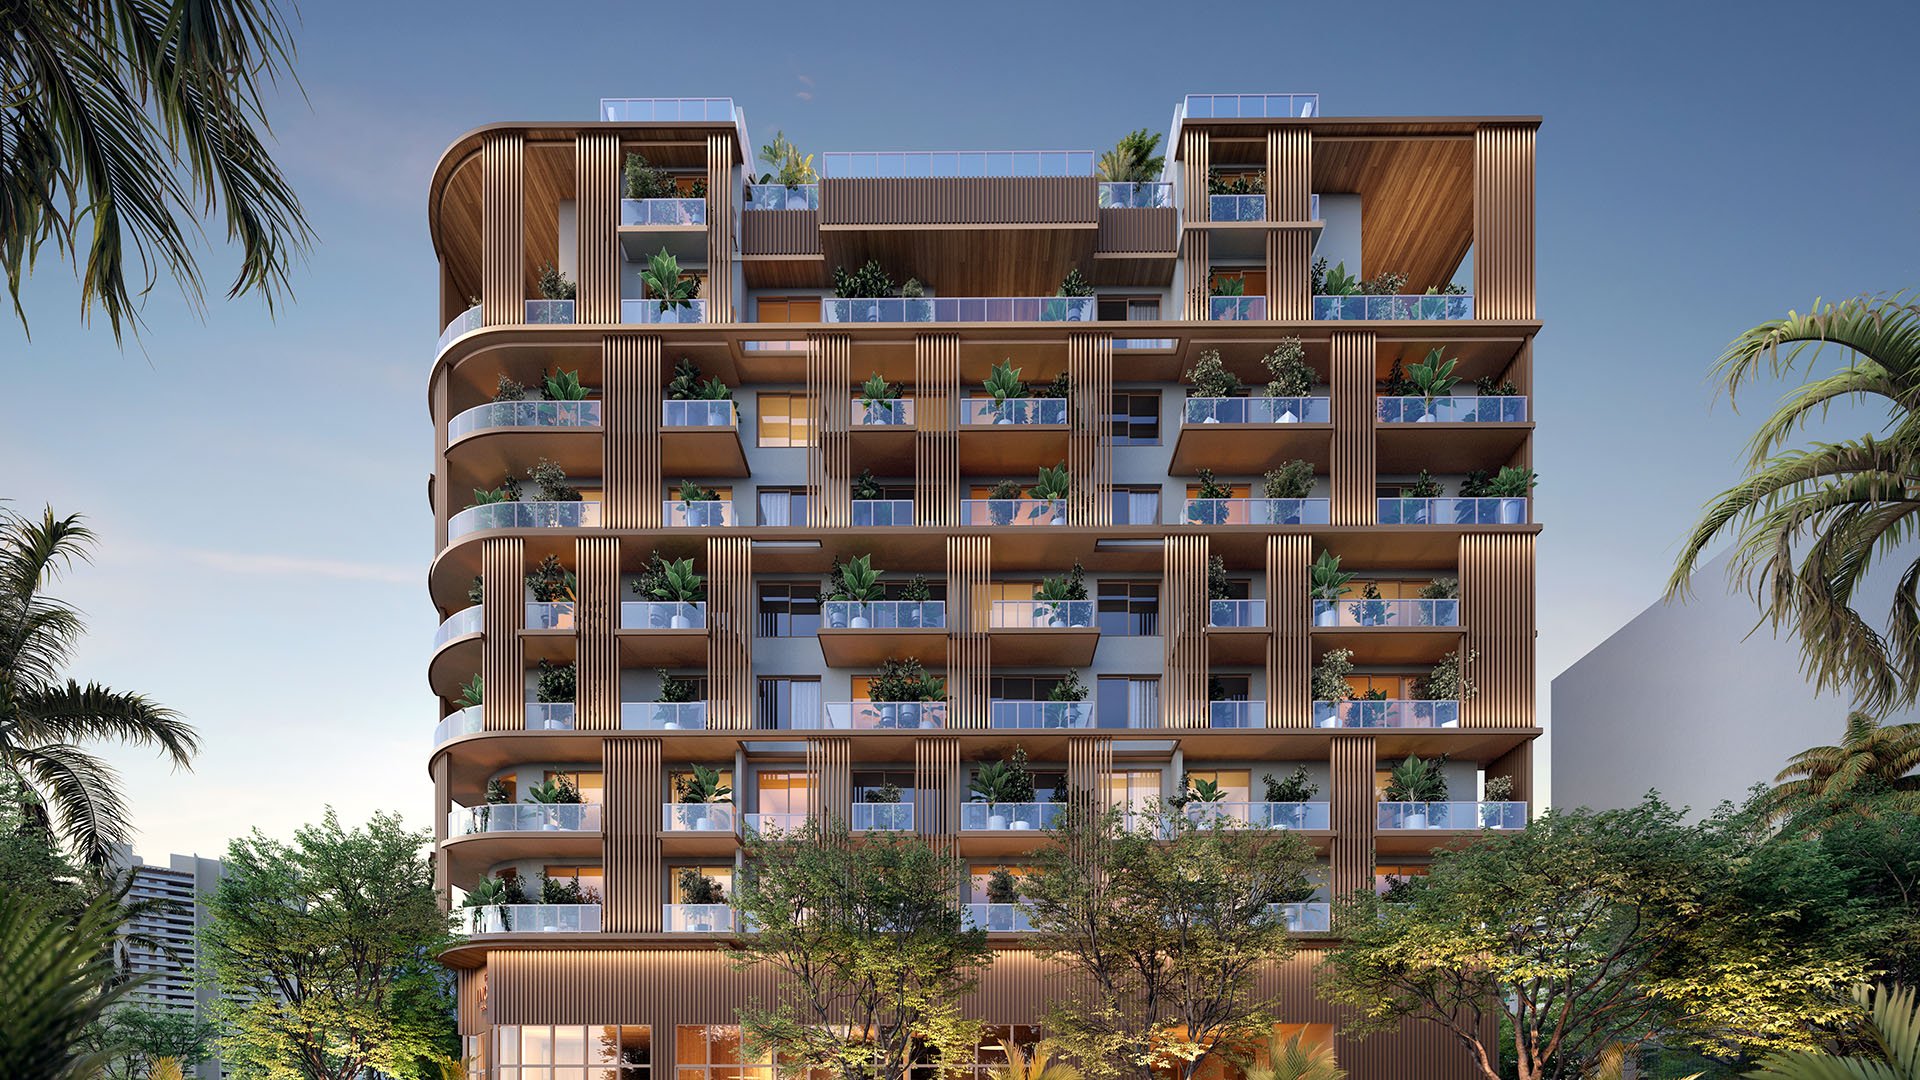
The project’s address is 2650 Lincoln Avenue, Miami, FL 33133. Planned as an eight-story condominium with 48 residences, it offers a one- to four-bedroom collection with dens or office areas. For a buyer considering a two-bedroom home, that flexible space deserves the same scrutiny as the kitchen or primary suite.
The strongest plan accommodates work, hosting, and daily living without asking one room to perform every role.
Two-bedroom-plus-den options include approximately 1,591 square feet with 3.5 bathrooms and 1,760 square feet with three bathrooms. These are starting points for evaluation, not substitutes for current dimensioned plans. Confirm area calculations, bathroom counts, configuration, and availability before comparing individual residences.
The larger figure does not automatically make for a better home. A smaller plan may suit a household if its circulation preserves privacy; a larger one may be preferable if the additional space accommodates furniture, storage, or a more usable den. Neither conclusion follows from square footage alone.
Request a drawing that identifies door swings, glazing, closets, laundry, and usable wall lengths. Place your actual dining table, desk, and guest bed on that drawing. Boutique living should feel composed rather than compressed, and that distinction often becomes clear in furniture clearances before it does in a rendering.
For someone who works regularly from home, assess the den first as an office, not as overflow accommodation. Look for usable light, a comfortable screen position, sufficient outlets, and a door or other effective acoustic separation. Verify whether any enclosure shown in imagery is included in the selected residence.
Smart-home readiness does not establish internet service, network coverage, or sound isolation. Ask about connectivity provisions and identify where network equipment would sit. An elegant desk that leaves cables crossing a walkway is not a finished solution.
The planned co-working lounge offers an alternative setting, but it should complement a workable home office rather than compensate for one. Confirm access arrangements and suitability for calls. When comparing plans at Arbor Coconut Grove, apply the same test: can the workday continue without taking over the guest bedroom? This is a planning question, not an assumption of equivalent layouts or amenities.
The most useful second bedroom allows visitors to keep their own hours. Assess its relationship to the primary suite, living room, and bathrooms. A guest should ideally reach a bathroom without passing through the owner’s private space, while an early meeting should not require moving someone else’s belongings.
Bathroom count matters less than bathroom access. On each plan, distinguish full bathrooms from powder rooms and trace the routes guests would actually use. Confirm fixtures and entrances rather than inferring functionality from the total alone.
Do not treat the den as a legal third bedroom or guaranteed sleeping space. Its permitted use, enclosure, ventilation, and occupancy requirements need separate confirmation. For regular hosting, keeping the second bedroom dedicated to comfortable guest accommodation is often the more disciplined choice.
The planned kitchen specification includes Snaidero Italian cabinetry, Miele appliances, extra-large islands, and Calacatta quartz countertops. Sub-Zero and Wolf are upgrade options, not the standard appliance package. Obtain the residence-specific finish schedule and document any selected substitutions.
For extended occupancy, storage deserves as much attention as appliance names. Identify space for groceries, small appliances, guest linens, cleaning supplies, and empty luggage. Check whether island seating leaves comfortable circulation when cabinetry and appliances are open.
Walk-in closets are useful, but their internal dimensions and fittings determine how much they hold. Confirm the laundry location and the practical route between bedrooms, laundry, and linen storage. For a buyer also evaluating Opus Coconut Grove, these questions provide a consistent basis for comparison without presuming matching specifications.
Planned balcony features include generous dimensions, glass railings, and porcelain flooring. Before imagining an outdoor dining room, request the selected balcony’s depth, door locations, and clear dimensions. Test a furniture arrangement that preserves access rather than filling every available edge.
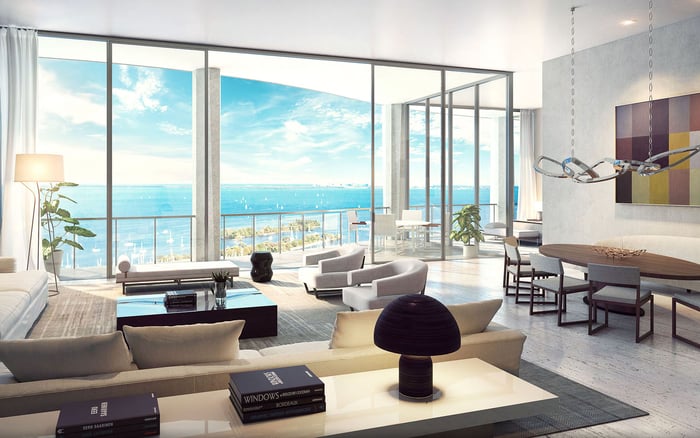
Inside, planned features include ceilings up to 11 feet, floor-to-ceiling glazing, and porcelain flooring throughout, with curated selections. Confirm the ceiling height applicable to the residence and investigate window-treatment provisions, glare control, and bedroom blackout options.
These decisions affect daily comfort more directly than a photograph can show. Likewise, review planned marble countertops and resort-style detailing in primary bathrooms alongside storage, lighting, and maintenance needs, not simply as decorative finishes.
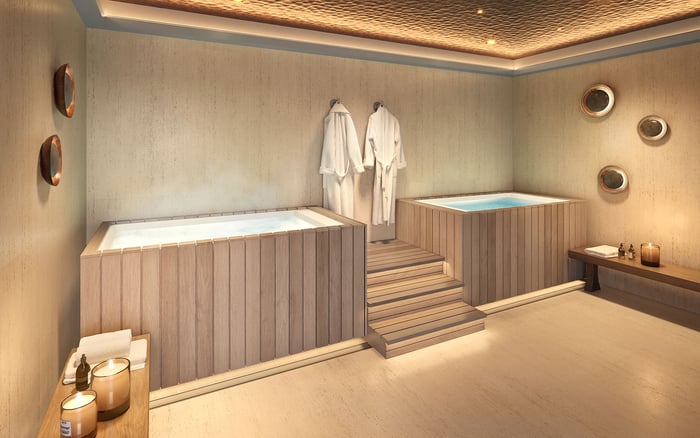
The planned rooftop program includes a resort-style pool, a 40-foot heated lap pool, cabanas, yoga and meditation areas, summer kitchens, grills, and lounge space. Fitness and wellness offerings also include a fitness center, sauna, steam room, and hot-and-cold plunge facilities. Treat these as planned offerings until their inclusion is confirmed in purchase documents.
For a long stay, establish how the building will support ordinary routines. Plans include valet parking, EV-ready parking, and secured bicycle storage, but assignments, charging arrangements, and operating procedures require confirmation. Pet-related amenities do not establish final pet policies.
If the home will sit empty between visits, ask about maintenance access, package handling, housekeeping entry, and backup-power coverage. These are operating questions to resolve, not services to assume.
The project is under construction, with completion anticipated by the end of 2028. That timing is a target, not a guaranteed delivery date. Use the executed contract to evaluate delivery obligations and any provisions governing changes.
Before committing, reconcile the dimensioned plan, finish schedule, upgrade selections, association budget, and condominium rules. Confirm dues, guest registration, occupancy and rental restrictions, and maintenance responsibilities. A residence suited to personal long stays is not automatically approved for every rental arrangement.
The right two-bedroom home is the one whose layout and rules support the life you intend to lead, with fewer compromises when guests arrive or work runs late.
For a considered approach to your Coconut Grove home search, explore MILLION.
If branded residences are on your mind — as a home or as an allocation — we would be glad to share what we are seeing, privately.
Begin a quiet conversationThe project address is 2650 Lincoln Avenue, Miami, FL 33133, in Coconut Grove.
The Lincoln is planned as an eight-story boutique condominium with 48 residences.
Options include approximately 1,591 square feet with 3.5 bathrooms and 1,760 square feet with three bathrooms. Confirm dimensions, bathroom counts, and availability against current residence plans.
Do not assume the den qualifies as a legal bedroom or approved sleeping space. Its permitted use, enclosure, ventilation, and occupancy requirements need confirmation.
Assess acoustic separation, usable light, desk clearances, outlets, and connectivity provisions. Confirm whether any depicted enclosure is included in the selected residence.
The planned kitchen package includes Miele appliances alongside Snaidero cabinetry and Calacatta quartz countertops. Sub-Zero and Wolf are upgrade options.
A co-working lounge is planned. Buyers should confirm its access arrangements and suitability for their working routine.
Request its depth, clear dimensions, and door locations before selecting furniture. Planned balcony features include glass railings and porcelain flooring.
Completion is anticipated by the end of 2028, but this is a target rather than a guaranteed delivery date. The executed contract should guide the assessment of delivery obligations.
No; rental and occupancy restrictions, guest registration requirements, and related procedures should be confirmed in current condominium documents.