A discreet preparation plan for One Thousand Museum owners, focused on testing call privacy, mapping guest movement, and organizing household-staff work zones before furnishing or renovation.
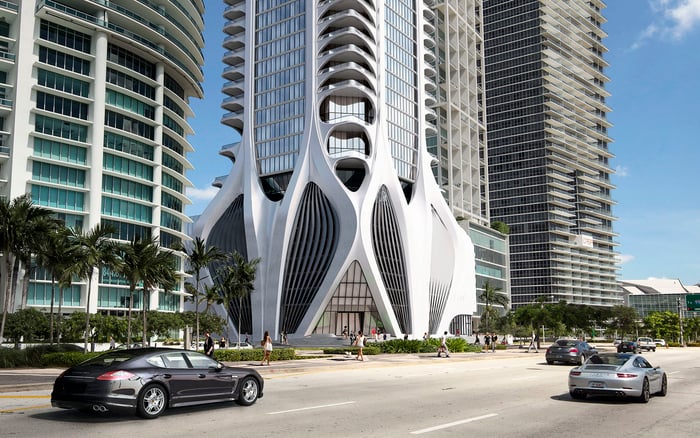
At One Thousand Museum Downtown Miami, preparing a home for private calls, gracious entertaining, and household support takes more than a beautiful furniture plan. The Zaha Hadid-designed tower at 1000 Biscayne Boulevard rises 62 stories above Downtown Miami, overlooking Museum Park and Biscayne Bay. Its architectural distinction is clear. The practical question is whether the particular residence can accommodate several activities at once without unwanted interruption.
Start with three distinct objectives: confidential conversation, intuitive guest movement, and workable household-staff zones. These are design goals, not features to assume in every home. A spacious plan may offer flexibility, but square footage alone does not establish speech privacy or separate circulation.
The most useful preparation brief describes an ordinary busy evening: an owner on a sensitive call, guests arriving, dinner being prepared, and laundry or deliveries still requiring attention. Walk through that scenario in the actual residence before committing to finishes.
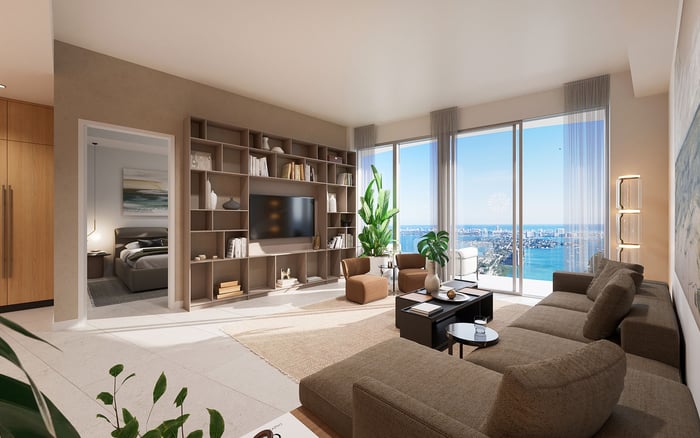
Residence types include duplex townhomes, half-floor residences, full-floor penthouses, and a single duplex penthouse. Half-floor homes measure approximately 4,500-4,800 square feet, while the broader residence offering extends beyond 10,000 square feet. Ceiling heights range from 10 to 20 feet, and homes include oversized terraces.
East-to-west flow-through plans arrange living rooms, bedrooms, and entertainment spaces across the residence. That configuration is a starting point for planning, not proof that public and private activities are already separated. Examine the positions of doors, corridors, and gathering spaces relative to the proposed office and bedrooms.
Have the designer mark three proposed zones on the exact plan: public rooms for receiving, family rooms for retreat, and service areas for household work. Then identify every crossing between them. The objective is not necessarily to eliminate crossings, but to make them deliberate and manageable.
Choose the call room by its relationship to the rest of the household. Ask whether guests pass its door, whether kitchen activity is nearby, and whether staff must enter to reach storage. The most photogenic room need not be the best setting for confidential speech.
Commission an acoustic specialist to evaluate the room on site. The assessment should distinguish a pleasant listening environment from the ability to keep speech from being understood outside. Request testing under agreed conditions: normal speaking levels, closed doors, and building systems operating as they would during use.
Review door assemblies, perimeter gaps, partitions, and potential sound paths with the specialist before selecting treatments. Decorative finishes are not proof of confidentiality. Coordinate any proposed alterations with the design team and management, including approvals applicable to the work.
For buyers also considering Aston Martin Residences Downtown Miami, apply the same room-specific brief. Comparing measured suitability is more useful than comparing architectural imagery or overall residence size.
One Thousand Museum includes a rooftop helipad, but its presence does not establish the aircraft-noise exposure of a particular home. Infer neither disturbance nor silence from the amenity alone. Ask the acoustic consultant how exterior events should be assessed for the proposed call room.
Inspect with terrace doors closed and, separately, with doors open as the household expects to use them. Schedule visits around relevant daily routines where practical, and discuss whether further observation is needed. A single quiet viewing should not substitute for a defined assessment.
Keep the terrace’s entertaining role distinct from the office requirement. If the intended lifestyle includes open doors and outdoor conversation, establish whether sensitive calls require a different room or household routine.
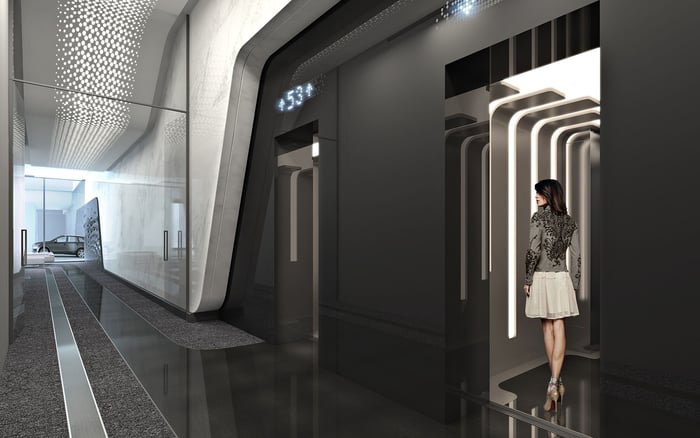
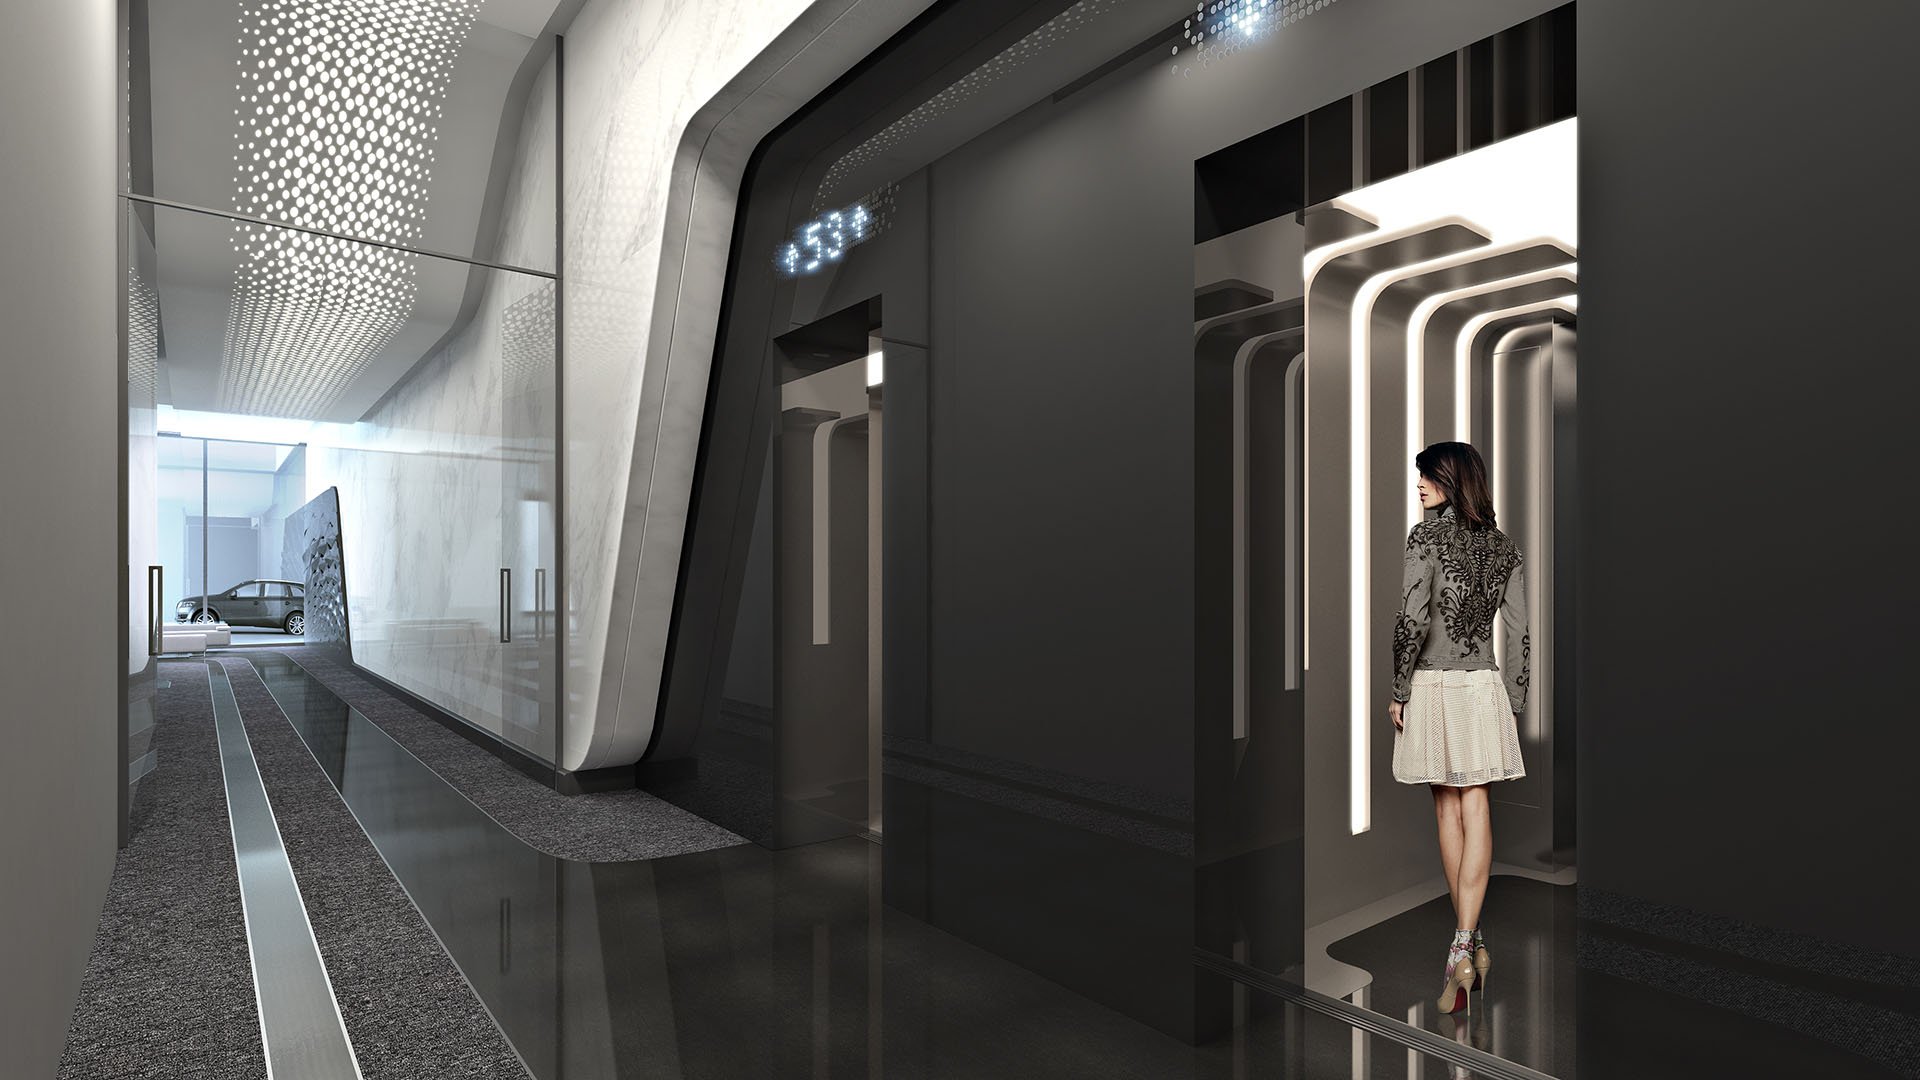
Residential access uses secure, high-speed elevators with destination-entry smart technology. That describes the access system; it does not establish how every guest is admitted, escorted, or routed within a particular home. Confirm current procedures with management before writing an entertaining plan.
Walk from elevator arrival to the receiving area, powder room, living room, and dining space. Note where guests could enter a bedroom corridor, approach the call-room door, or encounter active household work. Use furniture placement and lighting to create discreet cues, subject to the residence’s actual layout.
Then rehearse overlapping arrivals: an early dinner guest, a delivery, and a returning family member. Establish who receives each arrival and where a visitor waits. Concierge and parking-valet services are part of the building’s operations, but the owner’s interior arrival sequence still needs its own plan.
Expansive service rooms provide a starting point for evaluating household-staff work zones. Their usefulness depends on the particular residence and the household’s requirements. Inspect their relationship to the kitchen, laundry, storage, and any proposed staging area rather than assigning functions from a floor-plan label alone.
Prepare a task map with the household manager or relevant staff. Trace groceries, clean linen, used dishes, supplies, and outgoing waste. Identify where each task starts, where materials wait, and which rooms must be crossed. Complete this exercise before making cabinetry decisions or allocating storage.
Verify service access and delivery rules with management. Destination-entry elevators do not confirm a dedicated staff elevator for every residence. Separate staff circulation, if desired, must be established from the actual plan and permitted procedures.
Privacy should not depend on staff improvisation. Agree on call-time interruptions, guest-facing tasks, and quiet-work periods while providing clear, workable access to the spaces needed for daily duties.
The tower’s shared amenities include a private movie theater, Sky Lounge, aquatic center, fitness center, and spa. Consider whether an appropriate shared venue could accommodate an occasion that would otherwise overlap with private work at home. Confirm booking, guest admission, escort requirements, and permitted use rather than assuming availability or exclusivity.
For a buyer also weighing Casa Bella by B&B Italia Downtown Miami, carry the same questions into that evaluation. Amenity appeal and household logistics deserve separate consideration; neither answers the other automatically.
Finish with a concise operating brief: the designated call room and testing scope, the guest route, the proposed staff work zones, and the management procedures still requiring confirmation. Attach the exact residence plan and record which changes need approval.
Before occupancy, rehearse the overlapping evening again with the intended furniture arrangement and household team. Resolve interruptions through design where feasible and scheduling where necessary. A well-prepared residence should make privacy and hospitality easier to maintain, without treating either as an automatic consequence of luxury.
For a considered approach to selecting and preparing your South Florida residence, connect with MILLION.
If branded residences are on your mind — as a home or as an allocation — we would be glad to share what we are seeing, privately.
Begin a quiet conversationOne Thousand Museum is at 1000 Biscayne Boulevard in Downtown Miami. The 62-story, Zaha Hadid-designed tower overlooks Museum Park and Biscayne Bay.
No. Evaluate the exact call room and commission on-site acoustic testing before relying on it for sensitive conversations.
Residence types include duplex townhomes, half-floor residences, full-floor penthouses, and a single duplex penthouse.
Examine its proximity to guest routes, kitchen activity, storage access, and household work. Ask an acoustic specialist to assess speech privacy under realistic operating conditions.
No. These are recommended planning zones that should be evaluated against the exact residence layout.
Trace the route from elevator arrival to receiving, entertaining, and powder-room areas. Confirm guest admission and escort procedures with management.
No. The access description does not confirm a dedicated staff elevator for every home; service routes and rules require separate verification.
Inspect their relationship to kitchen, laundry, and storage areas. Map household tasks before assigning work zones or commissioning cabinetry.
No residence-specific aircraft-noise measurements are established here. Ask an acoustic consultant how to evaluate exterior events affecting the proposed call room.
They may offer another setting for an appropriate occasion. Confirm booking, guest admission, permitted use, and availability with management before planning around them.